
1805 CRYSTAL DRIVE 911SARLINGTON, VA 22202
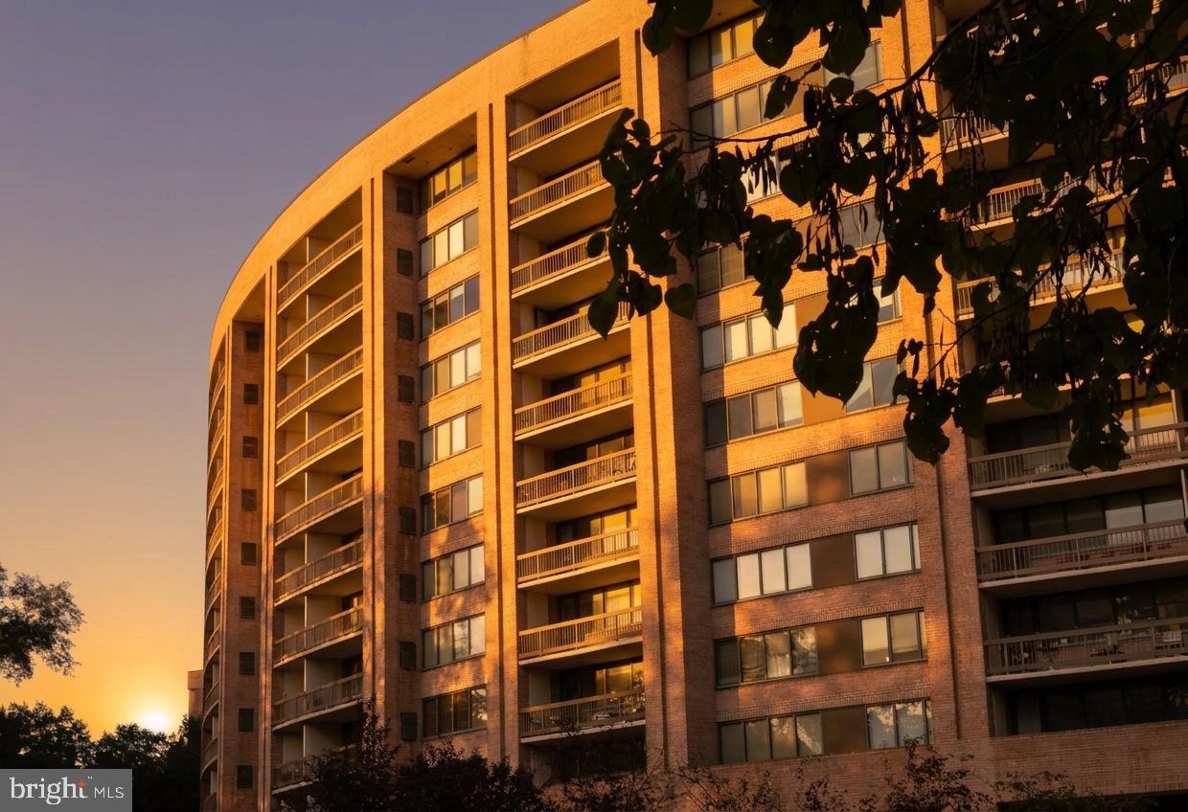
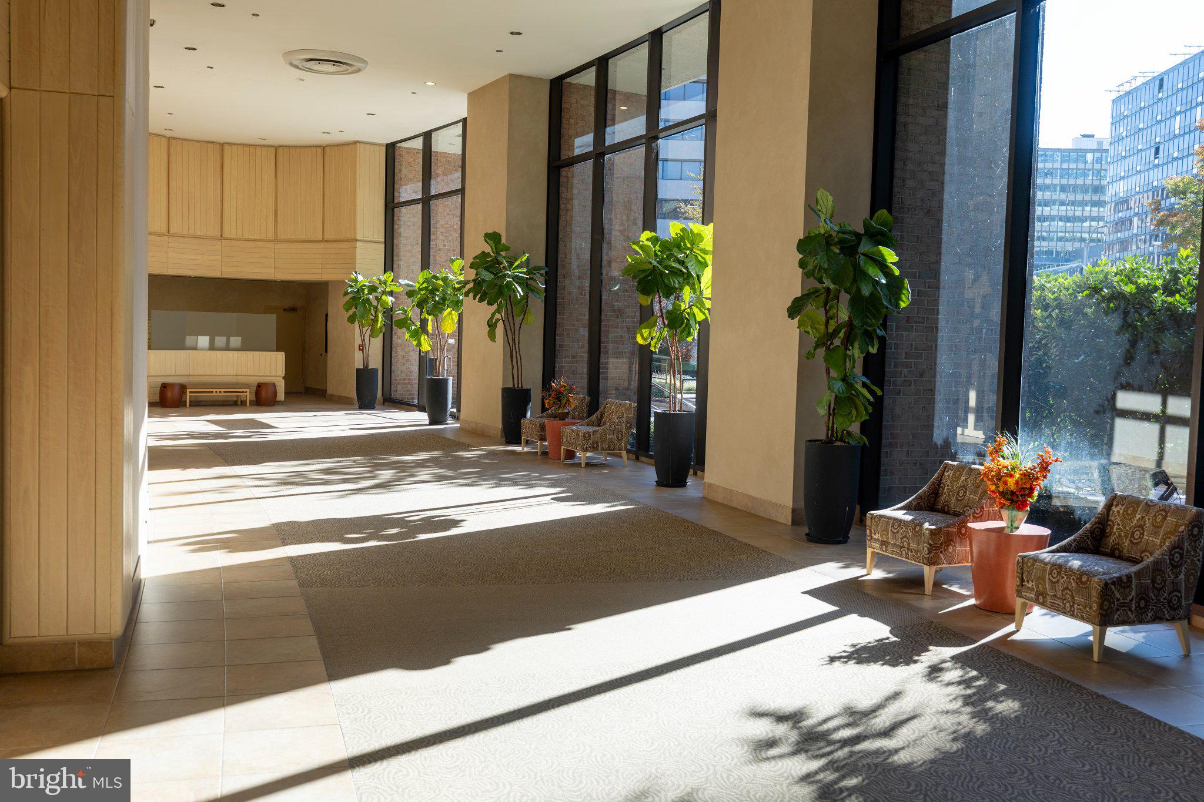
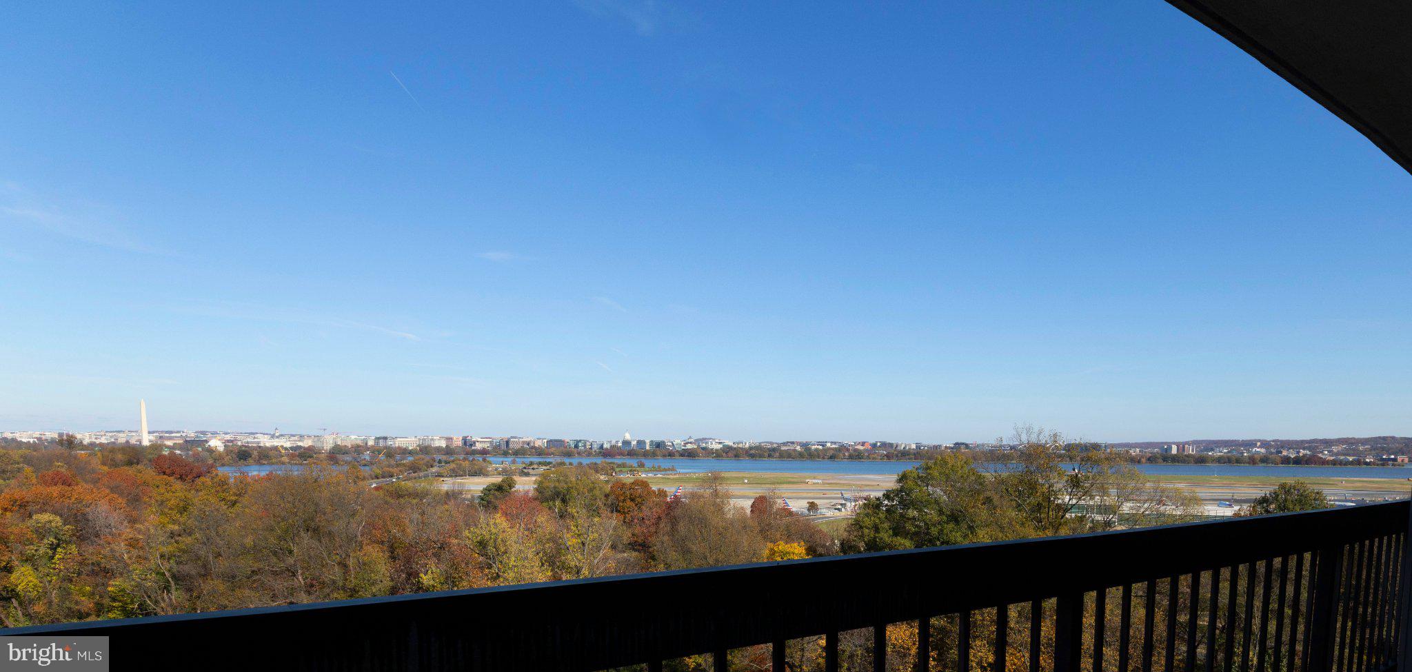
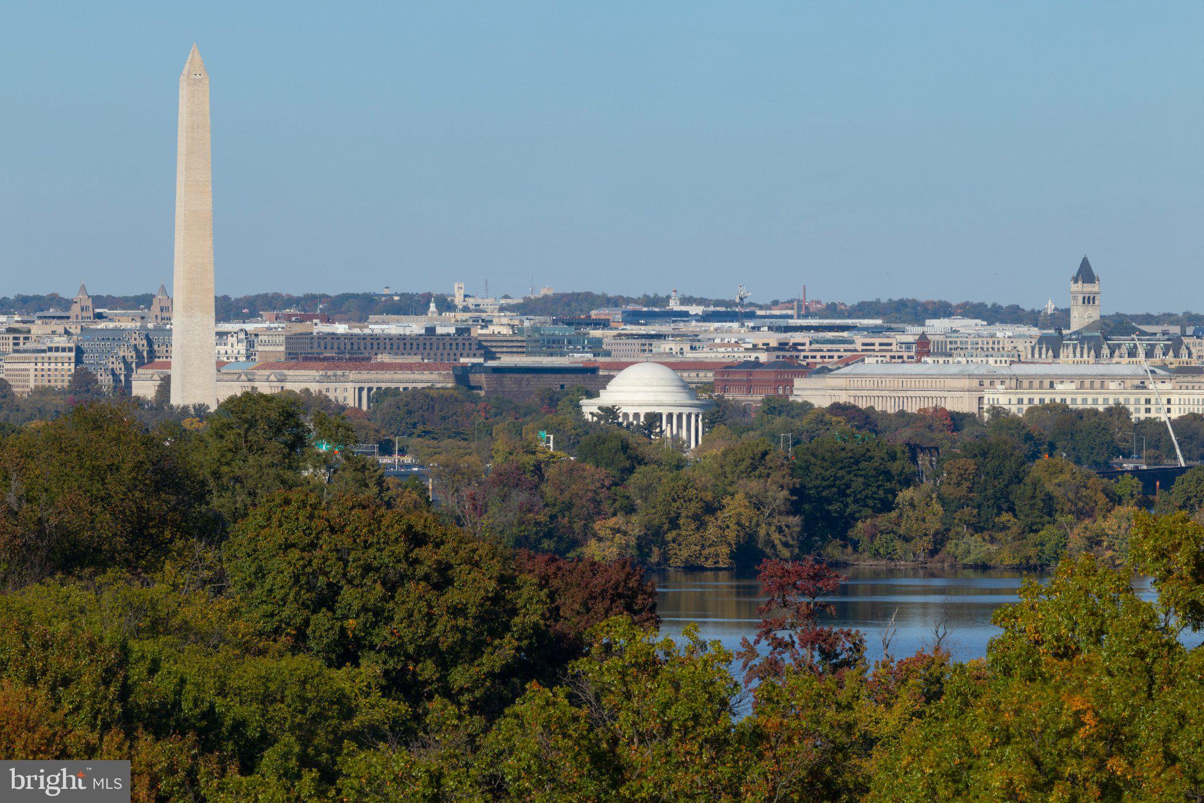
Welcome to 1805 Crystal Drive! Perfectly positioned in a premier, secure high-rise in the heart of Crystal City, Virginia, this stunning 1,200-square-foot, 2-bedroom, 2-bath residence offers an exceptional combination of luxury, convenience, and breathtaking views. From every expansive window and the oversized private balcony, enjoy spectacular views of our Nation’s Capital, creating an unforgettable backdrop for everyday living. Beautifully updated throughout, this truly turnkey home features gorgeous new luxury vinyl plank flooring, brand-new appliances, quartz countertops, updated lighting, and fresh paint. The spacious, light-filled floor plan offers comfortable, sophisticated living with thoughtful updates at every turn. Enjoy the added convenience and peace of mind of a secure garage with TWO reserved parking spaces, easily accessible elevators, a fitness center, beautifully maintained grounds, and expansive outdoor community spaces complete with a pool. The location is simply unbeatable! Just steps from endless dining, shopping, and entertainment, with an impressive 20/20 Transit Score offering exceptional access to Metro, bus service, and more. Reagan National Airport (DCA) is just 8 minutes away, making travel effortless. Imagine relaxing on your private balcony, taking in the incredible views, and watching the planes take off in the distance. This is more than a home—it's an exceptional lifestyle in one of Arlington's most desirable locations. Welcome home to something truly sensational!
| 3 days ago | Listing updated with changes from the MLS | |
| 3 days ago | Status changed to Active | |
| a month ago | Listing first seen on site |

The real estate listing information is provided by Bright MLS is for the consumer's personal, non-commercial use and may not be used for any purpose other than to identify prospective properties consumer may be interested in purchasing. Any information relating to real estate for sale or lease referenced on this web site comes from the Internet Data Exchange (IDX) program of the Bright MLS. This web site references real estate listing(s) held by a brokerage firm other than the broker and/or agent who owns this web site. The accuracy of all information is deemed reliable but not guaranteed and should be personally verified through personal inspection by and/or with the appropriate professionals. Properties in listings may have been sold or may no longer be available. The data contained herein is copyrighted by Bright MLS and is protected by all applicable copyright laws. Any unauthorized collection or dissemination of this information is in violation of copyright laws and is strictly prohibited. Copyright © 2020 Bright MLS. All rights reserved.
Did you know? You can invite friends and family to your search. They can join your search, rate and discuss listings with you.