
1301 N COURTHOUSE ROAD 1411ARLINGTON, VA 22201
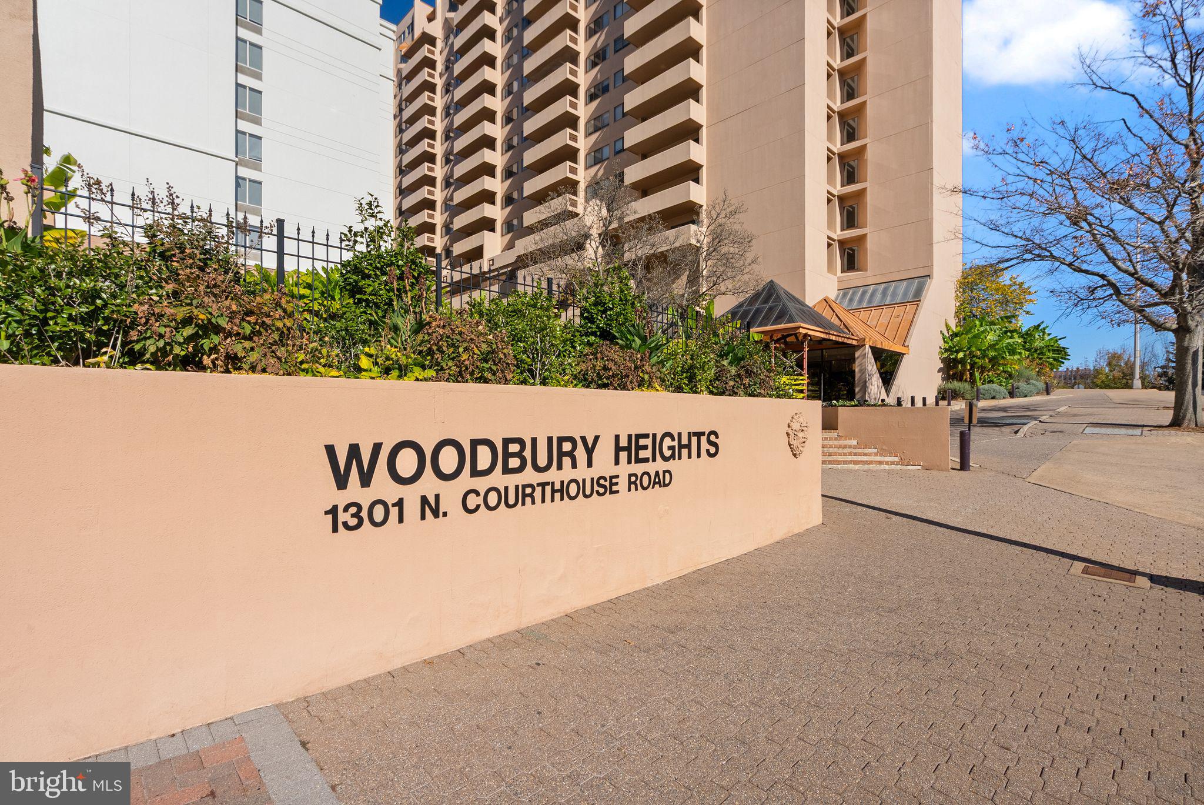
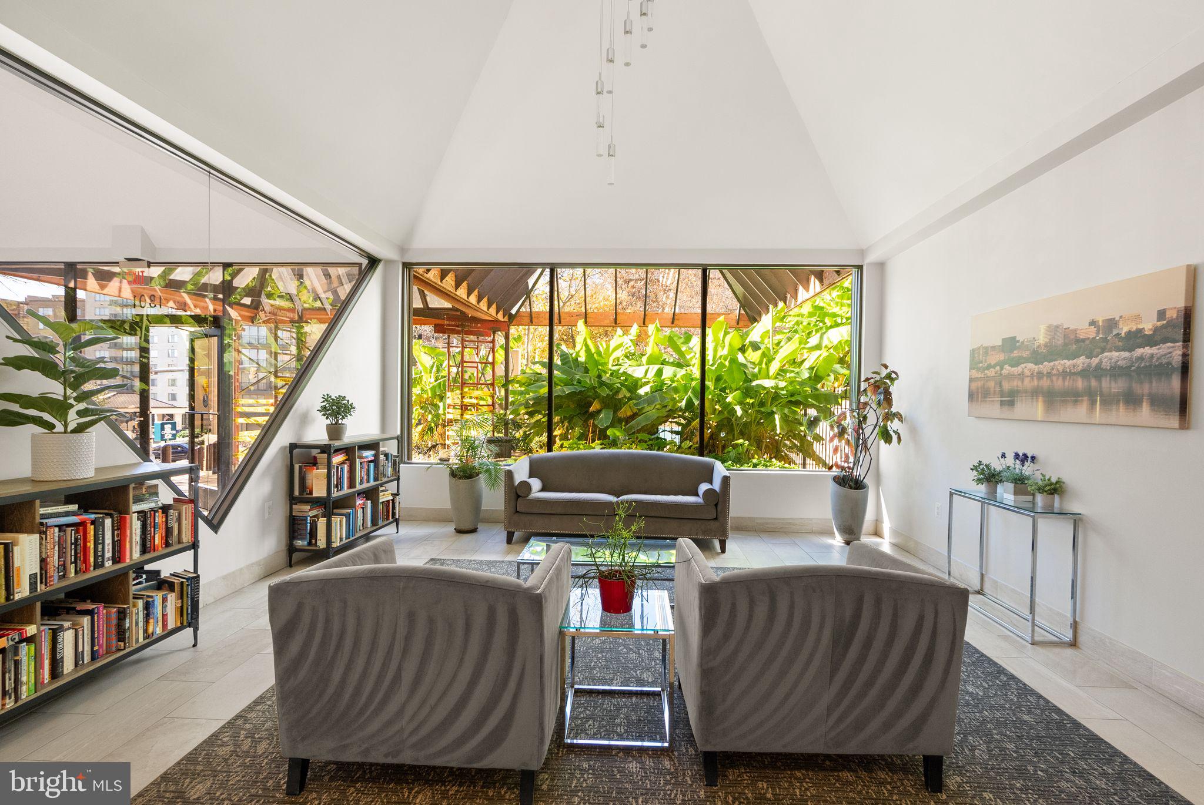
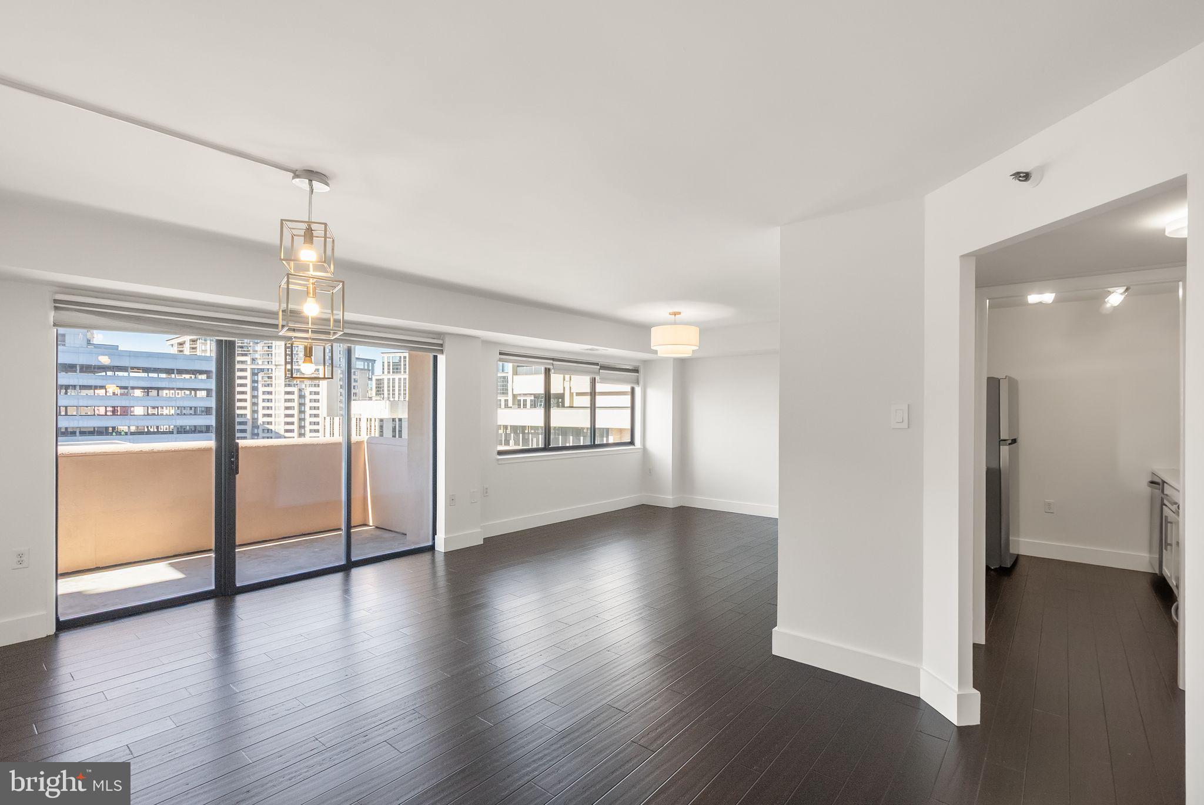
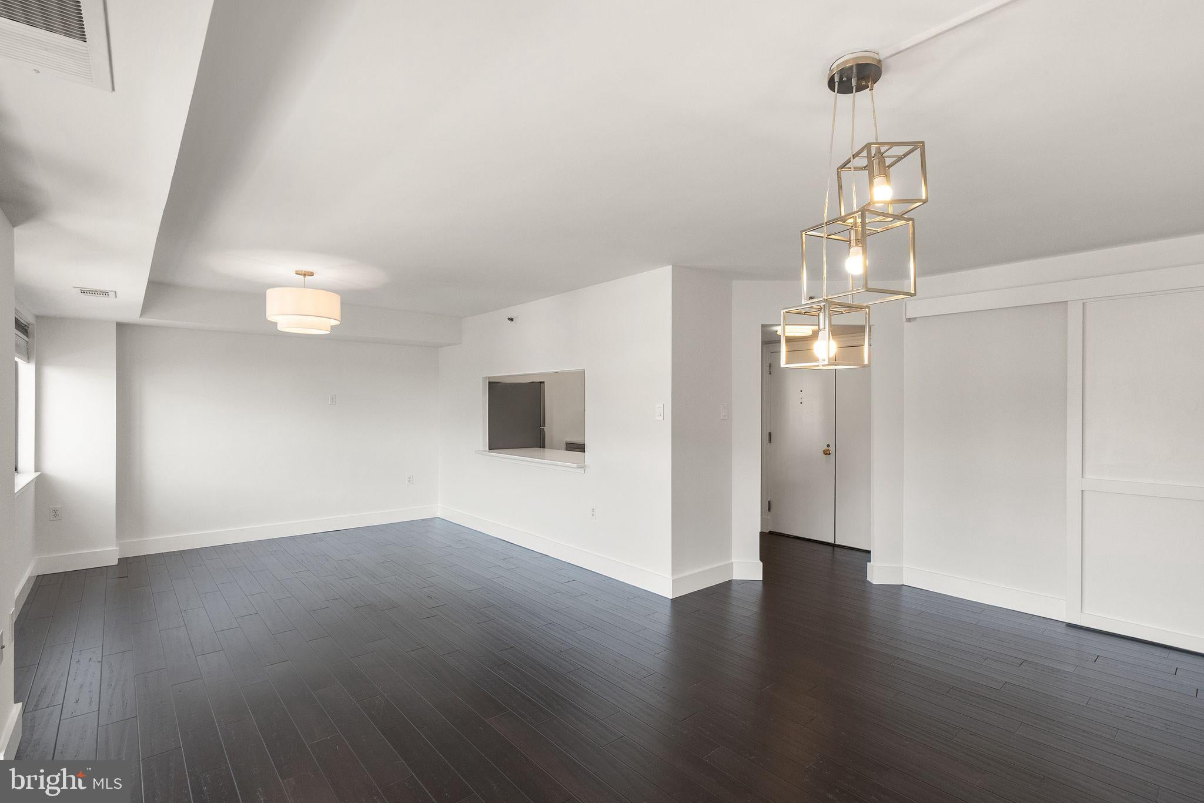
Positioned on the 14th floor of Woodbury Heights, this renovated residence pairs open city views with a private balcony and a prime Courthouse address. Spanning 788 square feet, the one-bedroom, one-and-a-half-bath layout offers generous living and dining spaces, hardwood floors, custom built-ins, and a kitchen appointed with quartz countertops and stainless steel appliances. Fresh paint provides a crisp backdrop, while custom bedroom closets and custom blackout and sheer shades throughout add thoughtful functionality. The refrigerator and in-unit washer and dryer were replaced in 2025. A dedicated garage parking space and additional storage complete the offering. Woodbury Heights delivers a full complement of amenities, including concierge service, a renovated lobby and fitness center, an outdoor pool, and a sauna. Nearby Courthouse Metro provides access to the Orange and Silver lines, with neighborhood restaurants, coffee shops, the farmers market, Whole Foods, and Clarendon’s shopping and dining all close by. The seller will pay the remaining balance of the unit’s existing special assessment at closing.
| 15 hours ago | Listing first seen on site | |
| 15 hours ago | Listing updated with changes from the MLS |

The real estate listing information is provided by Bright MLS is for the consumer's personal, non-commercial use and may not be used for any purpose other than to identify prospective properties consumer may be interested in purchasing. Any information relating to real estate for sale or lease referenced on this web site comes from the Internet Data Exchange (IDX) program of the Bright MLS. This web site references real estate listing(s) held by a brokerage firm other than the broker and/or agent who owns this web site. The accuracy of all information is deemed reliable but not guaranteed and should be personally verified through personal inspection by and/or with the appropriate professionals. Properties in listings may have been sold or may no longer be available. The data contained herein is copyrighted by Bright MLS and is protected by all applicable copyright laws. Any unauthorized collection or dissemination of this information is in violation of copyright laws and is strictly prohibited. Copyright © 2020 Bright MLS. All rights reserved.
Did you know? You can invite friends and family to your search. They can join your search, rate and discuss listings with you.