
SUMMERWALK1020 N STAFFORD STREET 409ARLINGTON, VA 22201
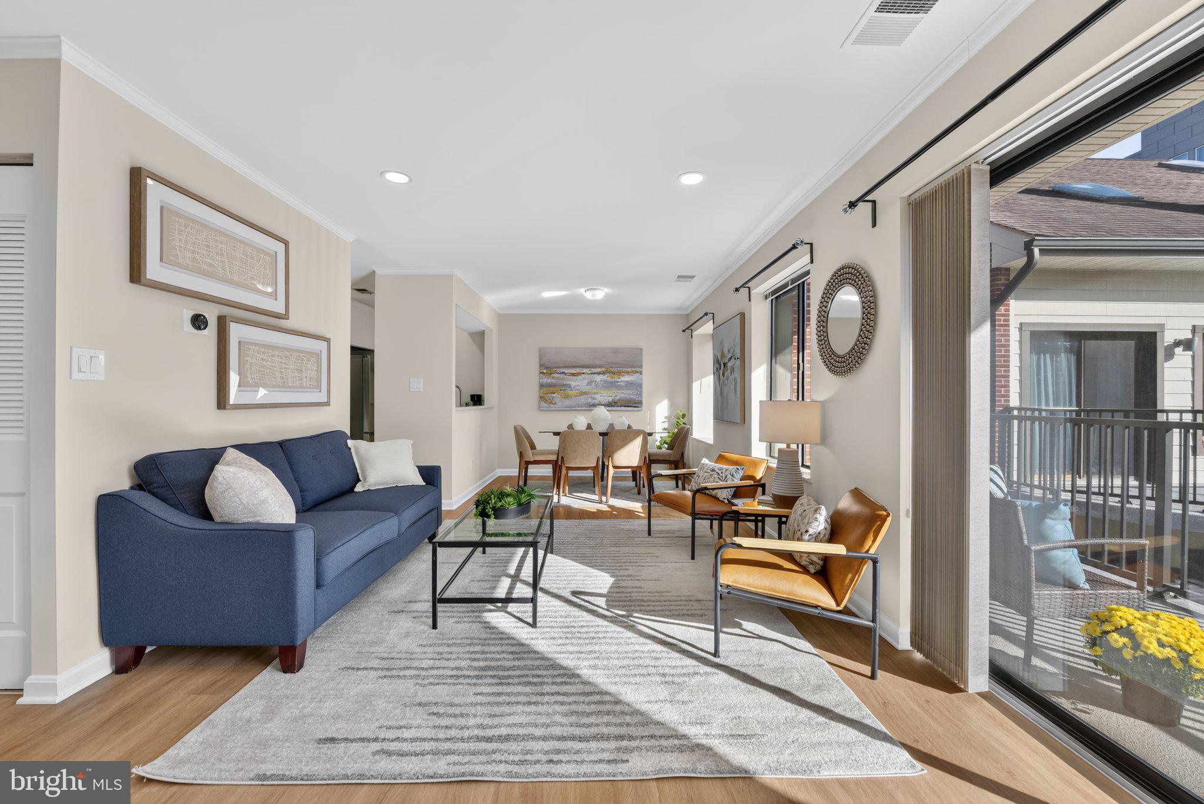
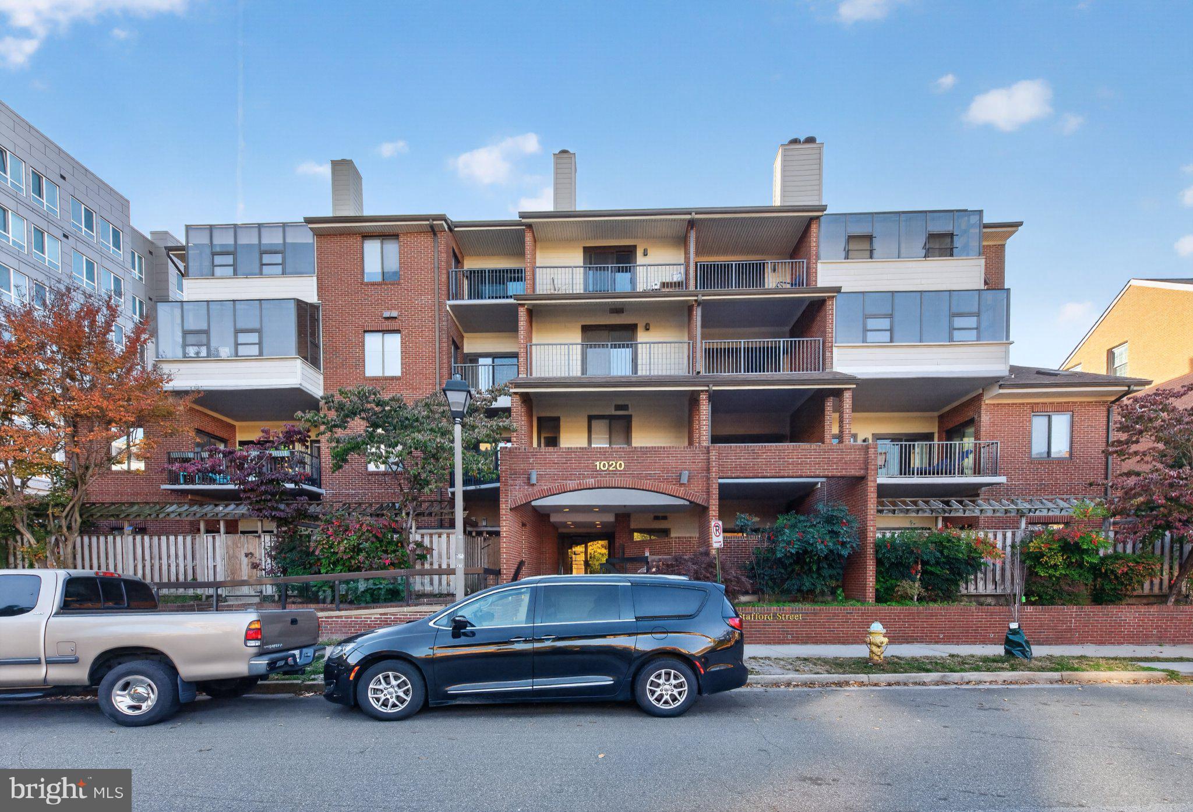
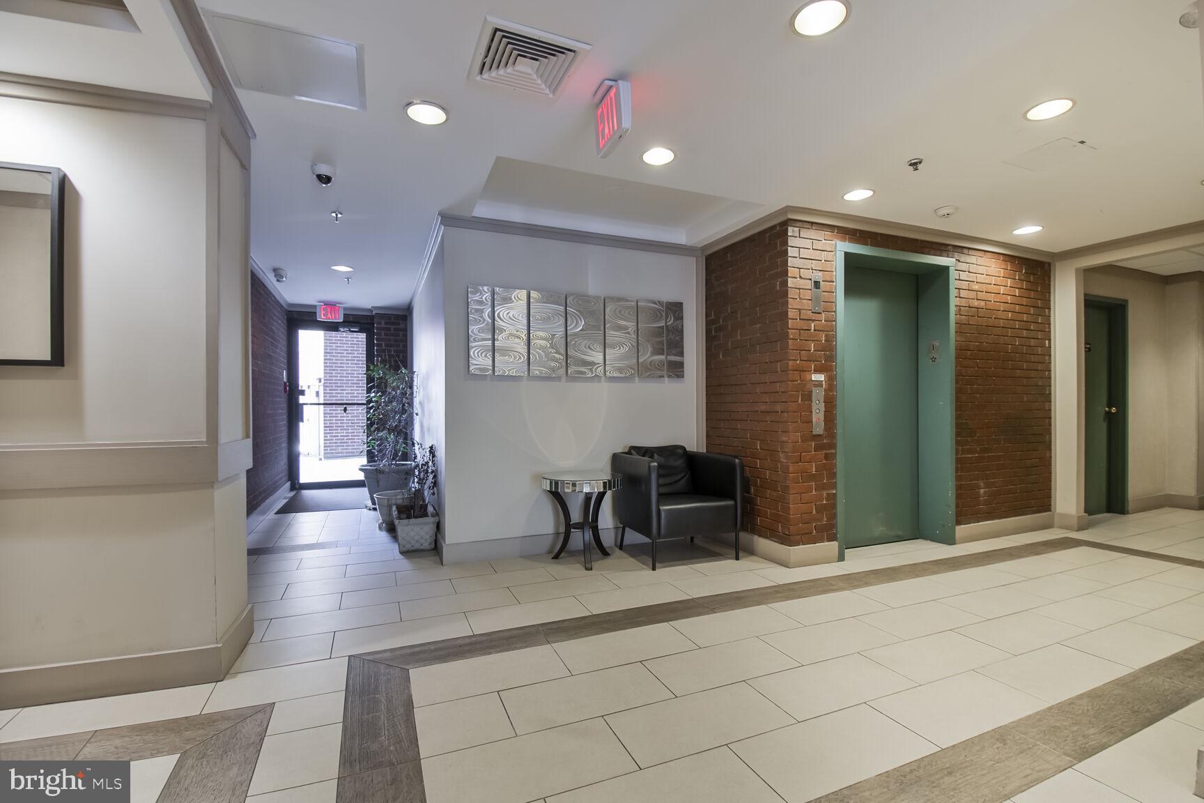
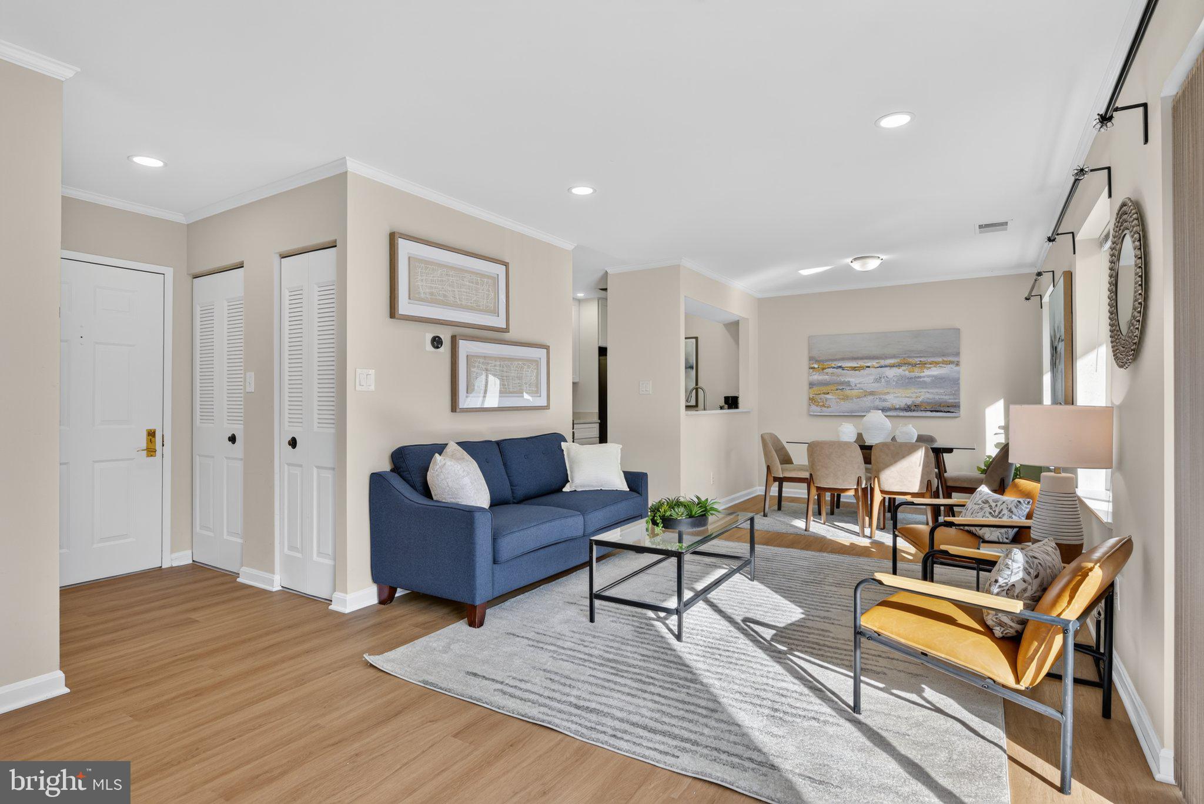
Discover this stunning, newly renovated and sun-drenched condo with a perfect floorplan and an ideal location. Step inside to a lovely foyer with coat closet then find the open living-dining room stretching over 25 feet long. Sliding glass doors to a 110 SF balcony with top floor views the courtyard and cityscape, creating a peaceful oasis right at home. The new kitchen is a culinary enthusiast's dream with stainless steel appliances, quartz counters, tall cabinets to the ceiling, and undermount sink. Recessed lighting enhances the ambiance, making meal prep a joy. The bathroom boasts a walk-in shower with glass doors and elegant floating vanity, providing a spa-like retreat. The spacious bedroom with a wall of closets easily accommodates a home office and a sitting area. Additional features include in-unit laundry, assigned garage parking, and extra storage. The building has recently completed major renovations and improvements to all the balconies and the garage. The condo fee includes building insurance, water, trash and the courtyard with dining areas, gazebo and grills. Experience comfort and convenience in a vibrant community that feels like home. The Summerwalk sits on a quiet, tree-lined street just steps from the Ballston Quarter Market, acclaimed restaurants, shopping, entertainment, and parks. Around the corner is the Metrorail Station and major bus lines with 1-66 just blocks away. Live here and enjoy all the best of one of Arlington's most sought-after neighborhoods.
| 6 minutes ago | Listing updated with changes from the MLS | |
| 26 minutes ago | Status changed to Active | |
| yesterday | Listing first seen on site |

The real estate listing information is provided by Bright MLS is for the consumer's personal, non-commercial use and may not be used for any purpose other than to identify prospective properties consumer may be interested in purchasing. Any information relating to real estate for sale or lease referenced on this web site comes from the Internet Data Exchange (IDX) program of the Bright MLS. This web site references real estate listing(s) held by a brokerage firm other than the broker and/or agent who owns this web site. The accuracy of all information is deemed reliable but not guaranteed and should be personally verified through personal inspection by and/or with the appropriate professionals. Properties in listings may have been sold or may no longer be available. The data contained herein is copyrighted by Bright MLS and is protected by all applicable copyright laws. Any unauthorized collection or dissemination of this information is in violation of copyright laws and is strictly prohibited. Copyright © 2020 Bright MLS. All rights reserved.