
621 N ABINGDON STREETARLINGTON, VA 22203
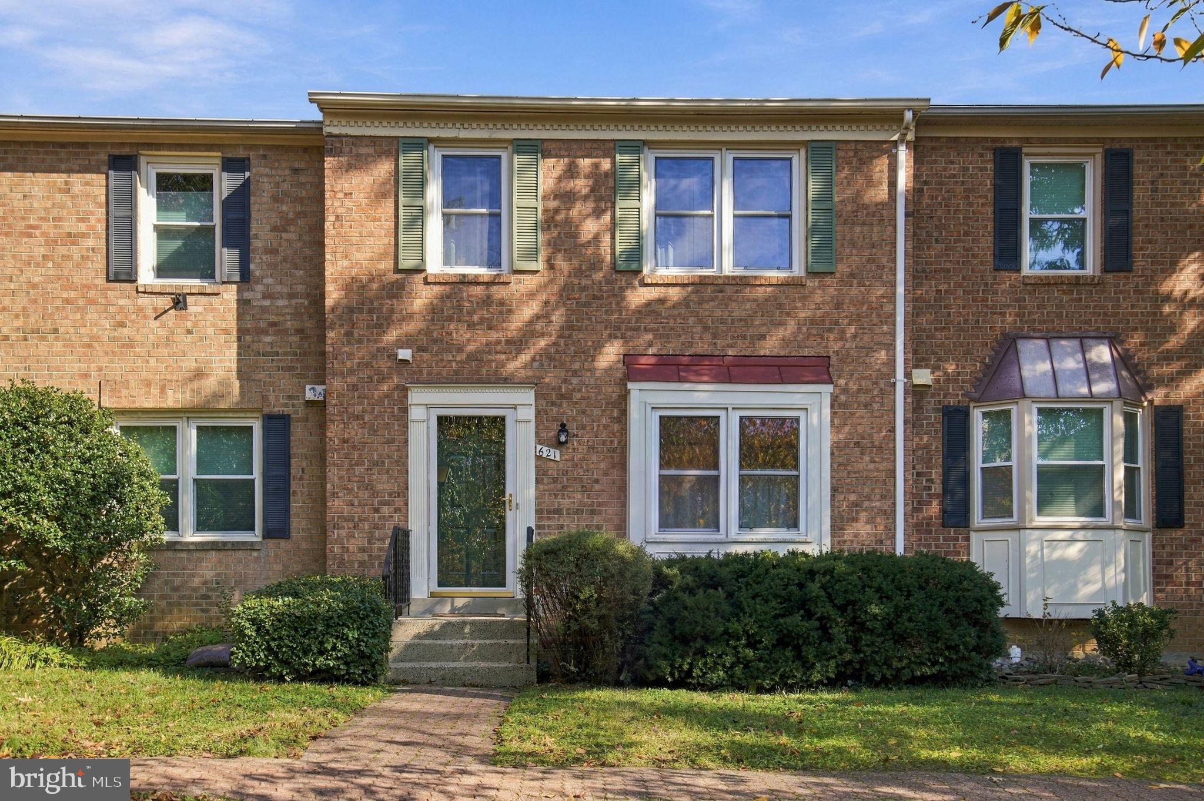
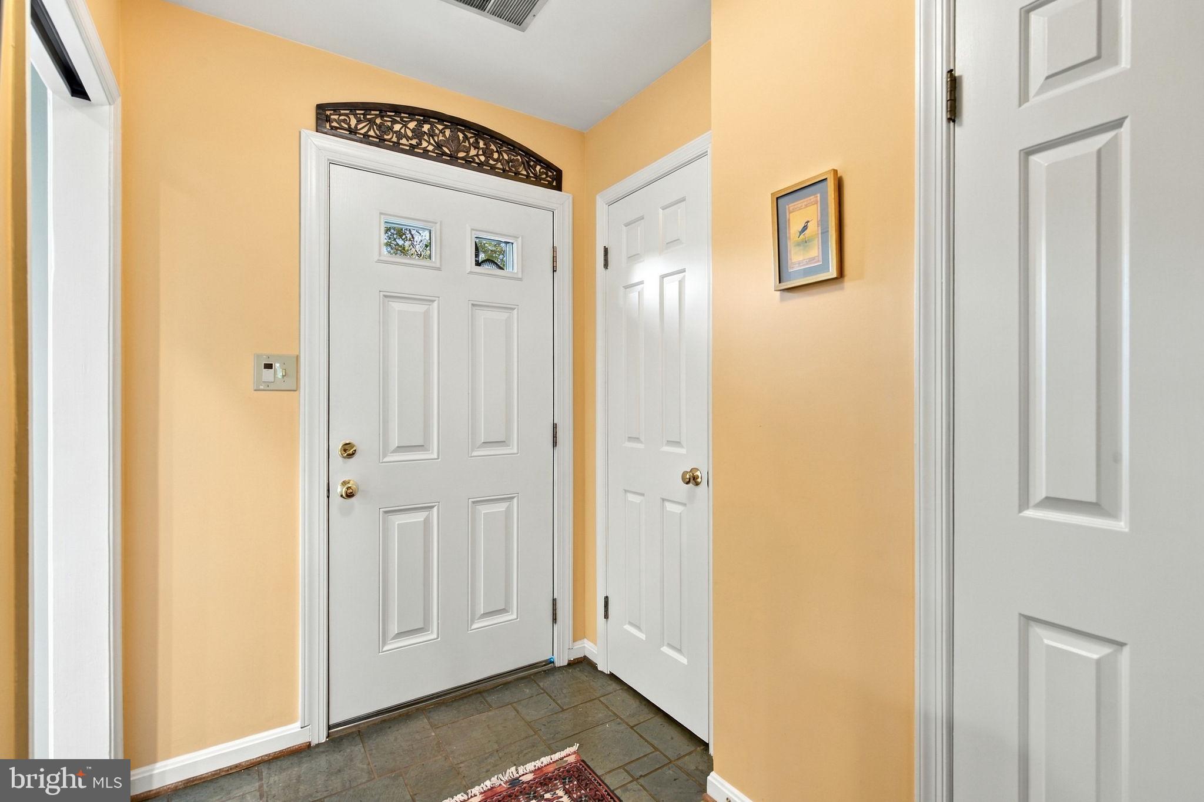
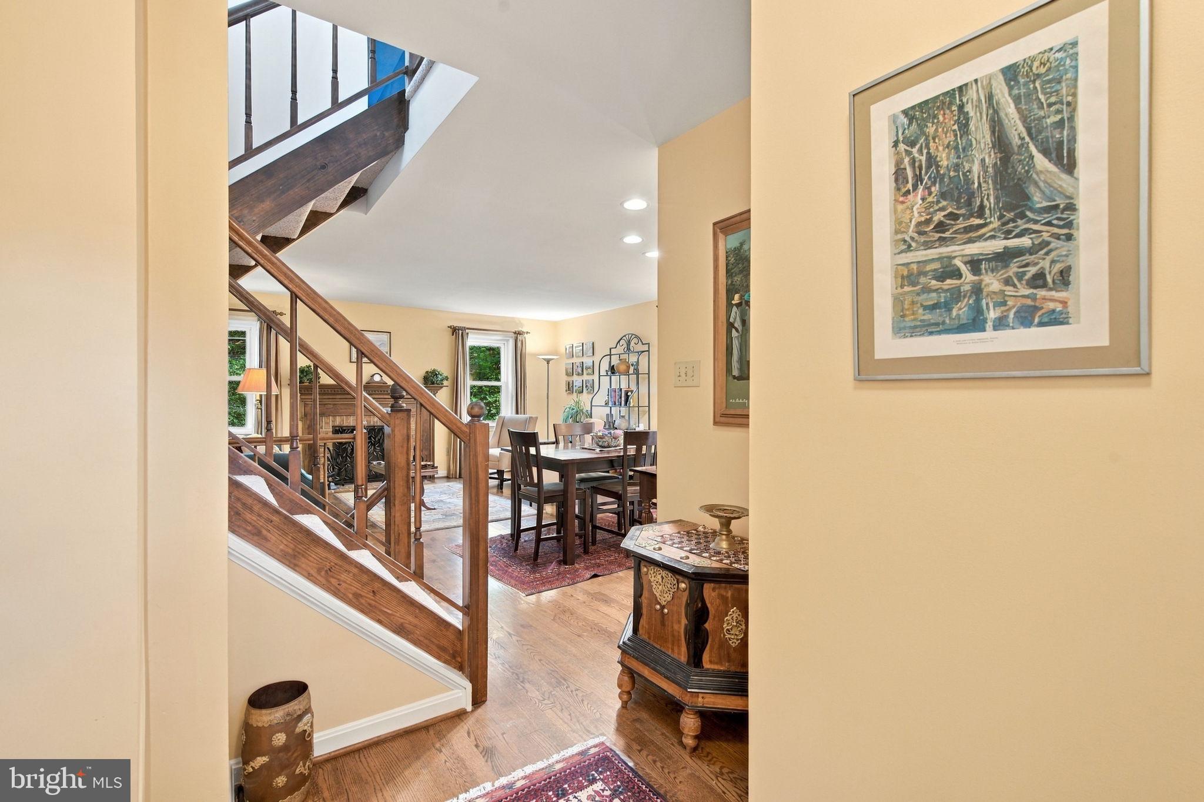
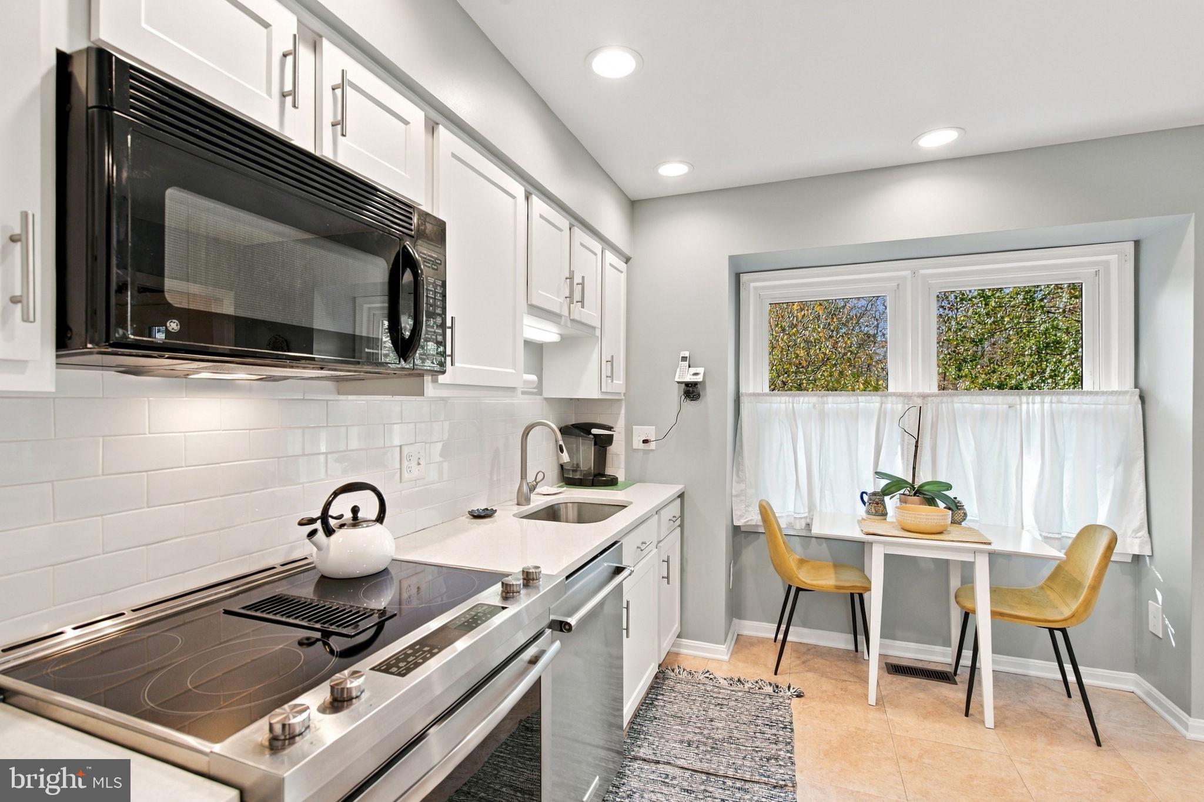
Tucked away in Carlin Ridge, a quiet enclave of just 19 townhomes, this classic brick home offers a peaceful setting just minutes from the heart of Ballston. With three bedrooms, two full baths, and a thoughtfully designed three-level layout, this all-brick interior townhouse blends timeless charm with everyday convenience. Bright, open living and dining areas feature hardwood floors, neutral finishes, and abundant natural light, while a wood-burning fireplace adds warmth to the living room. The recently renovated kitchen offers generous cabinetry and counter space. As you walk up the stairs, you will love the skylight; it floods the house with light! The upstairs, offers three spacious bedrooms that provide ample closet storage and share a full bath. The lower level expands the living space with a large family room, a second fireplace, and access to a private patio, an inviting setting for relaxing or entertaining. A second full bath and a separate laundry room complete this level. Enjoy the tranquility of this small community with Ballston Quarter, Metro, parks, dining, and local shops close by. Easy access to I-66, Glebe Road, and Washington, D.C., makes 621 N Abingdon Street a welcoming retreat with Arlington’s conveniences within easy reach.
| 8 hours ago | Listing updated with changes from the MLS | |
| 8 hours ago | Status changed to Active | |
| 2 weeks ago | Listing first seen on site |

The real estate listing information is provided by Bright MLS is for the consumer's personal, non-commercial use and may not be used for any purpose other than to identify prospective properties consumer may be interested in purchasing. Any information relating to real estate for sale or lease referenced on this web site comes from the Internet Data Exchange (IDX) program of the Bright MLS. This web site references real estate listing(s) held by a brokerage firm other than the broker and/or agent who owns this web site. The accuracy of all information is deemed reliable but not guaranteed and should be personally verified through personal inspection by and/or with the appropriate professionals. Properties in listings may have been sold or may no longer be available. The data contained herein is copyrighted by Bright MLS and is protected by all applicable copyright laws. Any unauthorized collection or dissemination of this information is in violation of copyright laws and is strictly prohibited. Copyright © 2020 Bright MLS. All rights reserved.