
THE HARTFORD1200 N HARTFORD STREET 505ARLINGTON, VA 22201
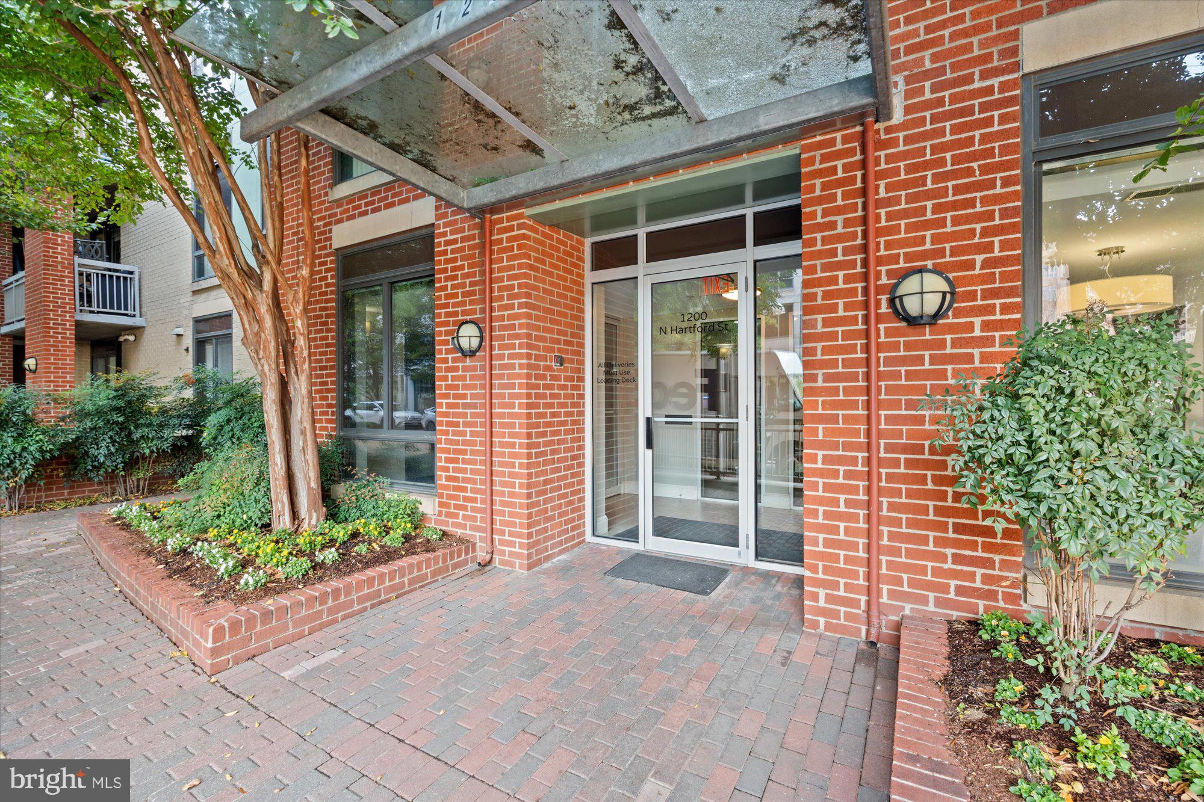
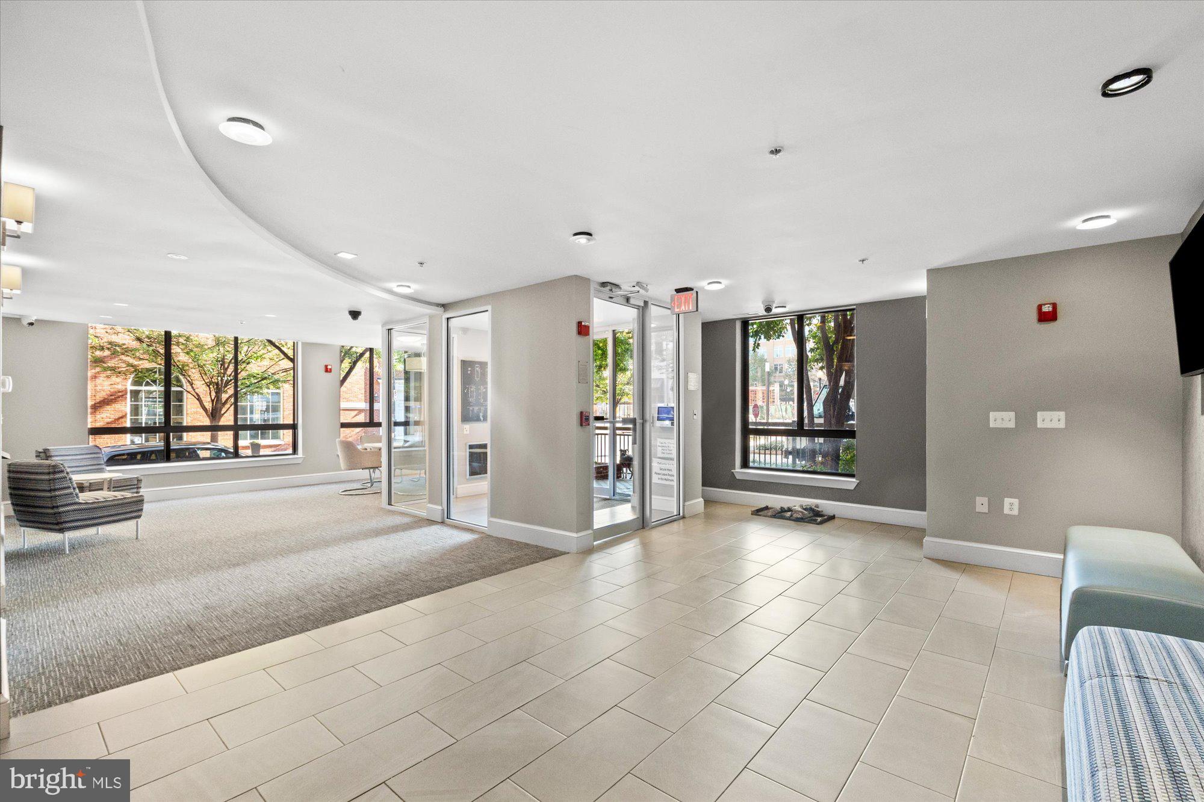
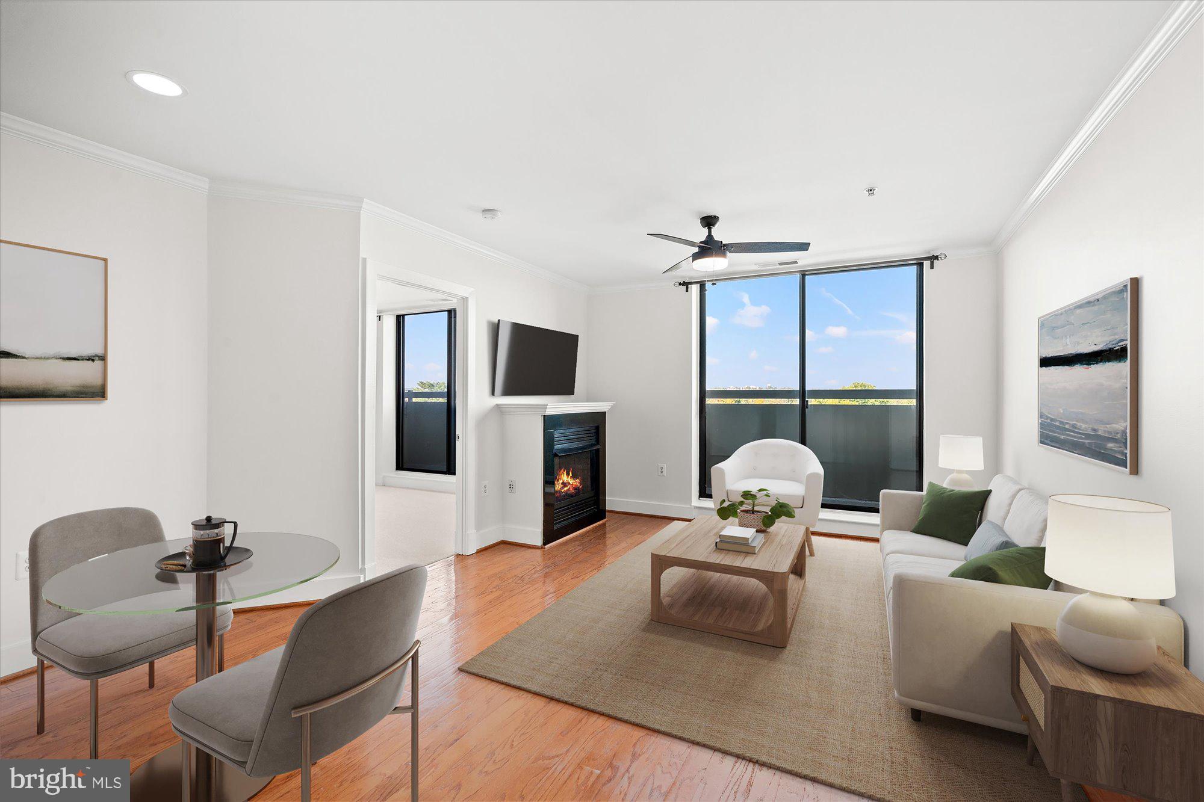
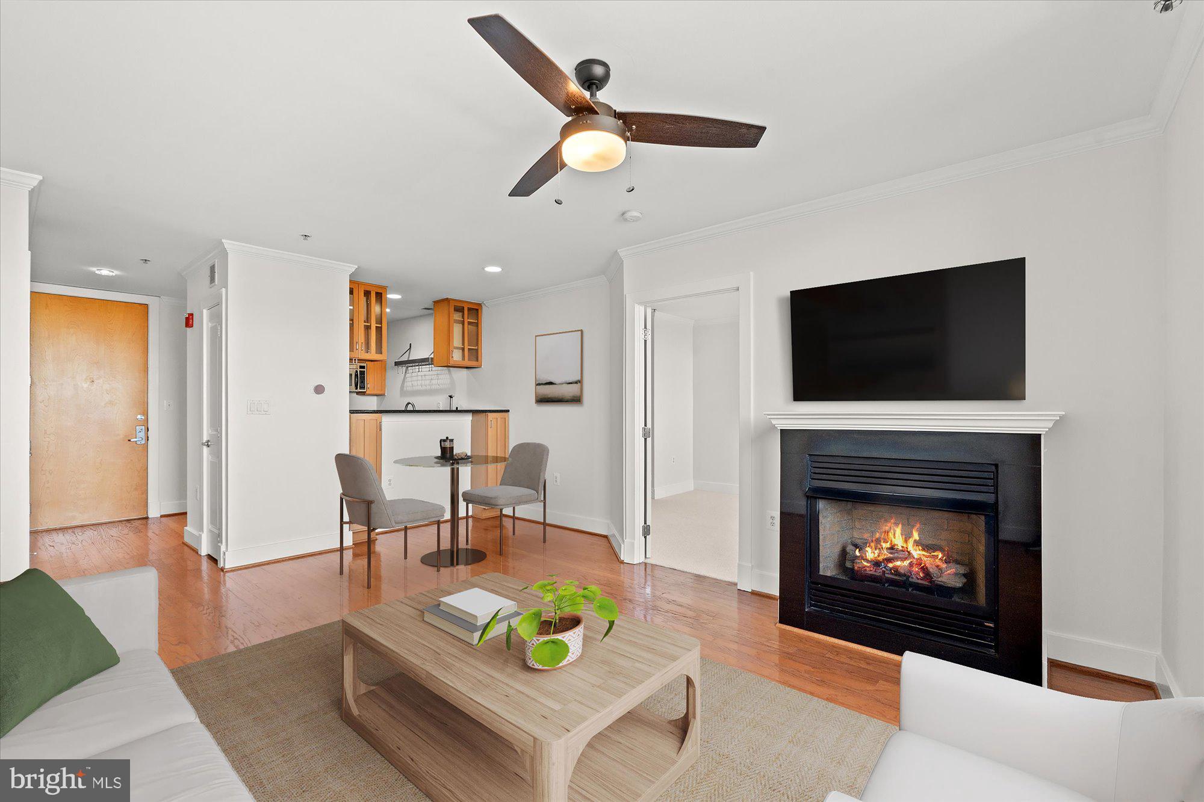
Priced BELOW Assessment & Appraisal in the Heart of Clarendon! Don’t miss this spacious 2 BR/2 BA condo at The Hartford, one of Clarendon's most convenient and popular buildings. It’s a fantastic opportunity for owners and investors alike. Freshly painted with hardwoods in the main living area and BRAND NEW carpet in the bedrooms, it’s move-in ready! Located on the north side of the building on the 5th floor, away from traffic noise, and next to James Hunter Park, this unit has sweeping views of the gorgeous fall foliage for miles! Gourmet kitchen with stainless appliances, gas stove, granite, maple cabinetry & breakfast bar for casual entertaining. Crown molding in every room, gas fireplace, dishwasher & W/D in unit. Sliding glass doors in each bedroom and the living room open to Juliet balconies for fresh air and gorgeous views. Generous walk-in closets throughout. Parking space included in underground secure garage! Walk a HALF BLOCK to Metro, and just steps from Whole Foods, Trader Joe’s, Clarendon shops, and Clarendon’s famous restaurants & nightlife. Minutes to DC. Style, Convenience, Location & VALUE! OPEN HOUSE 11/1, SUNDAY 2-4
| 6 days ago | Listing updated with changes from the MLS | |
| a week ago | Status changed to Active | |
| a week ago | Listing first seen on site |

The real estate listing information is provided by Bright MLS is for the consumer's personal, non-commercial use and may not be used for any purpose other than to identify prospective properties consumer may be interested in purchasing. Any information relating to real estate for sale or lease referenced on this web site comes from the Internet Data Exchange (IDX) program of the Bright MLS. This web site references real estate listing(s) held by a brokerage firm other than the broker and/or agent who owns this web site. The accuracy of all information is deemed reliable but not guaranteed and should be personally verified through personal inspection by and/or with the appropriate professionals. Properties in listings may have been sold or may no longer be available. The data contained herein is copyrighted by Bright MLS and is protected by all applicable copyright laws. Any unauthorized collection or dissemination of this information is in violation of copyright laws and is strictly prohibited. Copyright © 2020 Bright MLS. All rights reserved.
Did you know? You can invite friends and family to your search. They can join your search, rate and discuss listings with you.