
4604 28TH ROAD S DARLINGTON, VA 22206
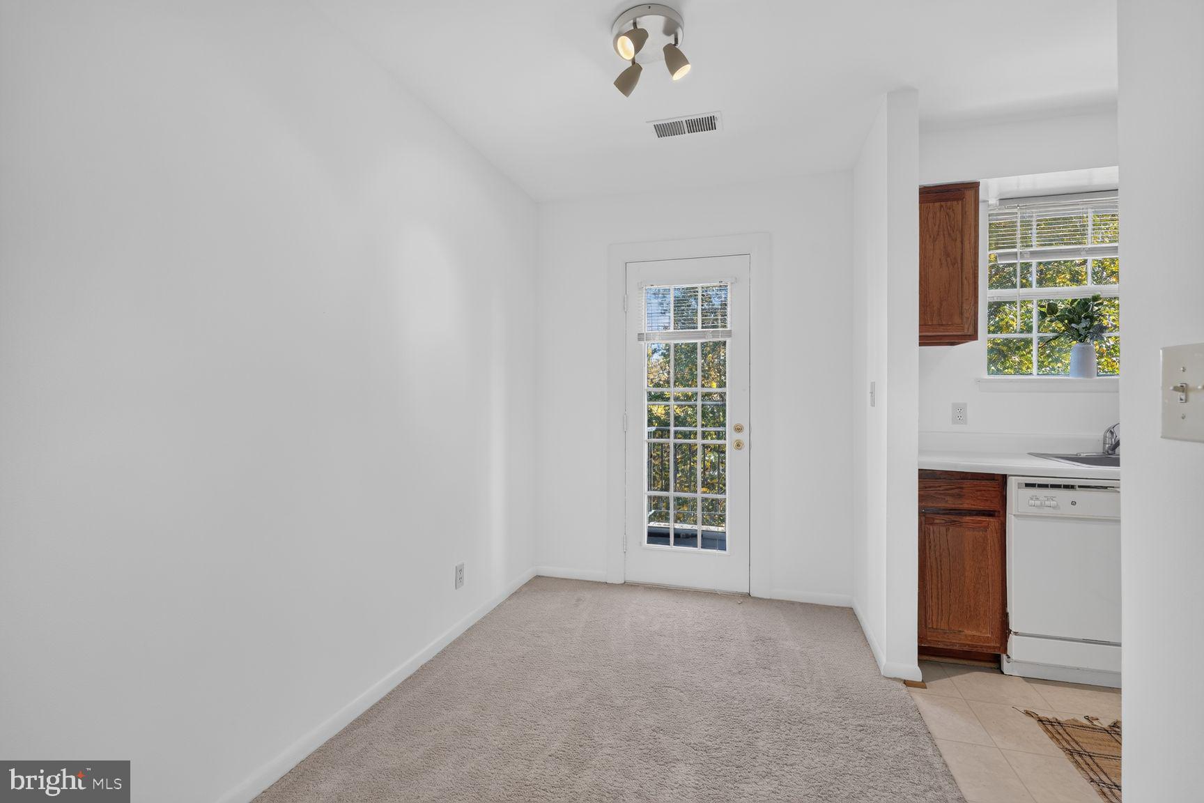
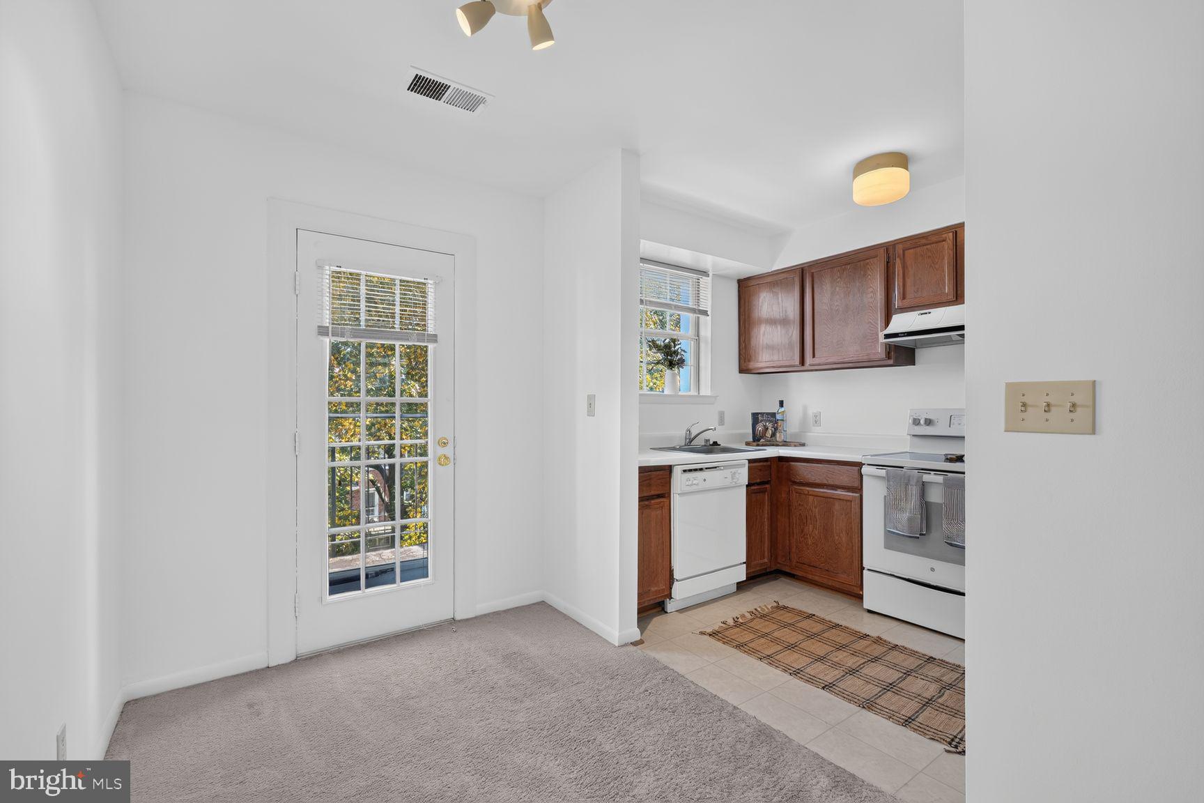
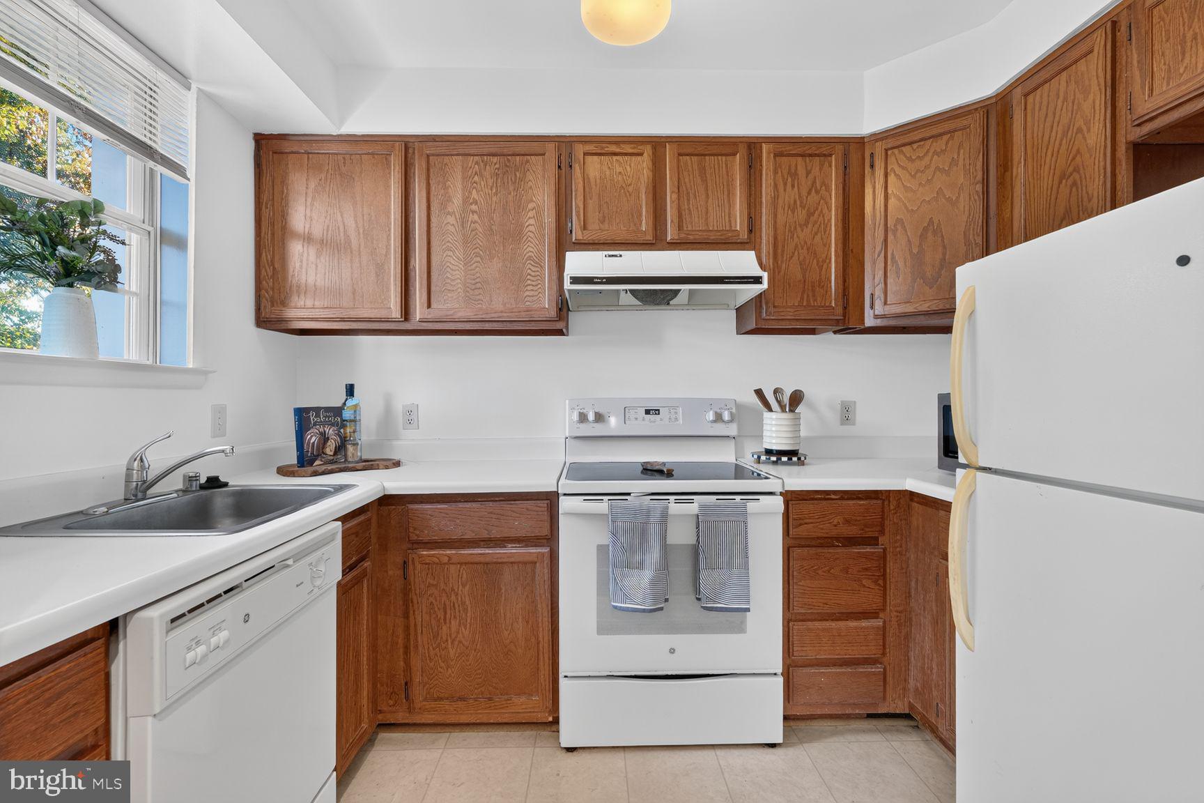
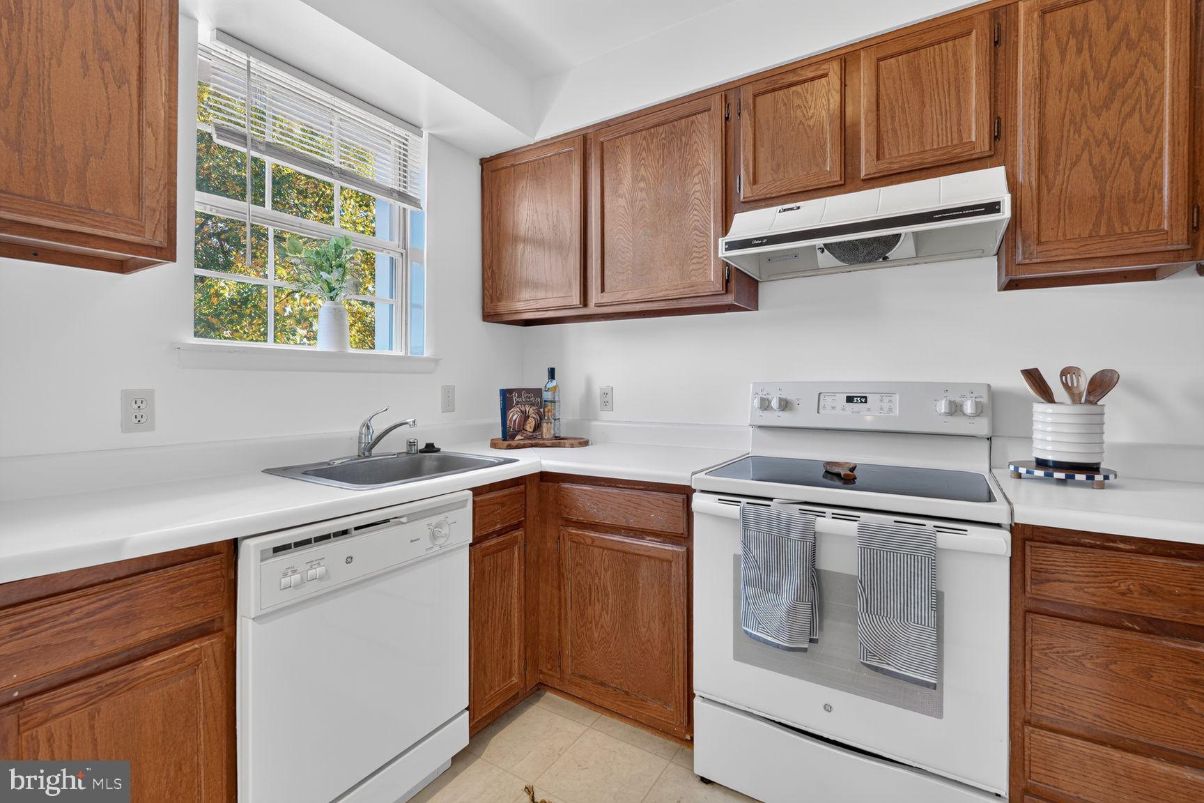
Welcome to 4604-D 28th Rd S, a top-floor 2-bedroom, 1-bath residence offering 800 square feet of efficient living in Arlington. This well-located home is a commuter's dream! With easy access to public transportation, the Pentagon, and major regional routes. The property is located in a highly walkable location, placing daily conveniences, neighborhood amenities, and local services within easy reach. Inside, the home features a fully carpeted interior, original cabinets, and a practical layout designed for comfortable everyday living. A private balcony extends the living space outdoors and provides a quiet place to relax. Set in a quiet neighborhood in a complex with extensive recreational amenities, this residence offers a balance of convenience, privacy, and leisure activities. With its efficient footprint and solid fundamentals, this home is priced for personal upgrades and presents a rare opportunity to enjoy comfortable living while personally selecting the exact finishes to create a dream home at your own pace. Located less than 10 miles from the airport, it is well suited for those seeking accessibility and ease of travel. For buyers looking for an Arlington condo for sale with strong commuter access, a walkable se ng, and room to make it their own, 4604-D 28th Rd S is your next home!
| 26 minutes ago | Listing updated with changes from the MLS | |
| 41 minutes ago | Status changed to Active | |
| 2 weeks ago | Listing first seen on site |

The real estate listing information is provided by Bright MLS is for the consumer's personal, non-commercial use and may not be used for any purpose other than to identify prospective properties consumer may be interested in purchasing. Any information relating to real estate for sale or lease referenced on this web site comes from the Internet Data Exchange (IDX) program of the Bright MLS. This web site references real estate listing(s) held by a brokerage firm other than the broker and/or agent who owns this web site. The accuracy of all information is deemed reliable but not guaranteed and should be personally verified through personal inspection by and/or with the appropriate professionals. Properties in listings may have been sold or may no longer be available. The data contained herein is copyrighted by Bright MLS and is protected by all applicable copyright laws. Any unauthorized collection or dissemination of this information is in violation of copyright laws and is strictly prohibited. Copyright © 2020 Bright MLS. All rights reserved.
Did you know? You can invite friends and family to your search. They can join your search, rate and discuss listings with you.