Save
Ask
Tour
Hide
Share
$1,665,000
1 Day On Site

TURNBERRY TOWER
1881 N NASH STREET 1712
ARLINGTON, VA 22209

Condominium|Coming Soon
2
Beds
2
Total Baths
2
Full Baths
1,742
SqFt
$956
/SqFt
2009
Built
Subdivision:
TURNBERRY TOWER
County:
ARLINGTON
Listing courtesy of Long & Foster Real Estate, Inc.
Call Now: 703-980-3027
Is this the listing for you? We can help make it yours.
703-980-3027
1881 N NASH STREET 17121881 N NASH STREET 17121881 N NASH STREET 17121881 N NASH STREET 1712
Save
Ask
Tour
Hide
Share

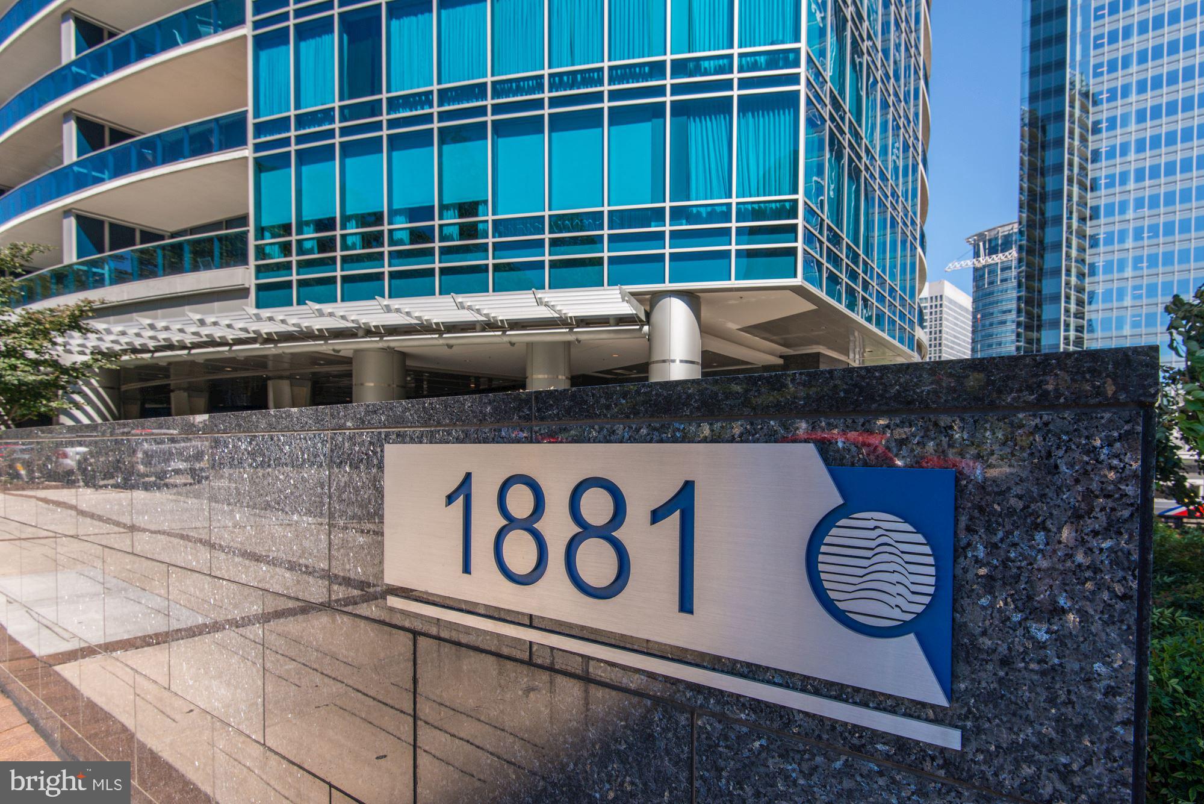
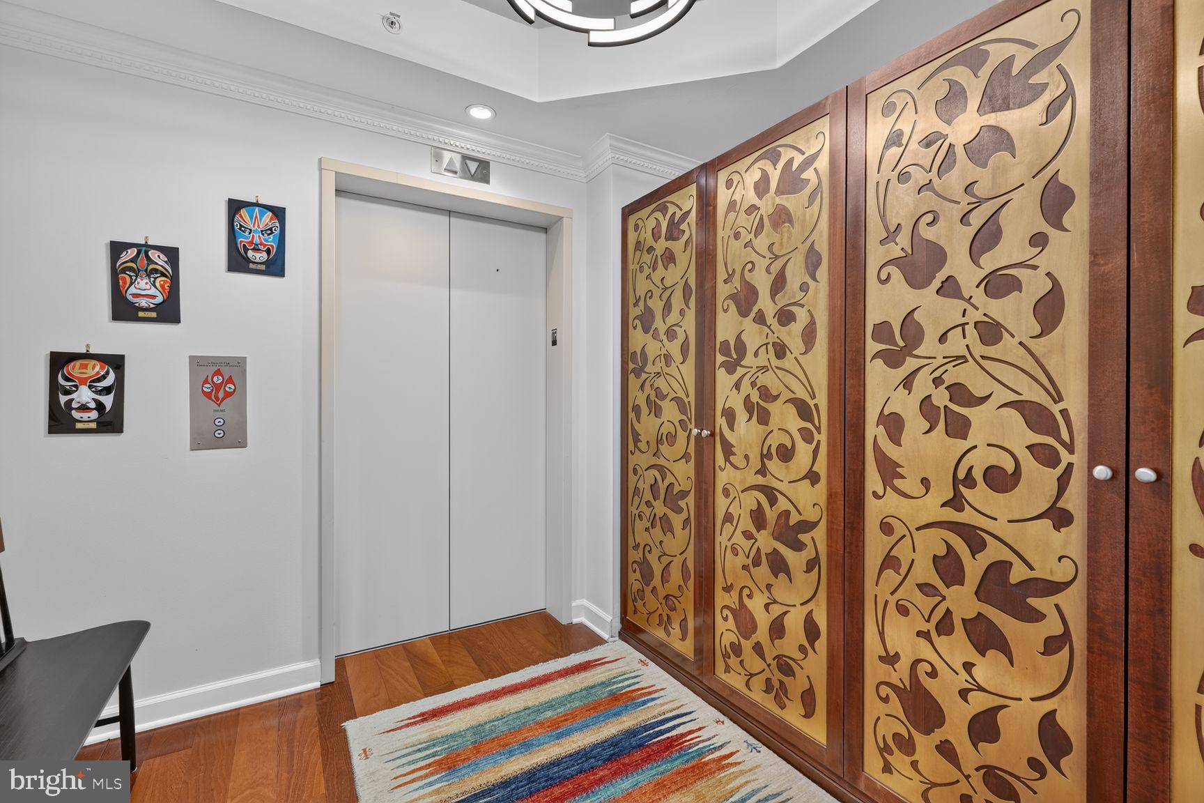
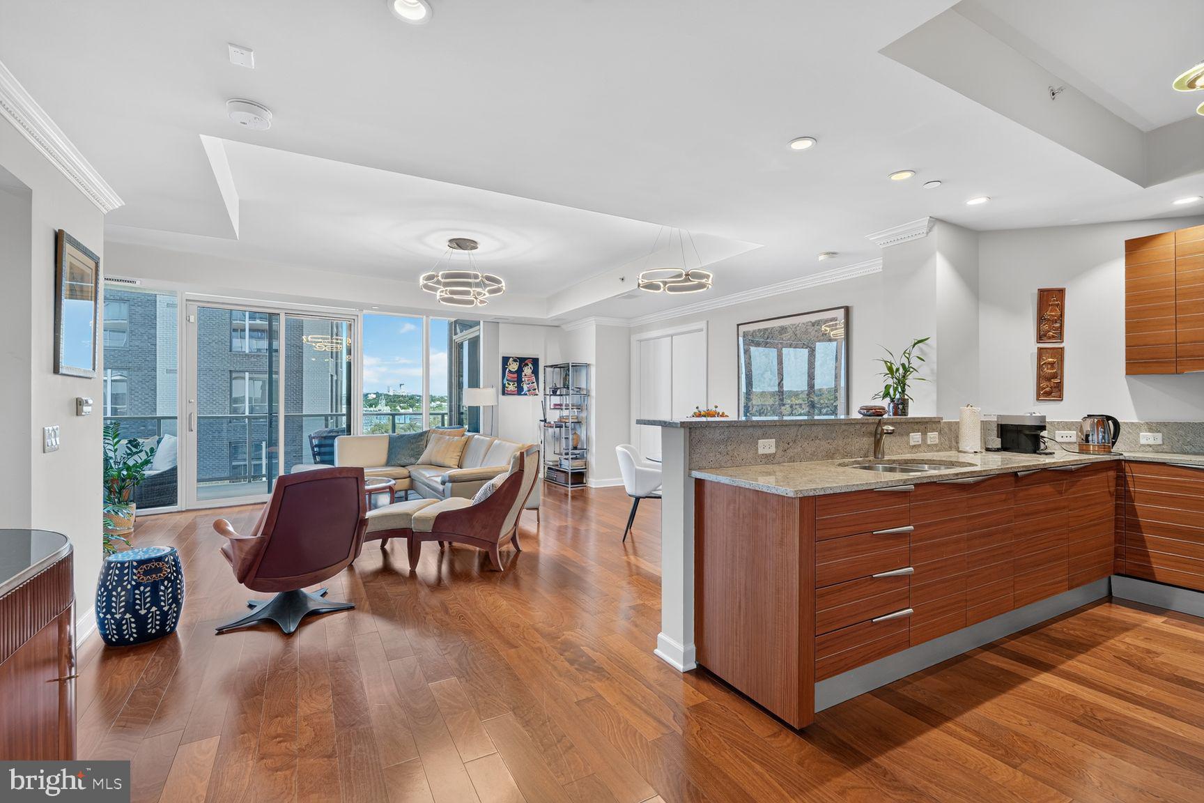
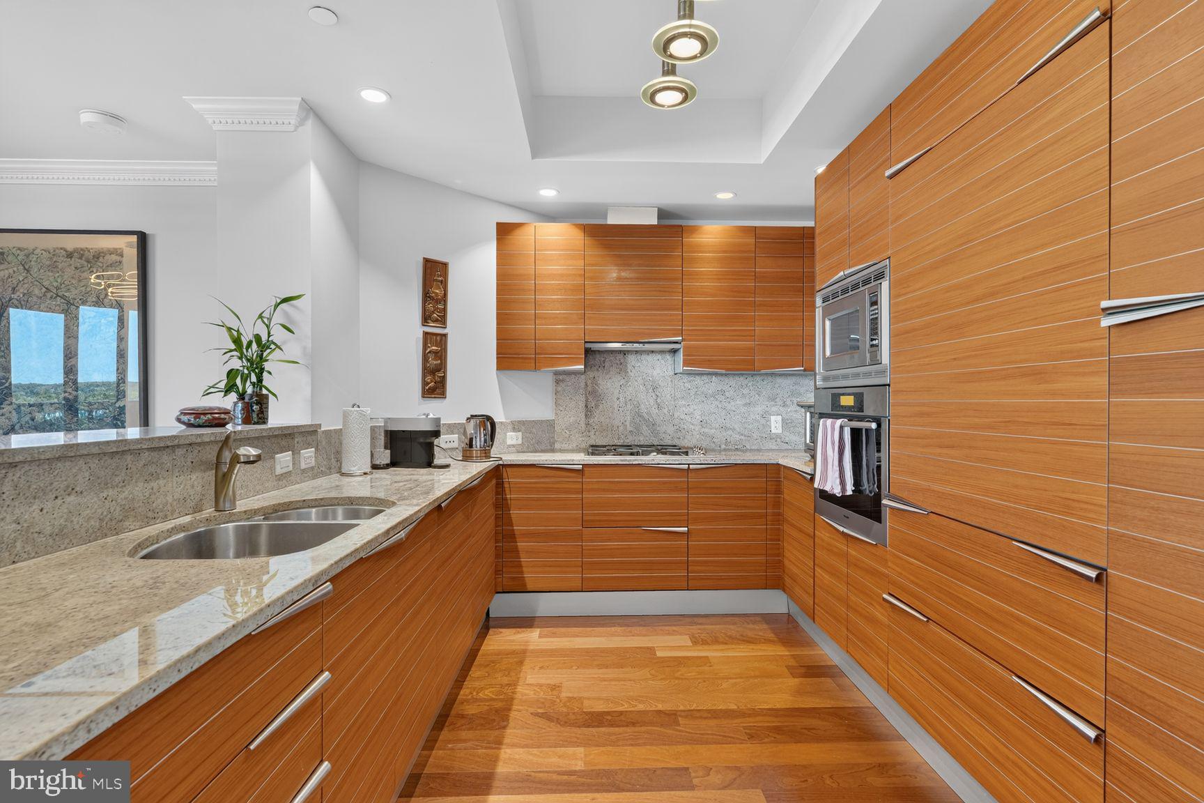
Panoramic Potomac River and monument views distinguish this two-bedroom, two-bath residence on the 17th floor of Turnberry Tower. Positioned on the building’s tranquil north corner, the home pairs direct elevator entry with floor-to-ceiling windows, nine-foot ceilings and an open layout filled with natural light. The gourmet kitchen features Snaidero cabinetry, granite countertops, and Sub-Zero and Miele appliances. An expansive terrace extends the living space outdoors, offering an exceptional setting for entertaining or taking in the views. The private primary suite includes a sitting area, an extensively customized walk-in closet and a spa-inspired bath with a deep soaking tub. One parking space and a large storage unit complete the offering. Recognized for its distinctive curvilinear architecture, Turnberry Tower offers an extensive collection of amenities: 24-hour concierge, valet and security services; an attended, heated indoor pool; fitness and yoga studios; a private screening room; landscaped grounds; and an elegantly redesigned residents’ lounge with a catering kitchen. A refined retreat above the city, with the service and convenience of full-service living.

Save
Ask
Tour
Hide
Share
Listing Snapshot
Price 
$1,665,000
Days On Site 
1 Day
Bedrooms 
2
Inside Area (SqFt) 
1,742 sqft
Total Baths 
2
Full Baths 
2
Partial Baths 
N/A
Lot Size 
N/A
Year Built 
2009
MLS Number 
VAAR2081236
Status 
Coming Soon
Property Tax 
N/A
HOA/Condo/Coop Fees 
$1,854 monthly
Sq Ft Source 
Assessor
Friends & Family
Recent Activity
4 hours agoListing updated with changes from the MLS
20 hours agoStatus changed to Coming Soon
yesterdayListing first seen on site
General Features
Attached Garage 
Yes
Direction Faces 
Northwest
Garage 
Yes
Garage Spaces 
1
Levels 
One
Parking 
AssignedGarageUndergroundAttached
Parking Spaces 
1
Pets 
Yes
Property Sub Type 
Condominium
Security 
Smoke Detector(s)24 Hour SecurityCarbon Monoxide Detector(s)Security Guard
Sewer 
Septic TankPublic Sewer
Special Circumstances 
Standard
SqFt Above 
1742
SqFt Total 
1742
Style 
Contemporary
Water Source 
Public
Zoning 
C-O-ROSSLY
Interior Features
Appliances 
OvenWasherElectric Water HeaterCooktopDishwasherDisposalExhaust FanRange HoodWater HeaterRefrigeratorMicrowaveDryer
Cooling 
Central AirElectric
Flooring 
WoodMarble
Heating 
Exhaust FanElectricForced Air
Interior 
ElevatorHigh CeilingsCrown MoldingOpen Floorplan
Laundry Features 
Washer Hookup
Main Level Bedrooms 
2
Spa 
Yes
Window Features 
Window CoveringsLow Emissivity WindowsWindow Treatments
Save
Ask
Tour
Hide
Share
Exterior Features
Exterior 
Balcony
Pool Features 
Community
Roof 
Flat
Spa 
Yes
View 
WaterPanoramicRiver
Waterview 
WaterPanoramicRiver
Windows/Doors 
Window CoveringsLow Emissivity WindowsWindow Treatments
Community Features
Accessibility Features 
Therapeutic WhirlpoolAccessible Elevator Installed
Association Amenities 
ConciergeMeeting RoomParty RoomSecurityFitness CenterStorageElevator(s)
Additional Association Fee 
$1854.0
Additional Association Fee Frequency 
Monthly
Community Features 
Pool
School District 
ARLINGTON COUNTY PUBLIC SCHOOLS
Schools
School District
ARLINGTON COUNTY PUBLIC SCHOOLS
Elementary School
Unknown
Middle School
Unknown
High School
Unknown
Listing courtesy of Long & Foster Real Estate, Inc.


The real estate listing information is provided by Bright MLS is for the consumer's personal, non-commercial use and may not be used for any purpose other than to identify prospective properties consumer may be interested in purchasing. Any information relating to real estate for sale or lease referenced on this web site comes from the Internet Data Exchange (IDX) program of the Bright MLS. This web site references real estate listing(s) held by a brokerage firm other than the broker and/or agent who owns this web site. The accuracy of all information is deemed reliable but not guaranteed and should be personally verified through personal inspection by and/or with the appropriate professionals. Properties in listings may have been sold or may no longer be available. The data contained herein is copyrighted by Bright MLS and is protected by all applicable copyright laws. Any unauthorized collection or dissemination of this information is in violation of copyright laws and is strictly prohibited. Copyright © 2020 Bright MLS. All rights reserved.

Neighborhood & Commute
Source: Walkscore
Disclosure: Community information and market data powered by Constellation Data Labs. Information is deemed reliable but not guaranteed.
Save
Ask
Tour
Hide
Share