
1300 ARMY NAVY DRIVE 805ARLINGTON, VA 22202
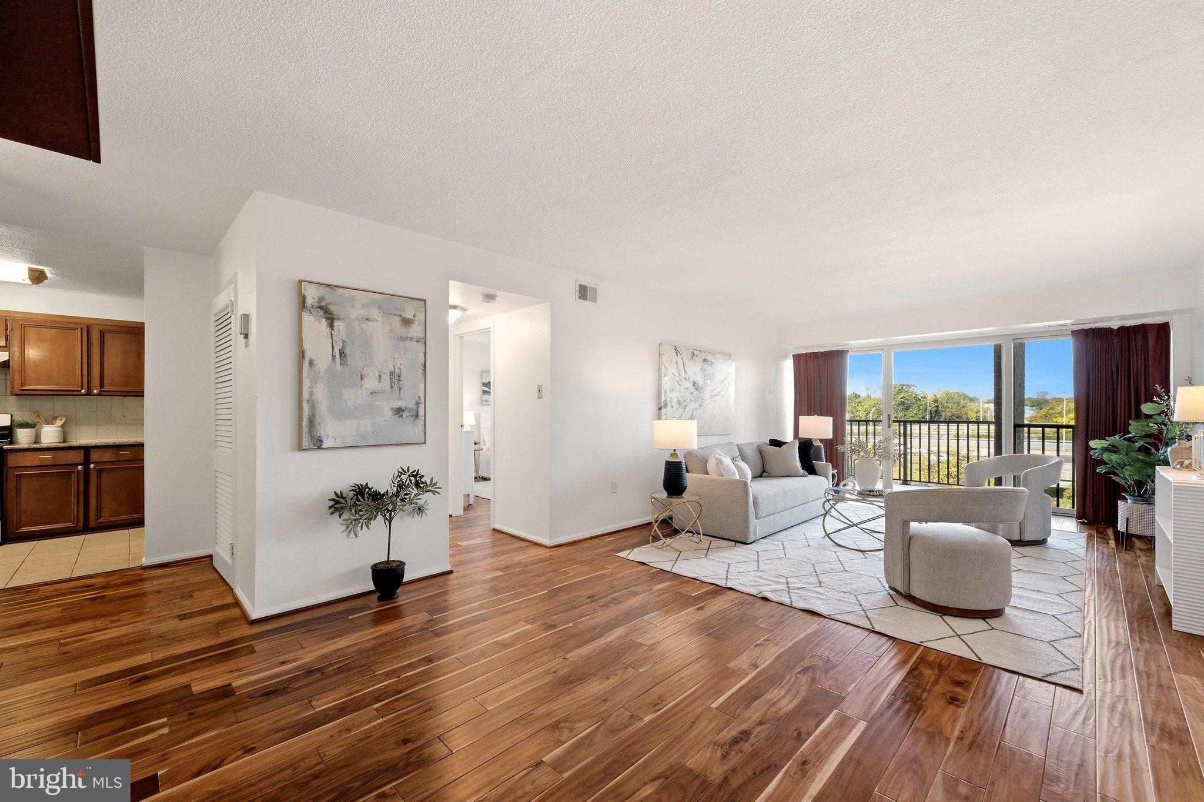
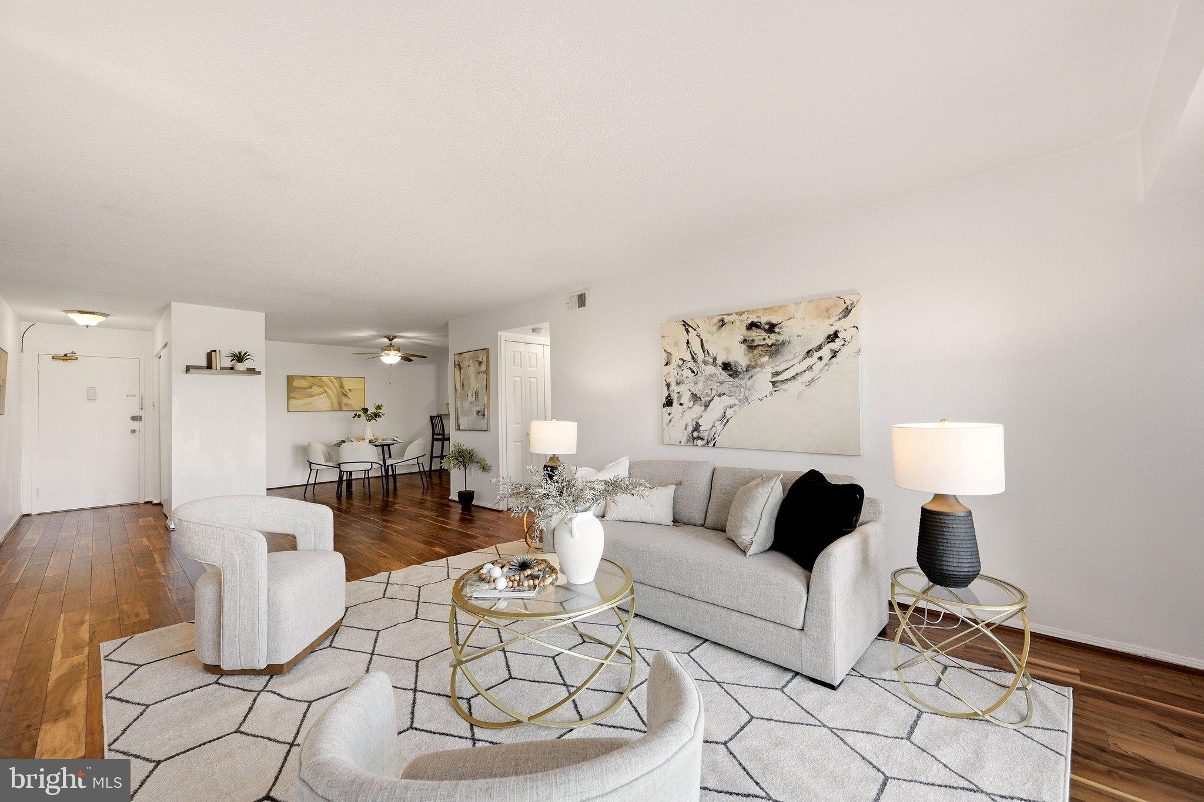
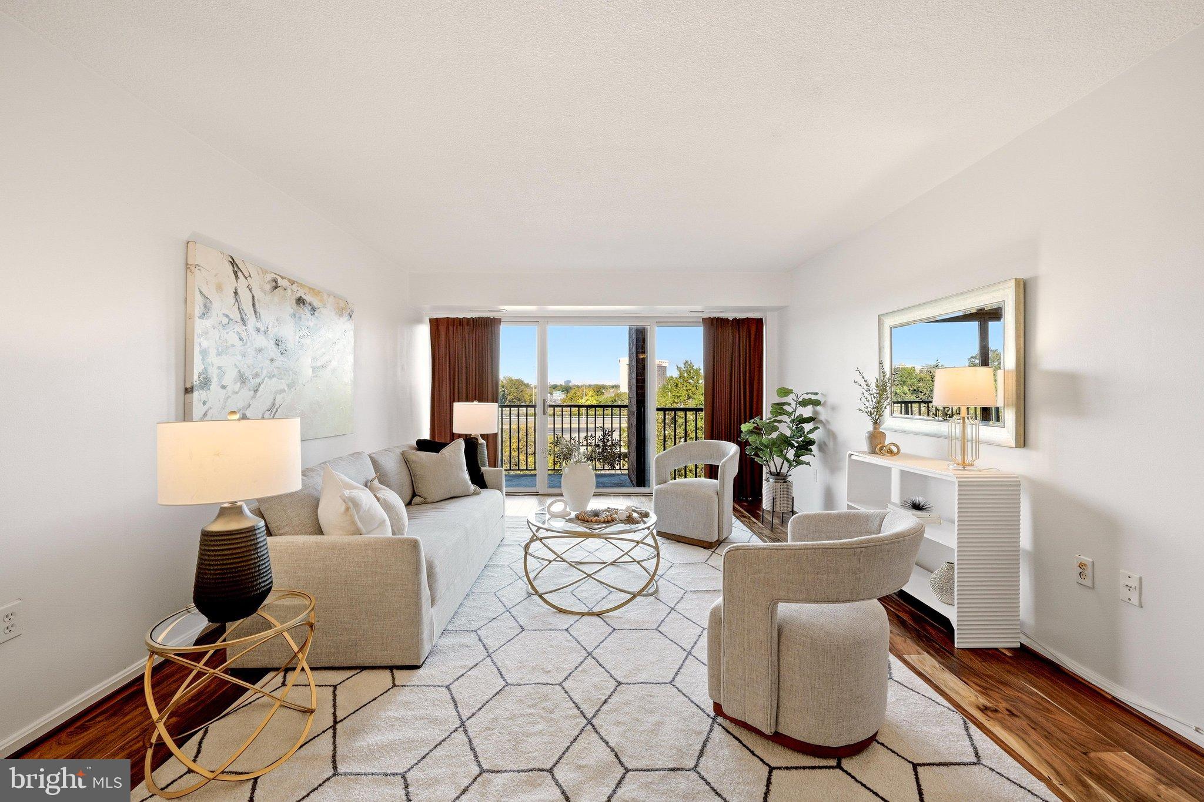
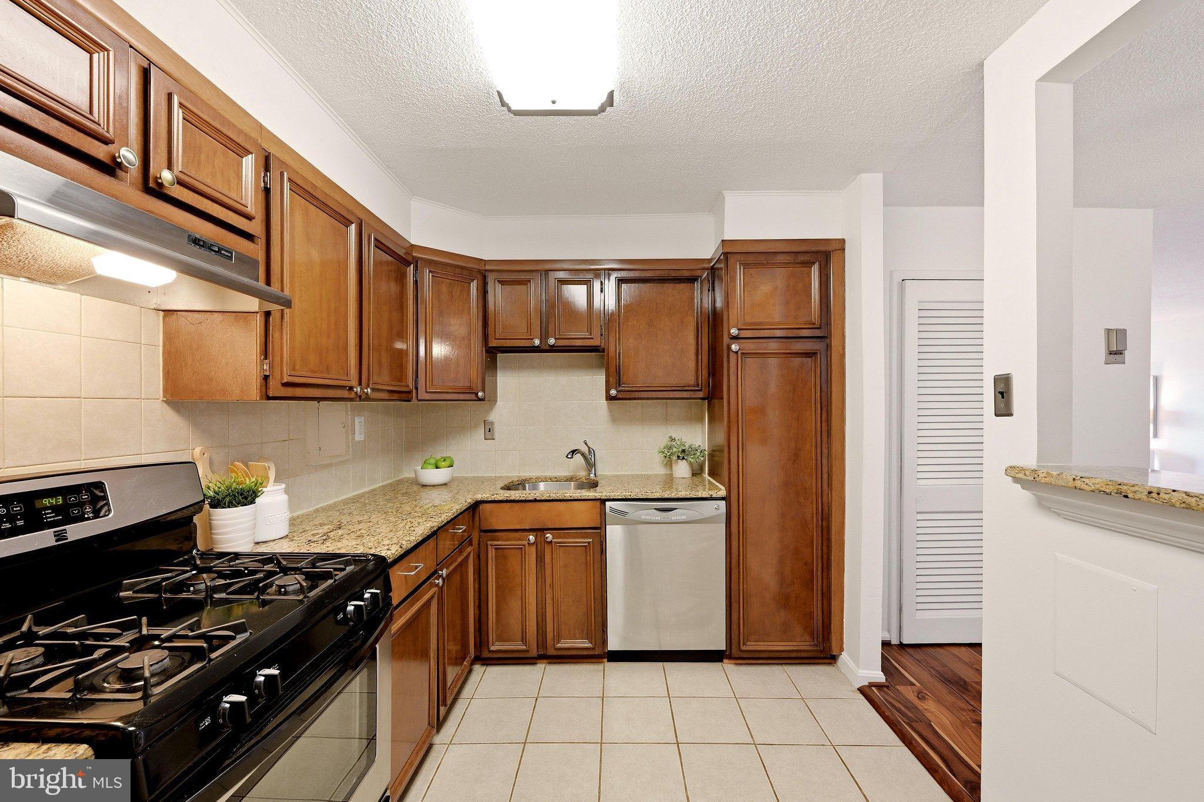
Welcome home to Unit 805 at 1300 Army Navy Drive! This bright, cheerful 1-bedroom, 1-bath condo puts you in the heart of Arlington with everything at your doorstep. Inside you’ll find stylish luxury vinyl plank flooring, a kitchen with stainless steel appliances, and a welcoming living space ready to make your own. Start your mornings with coffee on the private balcony and end your evenings watching the sunset from the balcony or your living room. ONE GARAGE PARKING SPACE conveys, a real bonus in this sought-after location. Residents enjoy a 24/7 front desk concierge and on-site handyman services at a reasonable rate. It’s a commuter’s dream: Metro, the Pentagon, and I-395 are minutes away, the ART bus stops right at the building, and Reagan National (DCA) is about a 5-minute drive. Walk to Pentagon City mall for shopping or meet friends for dinner nearby without ever getting in the car. Crystal City and Washington, DC are just minutes away. BUYERS MAY QUALIFY FOR A 1% LENDER CREDIT toward closing costs or an interest rate buydown when using our preferred lender. Whether you’re buying your first home, simplifying your lifestyle, or want a convenient Arlington home base with strong rental potential down the road, Unit 805 belongs at the top of your list. Schedule your private tour today!
| a week ago | Status changed to Active | |
| a week ago | Listing updated with changes from the MLS | |
| 2 weeks ago | Listing first seen on site |

The real estate listing information is provided by Bright MLS is for the consumer's personal, non-commercial use and may not be used for any purpose other than to identify prospective properties consumer may be interested in purchasing. Any information relating to real estate for sale or lease referenced on this web site comes from the Internet Data Exchange (IDX) program of the Bright MLS. This web site references real estate listing(s) held by a brokerage firm other than the broker and/or agent who owns this web site. The accuracy of all information is deemed reliable but not guaranteed and should be personally verified through personal inspection by and/or with the appropriate professionals. Properties in listings may have been sold or may no longer be available. The data contained herein is copyrighted by Bright MLS and is protected by all applicable copyright laws. Any unauthorized collection or dissemination of this information is in violation of copyright laws and is strictly prohibited. Copyright © 2020 Bright MLS. All rights reserved.