
3324 S WAKEFIELD STREET AARLINGTON, VA 22206
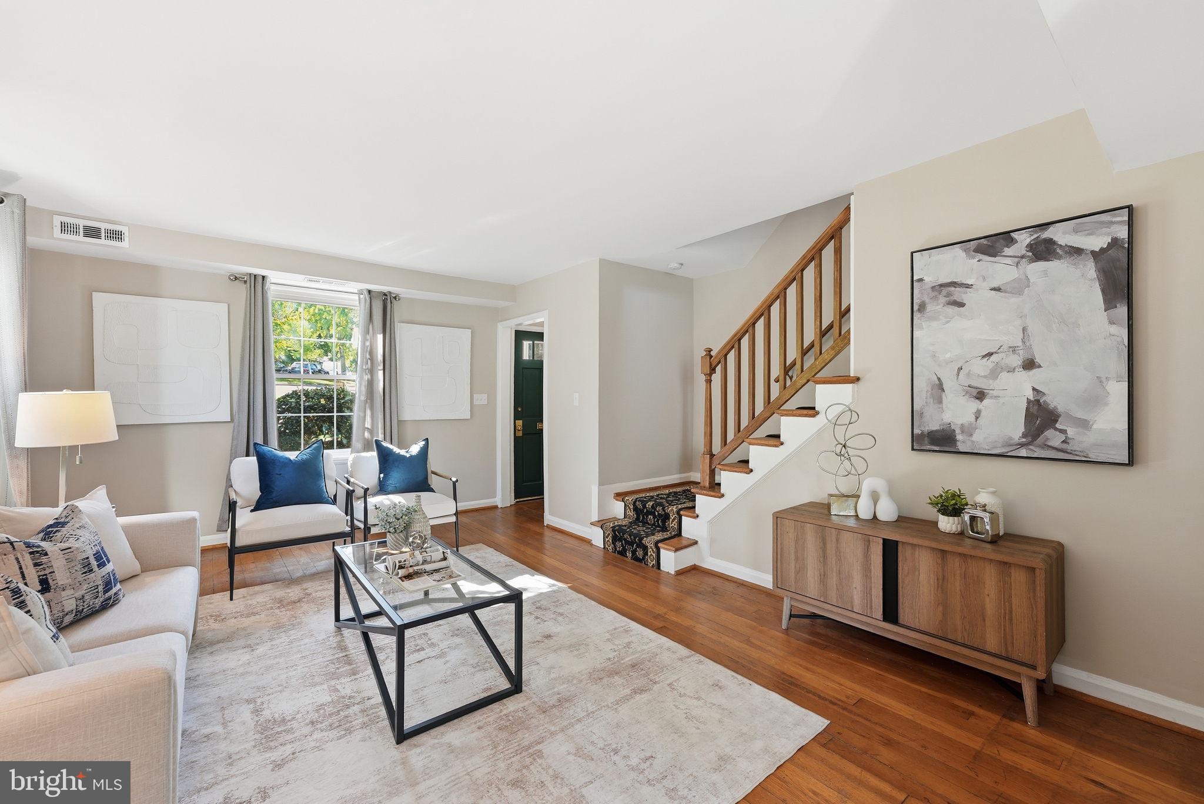
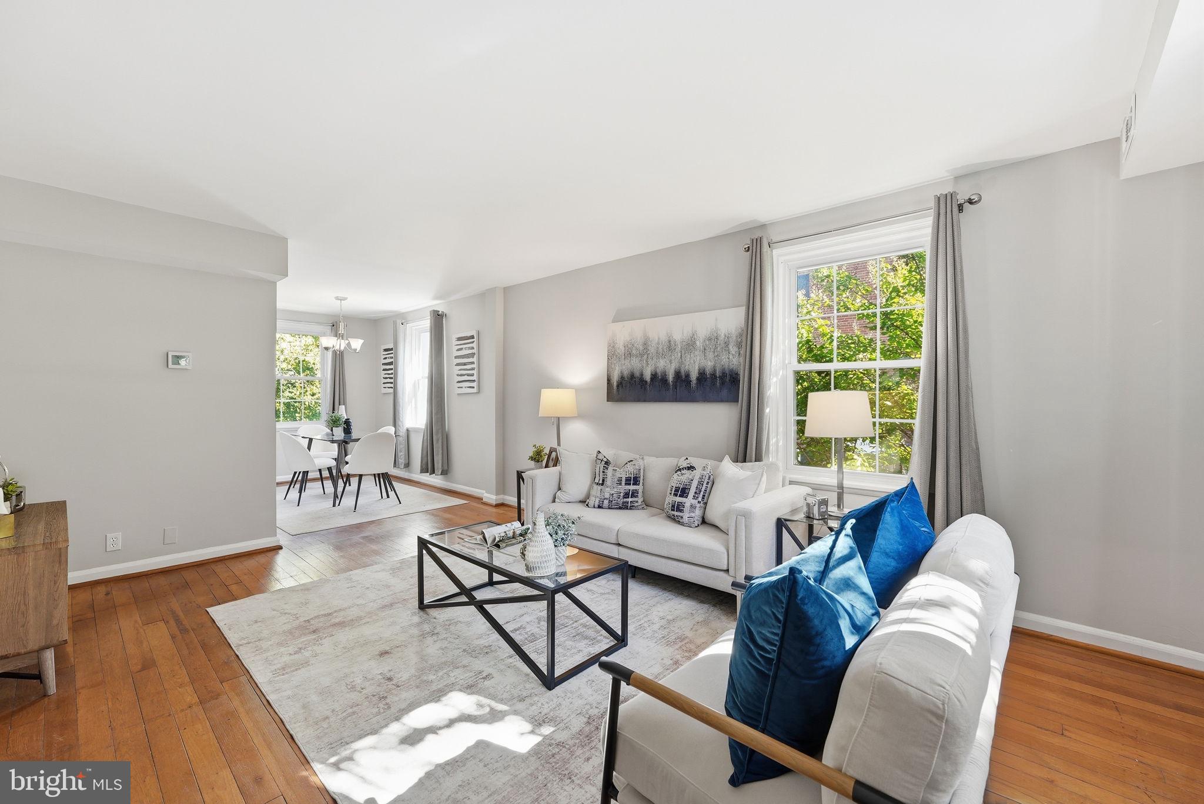
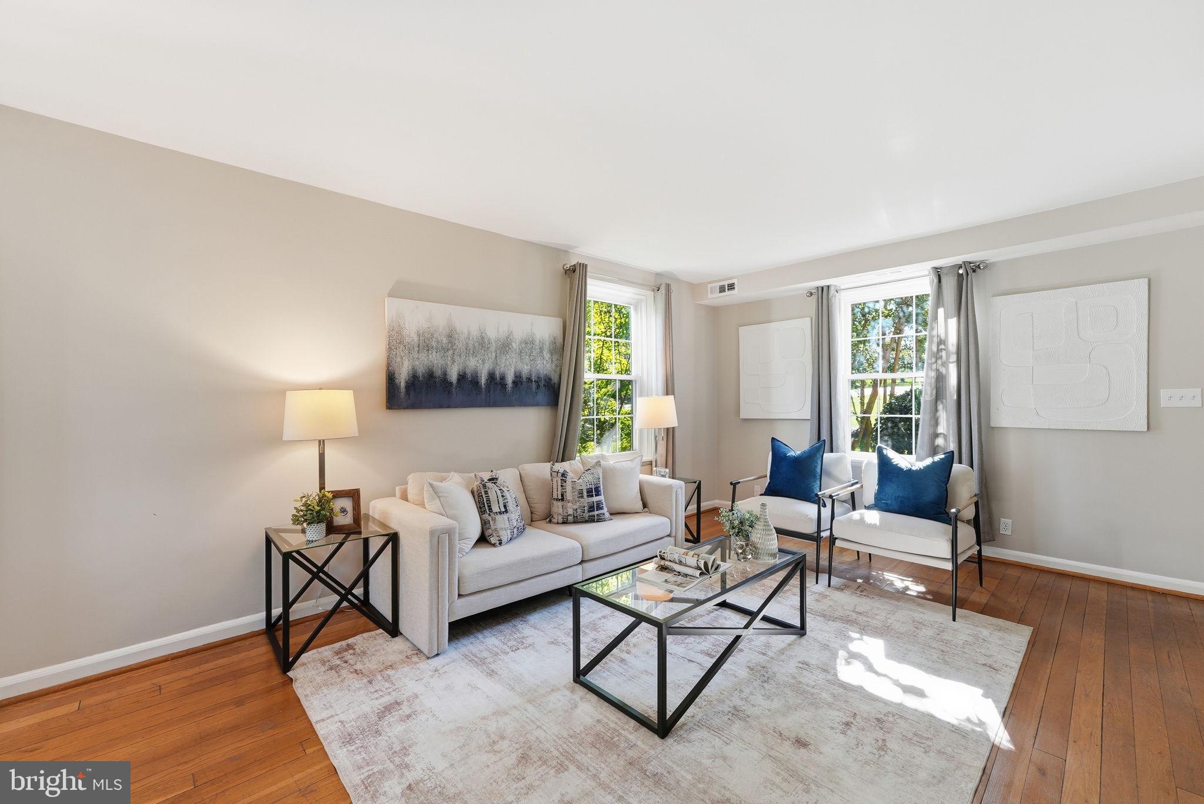
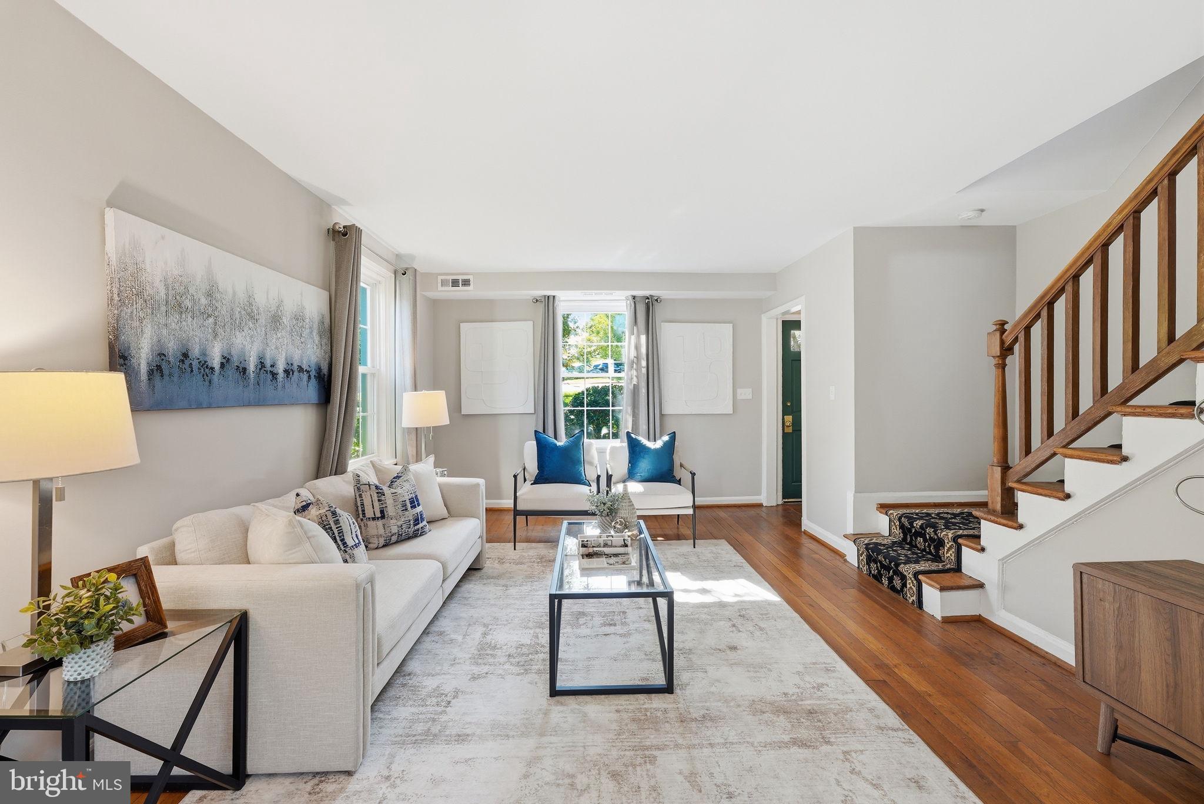
Beautifully renovated 2-bedroom, 1-bathroom end-of-row townhome in peaceful Fairlington! This charming Georgetown II model offers 922 square feet of living space, fresh paint, thoughtful updates, and a quiet setting tucked away at the end of the street. Step inside to a welcoming entryway featuring beautiful hardwood floors and a spacious coat closet, providing convenient storage right at the entrance. Hardwood floors and crisp white molding continue into the spacious living room, where large windows fill the space with natural light and ample room for seating, making it ideal for relaxing or entertaining guests. An open floor plan connects the living and dining areas, creating a bright and inviting space for everyday living. The dining room features a newly installed light fixture and windows overlooking mature trees and surrounding greenery, offering a wonderful sense of privacy in a location so close to Washington, DC. Just off the dining room is the home's beautifully renovated kitchen, featuring luxury vinyl plank flooring, stunning white raised-panel cabinetry, crisp quartz countertops, a newly installed overhead light fixture, and a tasteful white diamond-lattice tile backsplash with contrasting gray accents. The kitchen is further enhanced by a brand-new suite of General Electric appliances, including a stove, dishwasher, microwave, and refrigerator, offering modern convenience and everyday functionality. A window overlooking the surrounding greenery fills the space with additional natural light, while the thoughtfully selected finishes and stylish upgrades create a bright, polished, and inviting kitchen that seamlessly blends beauty and practicality. Hardwood flooring and crisp white molding continue upstairs to the second level, where two spacious bedrooms and an updated full bathroom await. The generously sized primary bedroom features large windows, abundant natural light, and two spacious closets providing exceptional storage. The second bedroom also offers ample space and peaceful views of the greenery behind the home. The beautifully updated hall bathroom features mosaic tile flooring, a newly installed sink with a quartz countertop, a large mirror, a three-light vanity fixture, and a tub/shower combination. A nearby linen closet provides additional convenient storage. Down the stairs from the kitchen is a well-maintained shared laundry and utility area, complete with a washer and dryer. HVAC and windows both installed in 2020, with the windows having a lifetime warranty transferrable to buyers. Ideally situated at the end of a quiet street in Fairlington, this charming home offers a peaceful, tree-lined setting while remaining just minutes from Washington, DC, Ronald Reagan Washington National Airport, Amazon HQ2 and National Landing, and Shirlington Village. With an abundance of nearby shopping, dining, and grocery options, the home combines tasteful renovations, beautiful green views, and exceptional convenience in one of Northern Virginia's most charming communities.
| yesterday | Listing updated with changes from the MLS | |
| yesterday | Status changed to Active | |
| 7 days ago | Listing first seen on site |

The real estate listing information is provided by Bright MLS is for the consumer's personal, non-commercial use and may not be used for any purpose other than to identify prospective properties consumer may be interested in purchasing. Any information relating to real estate for sale or lease referenced on this web site comes from the Internet Data Exchange (IDX) program of the Bright MLS. This web site references real estate listing(s) held by a brokerage firm other than the broker and/or agent who owns this web site. The accuracy of all information is deemed reliable but not guaranteed and should be personally verified through personal inspection by and/or with the appropriate professionals. Properties in listings may have been sold or may no longer be available. The data contained herein is copyrighted by Bright MLS and is protected by all applicable copyright laws. Any unauthorized collection or dissemination of this information is in violation of copyright laws and is strictly prohibited. Copyright © 2020 Bright MLS. All rights reserved.
Did you know? You can invite friends and family to your search. They can join your search, rate and discuss listings with you.