Save
Ask
Tour
Hide
Share
$469,000
1 Day On Site

ARLINGTON VILLAGE
1021 S BARTON STREET 116
ARLINGTON, VA 22204

For Sale|Condominium|Active
2
Beds
1
Total Bath
1
Full Bath
1,086
SqFt
$432
/SqFt
1939
Built
Subdivision:
ARLINGTON VILLAGE
County:
ARLINGTON
Listing courtesy of Long & Foster Real Estate, Inc.
Call Now: 703-980-3027
Is this the listing for you? We can help make it yours.
703-980-3027
Upcoming Open Houses
Sat, Oct 24, 1:00 PM - 3:00 PM
Sun, Oct 25, 12:00 PM - 2:00 PM
1021 S BARTON STREET 1161021 S BARTON STREET 1161021 S BARTON STREET 1161021 S BARTON STREET 116
Save
Ask
Tour
Hide
Share

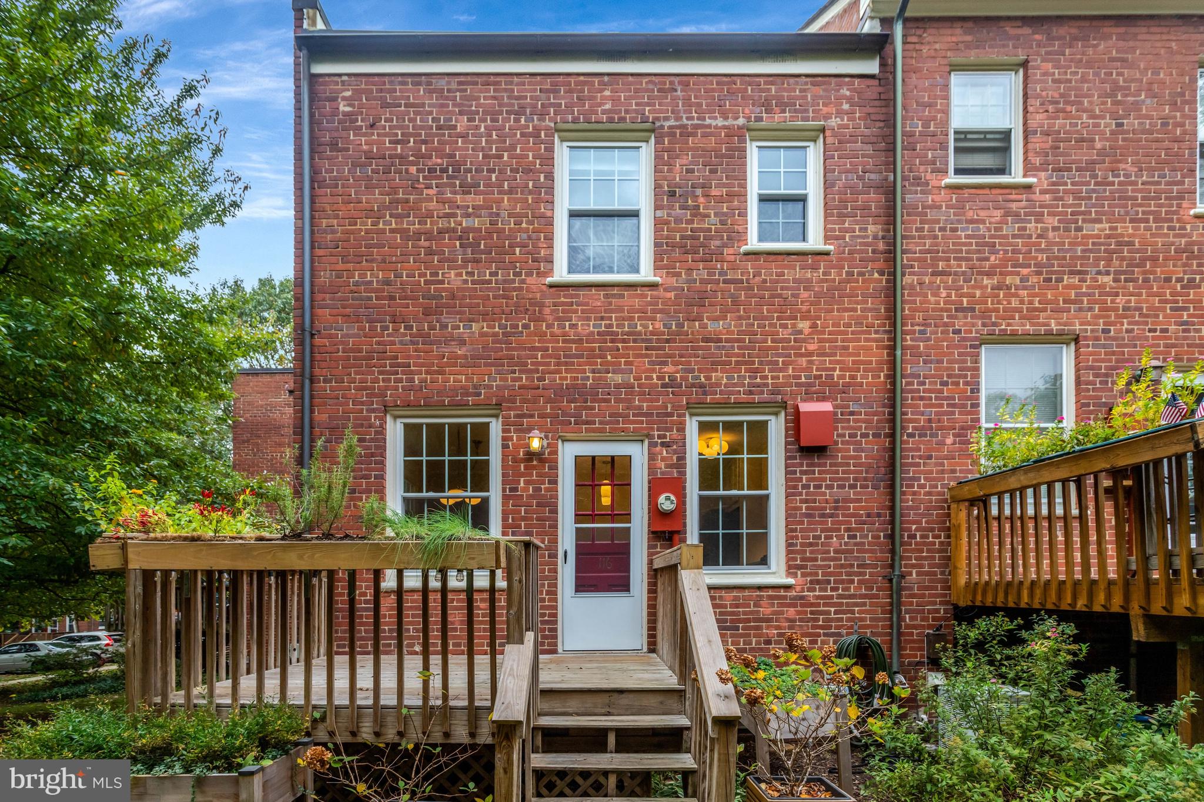
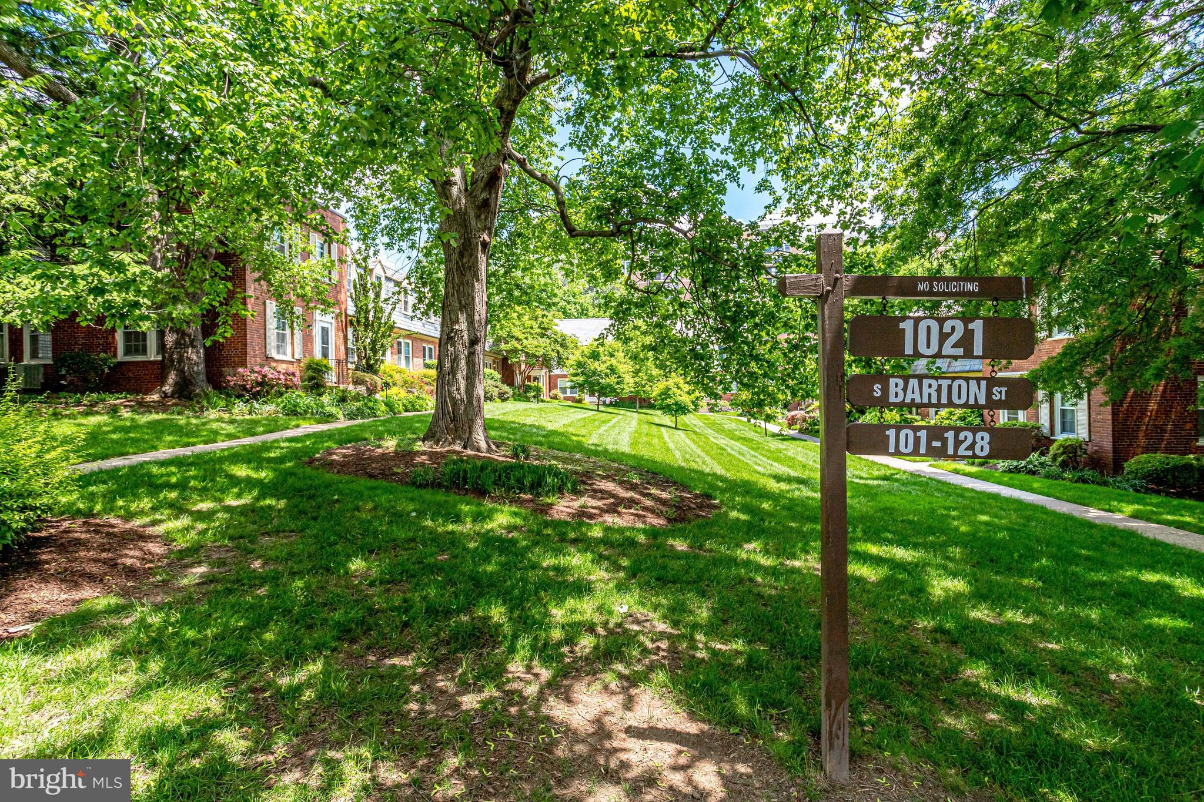
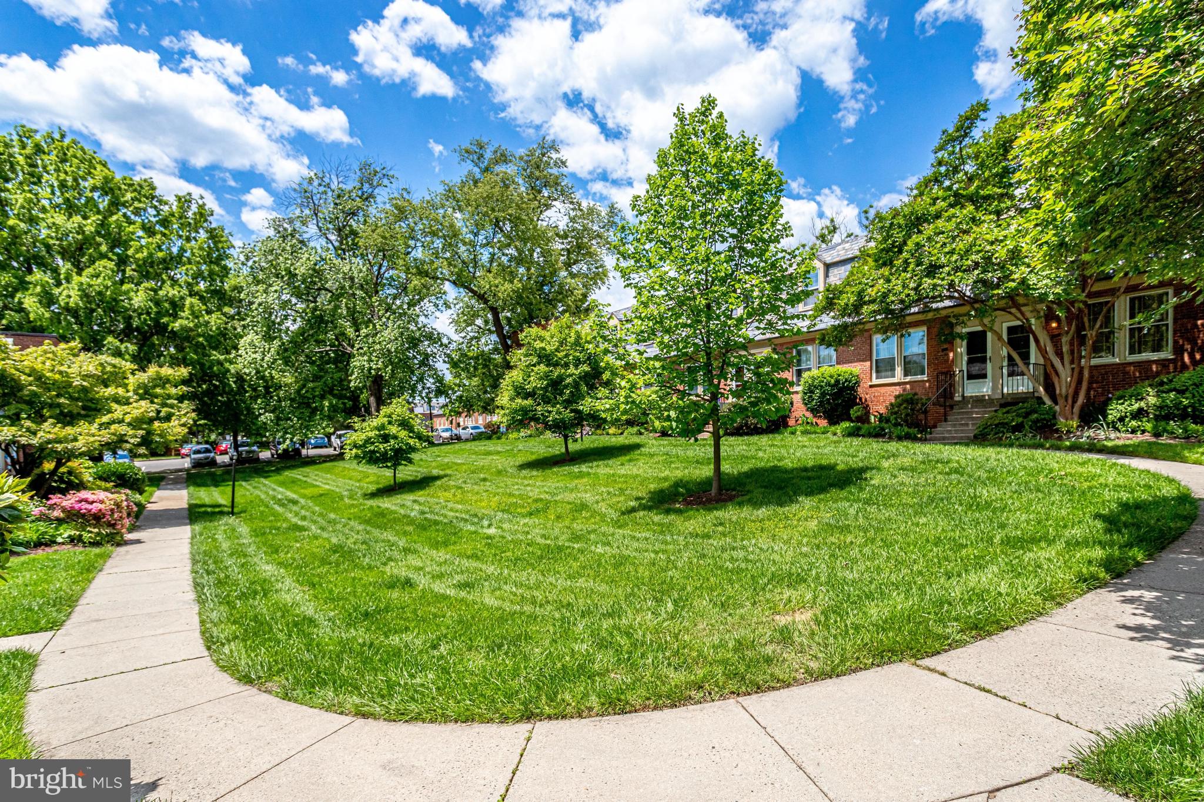
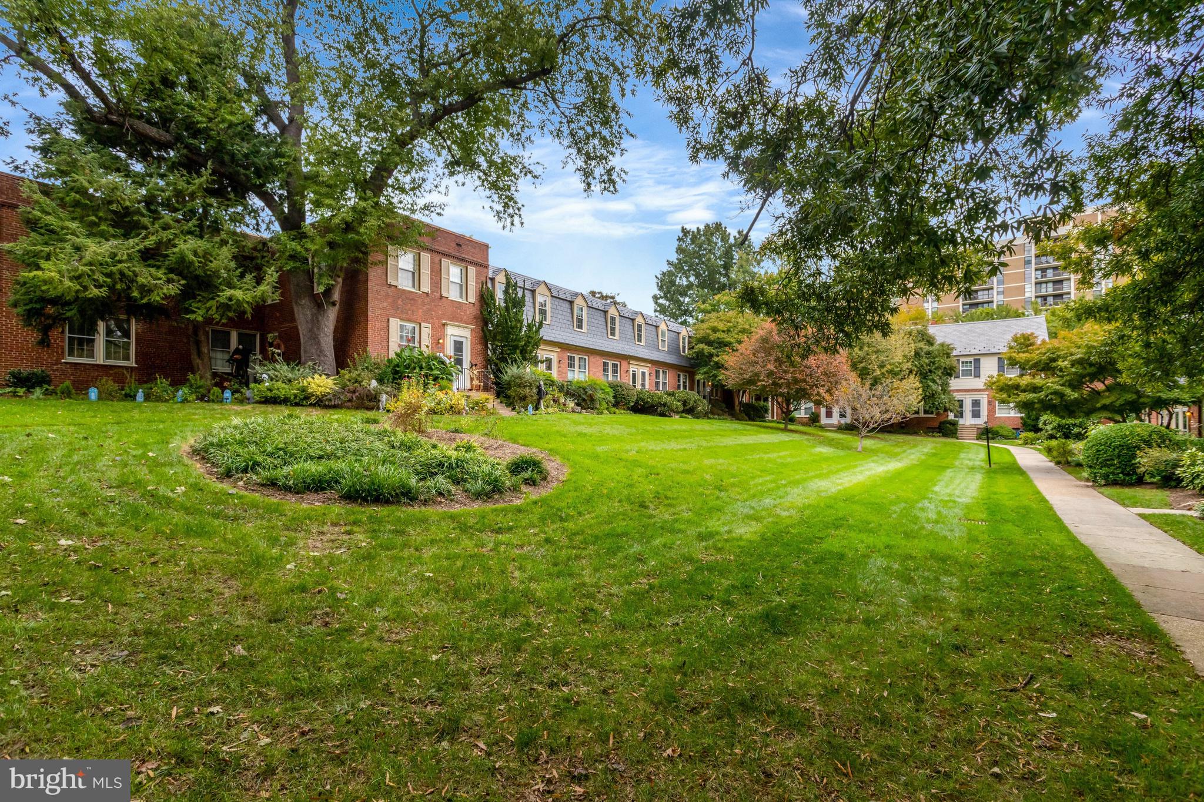
**Open House Saturday October 24th, 1:00-3:00 and Sunday October 25th, Noon-2:00** Absolute Perfection in Arlington Village - this is the one you've been waiting for! Replacement Windows throughout, NEW Flooring on Main Level and Refinished Flooring on Upper Level, Newly Renovated Kitchen w/Fantastic Breakfast Bar Peninsula, New W/D, New Electrical Panel, New Light Fixtures, Recessed Lighting, Ceiling Fans and more. Meticulously Maintained by current owner! Perfectly Presented End/Corner Unit w/Loads of Natural Light from Three Exposures. Extra-Large Living Room, Open & Spacious Dining Room, and Wonderfully Updated Open Kitchen w/Access to Deck and Yard. King-Sized Primary Bedroom w/Wall of Custom-Designed Closets. BIG Second Bedroom w/Custom Closet & Spacious, Updated Full Bath. Lush, Green, Quiet Community with SO many amenities. Low Monthly Fee, Numerous Nearby Dining, Grocery and Nightlife Options, and EZ commute via Bike, Walking or Public Transportation to DC, National Airport, Pentagon, Crystal City and Much More! Ample Parking, too. Shows Perfectly and Ready for a New Owner!

Save
Ask
Tour
Hide
Share
Listing Snapshot
Price 
$469,000
Days On Site 
1 Day
Bedrooms 
2
Inside Area (SqFt) 
1,086 sqft
Total Baths 
1
Full Baths 
1
Partial Baths 
N/A
Lot Size 
N/A
Year Built 
1939
MLS Number 
VAAR2081082
Status 
Active
Property Tax 
$5,001
HOA/Condo/Coop Fees 
$642 monthly
Sq Ft Source 
Assessor
Friends & Family
Recent Activity
yesterdayListing updated with changes from the MLS
yesterdayListing first seen on site
General Features
Cross Street 
Columbia Pike
Foundation 
Block
Levels 
Two
Parking 
On StreetPermit RequiredParking Lot
Parking Spaces 
2
Pets 
Dogs OKCats OKYes
Property Sub Type 
Condominium
Sewer 
Public Sewer
Special Circumstances 
Standard
SqFt Above 
1086
SqFt Total 
1086
Style 
TraditionalColonial
Water Source 
Public
Zoning 
RA14-26
Interior Features
Appliances 
Gas RangeGas OvenGas Water HeaterWasherDishwasherDisposalDryerExhaust FanMicrowaveRefrigeratorStainless Steel Appliance(s)Washer/Dryer StackedWater Heater
Cooling 
Central AirCeiling Fan(s)Electric
Flooring 
WoodHardwood
Heating 
Exhaust FanNatural GasCentral
Interior 
Eat-in KitchenCeiling Fan(s)Kitchen IslandRecessed LightingBuilt-in FeaturesCrown Molding
Laundry Features 
Main Level
Window Features 
Window CoveringsDouble Pane WindowsWindow Treatments
Save
Ask
Tour
Hide
Share
Exterior Features
Construction Details 
Brick
Exterior 
Tennis Court(s)Storage
Patio And Porch 
Deck
Pool Features 
Community
View 
Trees/WoodsGarden
Waterview 
Trees/WoodsGarden
Windows/Doors 
Window CoveringsDouble Pane WindowsWindow Treatments
Community Features
Association Amenities 
Tennis Court(s)
Additional Association Fee 
$642.0
Additional Association Fee Frequency 
Monthly
Community Features 
PoolSidewalks
School District 
ARLINGTON COUNTY PUBLIC SCHOOLS
Schools
School District
ARLINGTON COUNTY PUBLIC SCHOOLS
Elementary School
DREW
Middle School
JEFFERSON
High School
WAKEFIELD
Listing courtesy of Long & Foster Real Estate, Inc.


The real estate listing information is provided by Bright MLS is for the consumer's personal, non-commercial use and may not be used for any purpose other than to identify prospective properties consumer may be interested in purchasing. Any information relating to real estate for sale or lease referenced on this web site comes from the Internet Data Exchange (IDX) program of the Bright MLS. This web site references real estate listing(s) held by a brokerage firm other than the broker and/or agent who owns this web site. The accuracy of all information is deemed reliable but not guaranteed and should be personally verified through personal inspection by and/or with the appropriate professionals. Properties in listings may have been sold or may no longer be available. The data contained herein is copyrighted by Bright MLS and is protected by all applicable copyright laws. Any unauthorized collection or dissemination of this information is in violation of copyright laws and is strictly prohibited. Copyright © 2020 Bright MLS. All rights reserved.

Neighborhood & Commute
Source: Walkscore
Disclosure: Community information and market data powered by Constellation Data Labs. Information is deemed reliable but not guaranteed.
Save
Ask
Tour
Hide
Share