
851 N GLEBE ROAD 711ARLINGTON, VA 22203
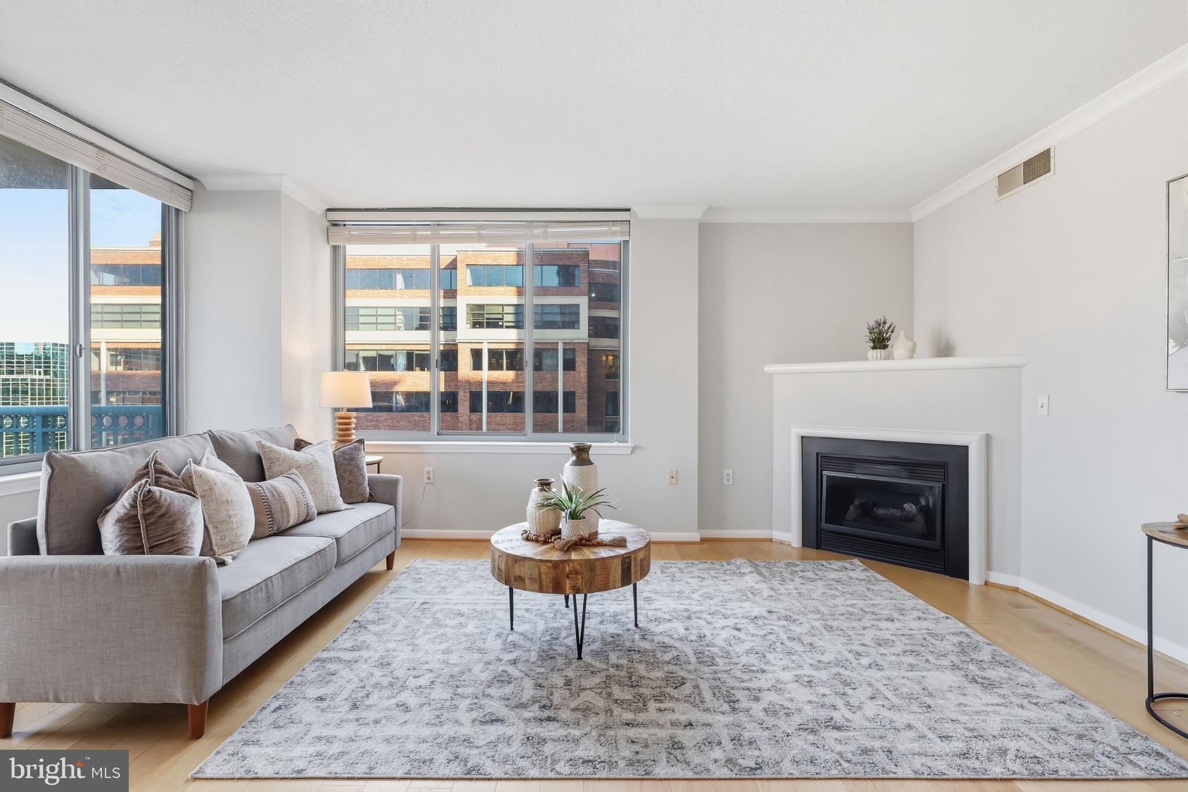
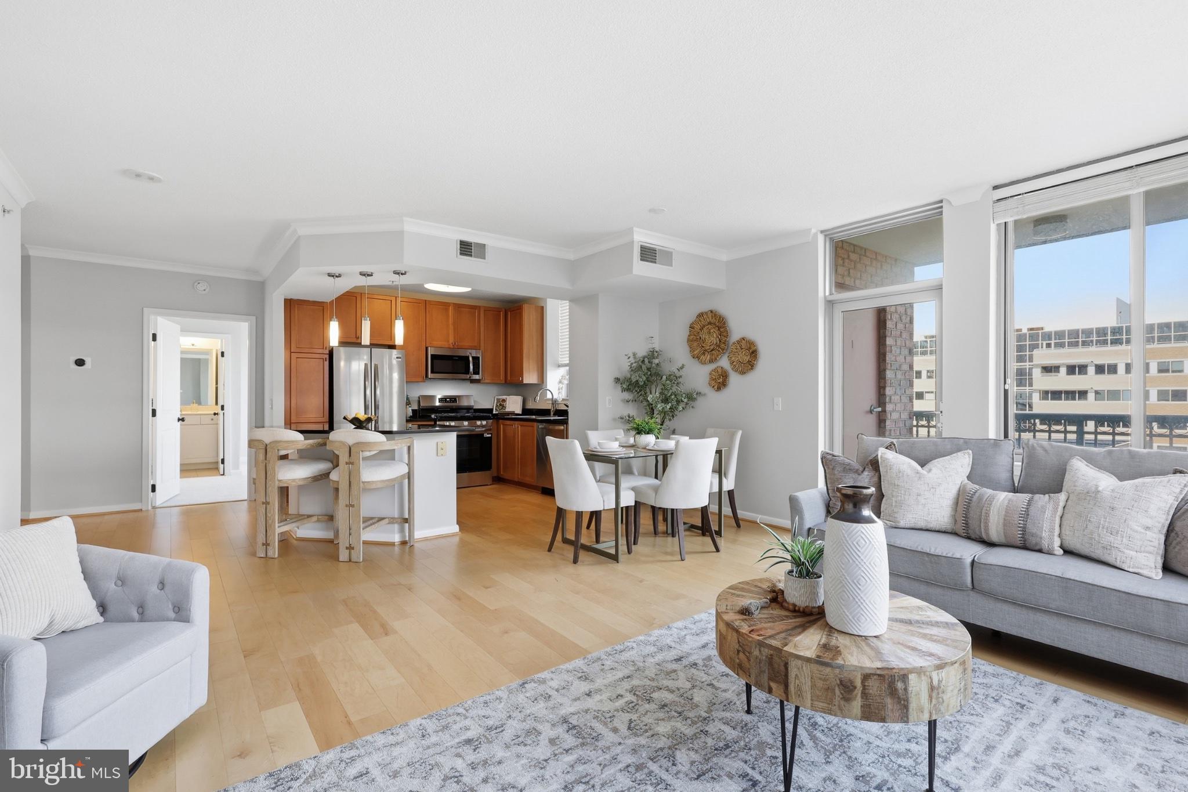
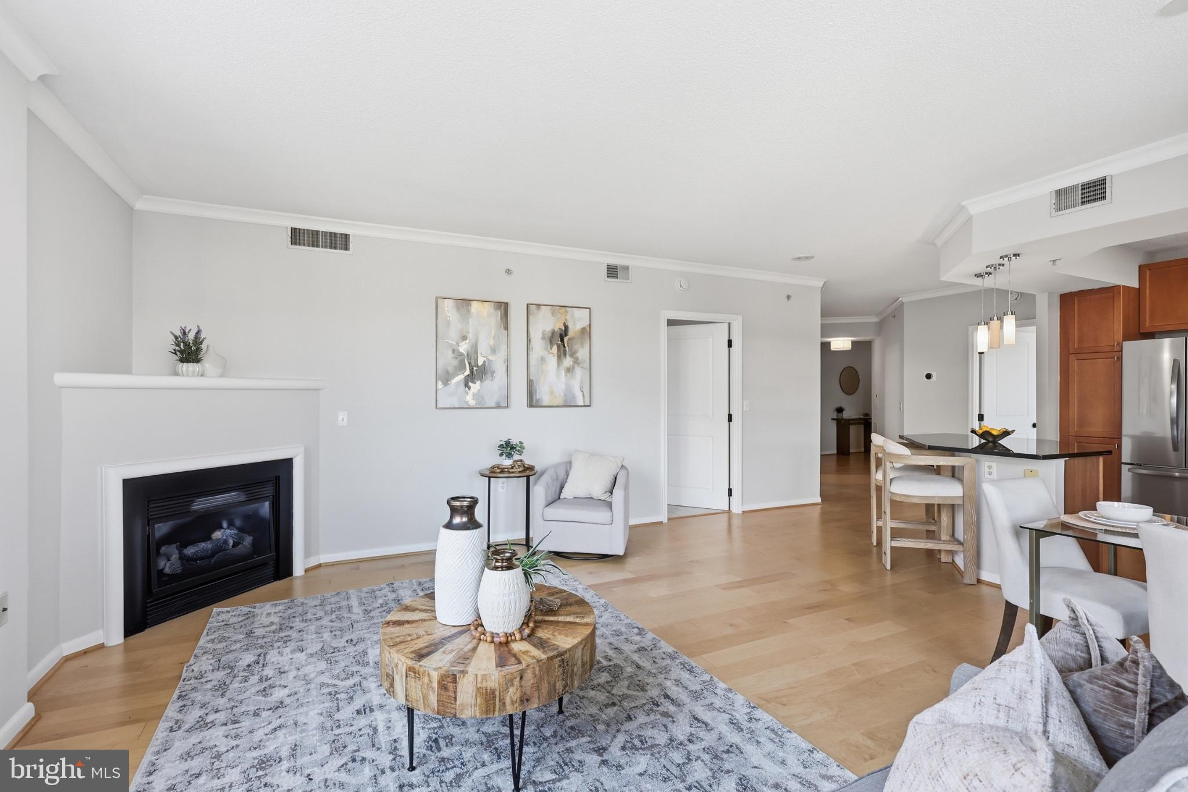
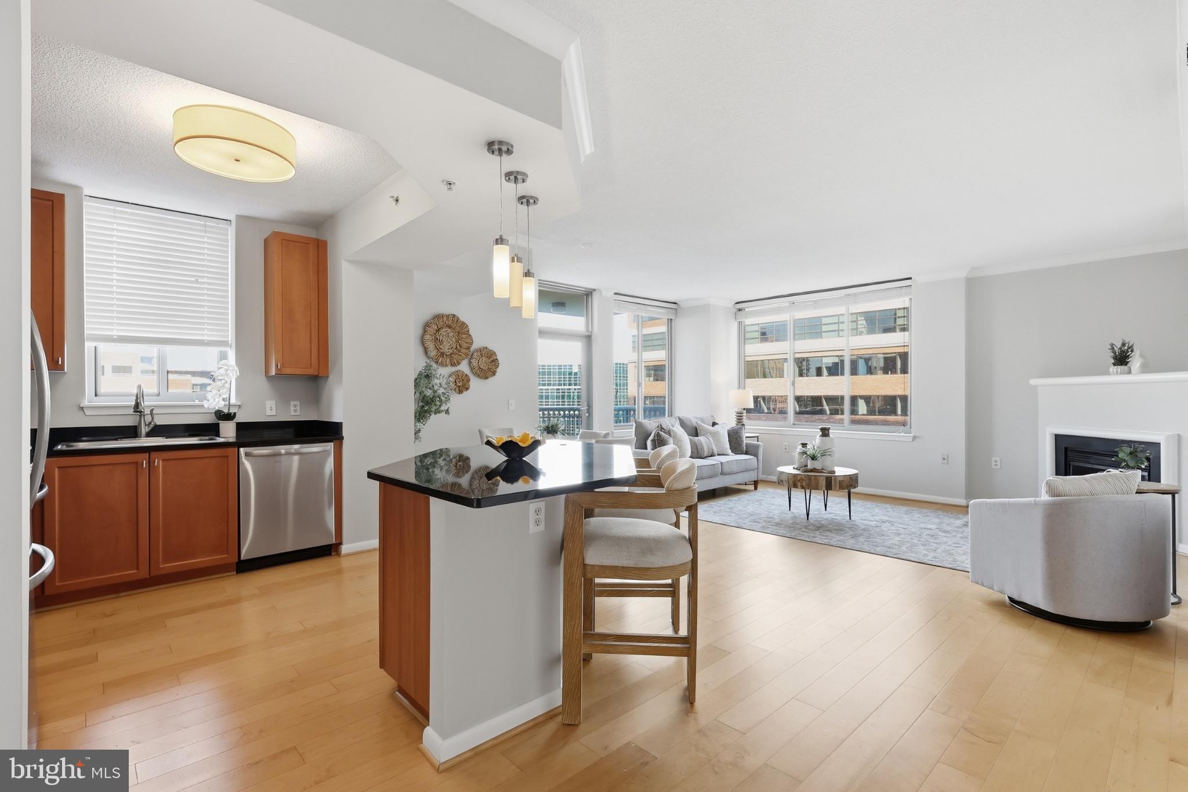
Space, light, and an exceptional Ballston location come together in this beautifully refreshed two-bedroom, two-bath corner residence at The Continental. With 1,296 square feet, newly painted interiors, new stainless-steel appliances, and new bedroom carpeting, unit 711 offers an inviting home with generous proportions and an open, flowing layout. A long entry foyer creates a welcoming arrival before opening into the expansive living and dining areas, where light wood floors and windows on two sides create a bright, airy feel. A gas fireplace with a crisp white surround anchors the living room accented by beautiful crown molding, providing a sophisticated, yet cozy setting for quiet evenings at home. A glass door opens to the private northeast-facing balcony, an ideal spot for morning coffee or a little fresh air above the neighborhood. The open kitchen keeps you connected to the living space, whether preparing dinner or hosting friends. Warm wood cabinetry pairs with black granite countertops and new stainless steel appliances, including a gas range. A breakfast bar illuminated by pendant lighting offers casual seating, while the adjacent dining area provides room to gather around the table. Both spacious bedrooms feature new carpeting, large windows, and walk-in closets for ample storage. The primary suite includes a dual entry bathroom with a broad vanity, generous counter space, and a tub-and-shower combination. The second bedroom offers flexibility for guests, a home office, or everyday living, with a second full bathroom completing the layout. One conveniently located parking space, #66, conveys. Life at The Continental extends well beyond your front door. Enjoy a rooftop pool, rooftop fitness center, skylounge, business center, private theater, and the convenience of a 24-hour concierge. Just three blocks from the Ballston Metro and close to the neighborhood’s restaurants, shopping, and entertainment, this spacious corner residence puts the best of Ballston within easy reach.
| 4 hours ago | Listing updated with changes from the MLS® | |
| 6 hours ago | Listing first seen on site |

The real estate listing information is provided by Bright MLS is for the consumer's personal, non-commercial use and may not be used for any purpose other than to identify prospective properties consumer may be interested in purchasing. Any information relating to real estate for sale or lease referenced on this web site comes from the Internet Data Exchange (IDX) program of the Bright MLS. This web site references real estate listing(s) held by a brokerage firm other than the broker and/or agent who owns this web site. The accuracy of all information is deemed reliable but not guaranteed and should be personally verified through personal inspection by and/or with the appropriate professionals. Properties in listings may have been sold or may no longer be available. The data contained herein is copyrighted by Bright MLS and is protected by all applicable copyright laws. Any unauthorized collection or dissemination of this information is in violation of copyright laws and is strictly prohibited. Copyright © 2020 Bright MLS. All rights reserved.
Did you know? You can invite friends and family to your search. They can join your search, rate and discuss listings with you.