
1021 N GARFIELD STREET 621ARLINGTON, VA 22201
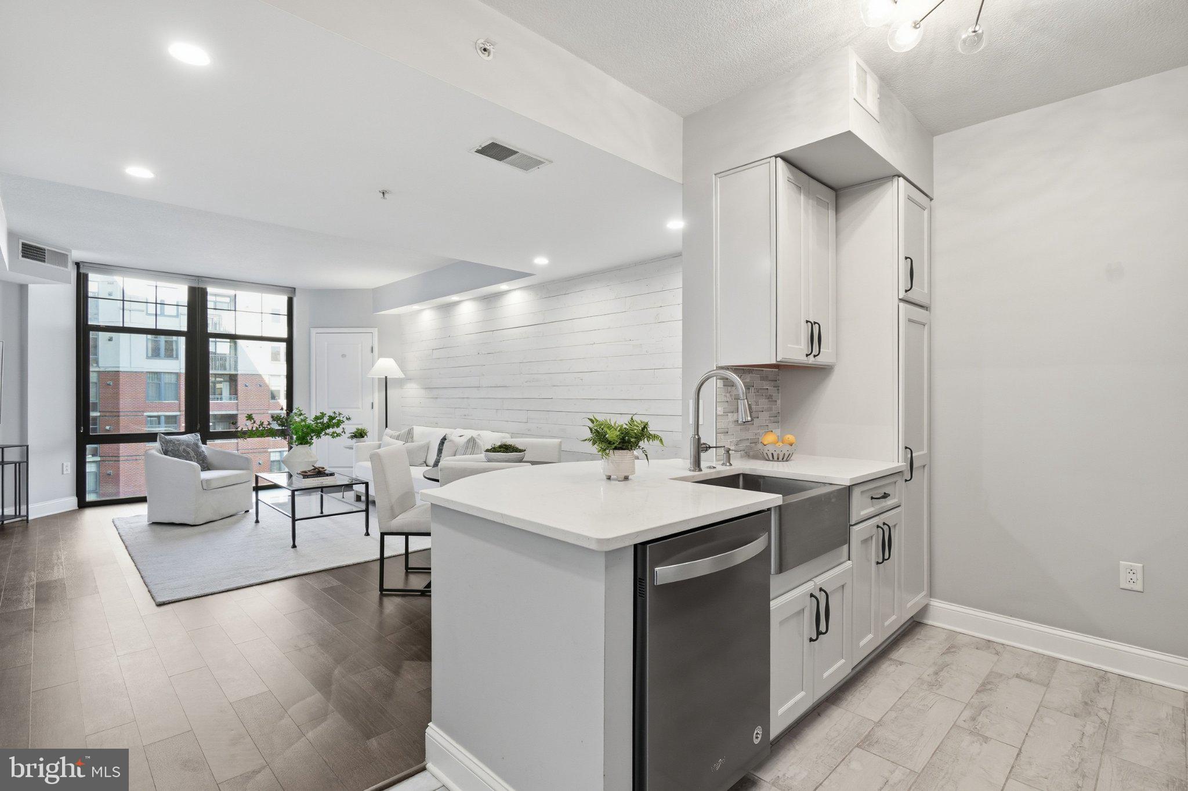
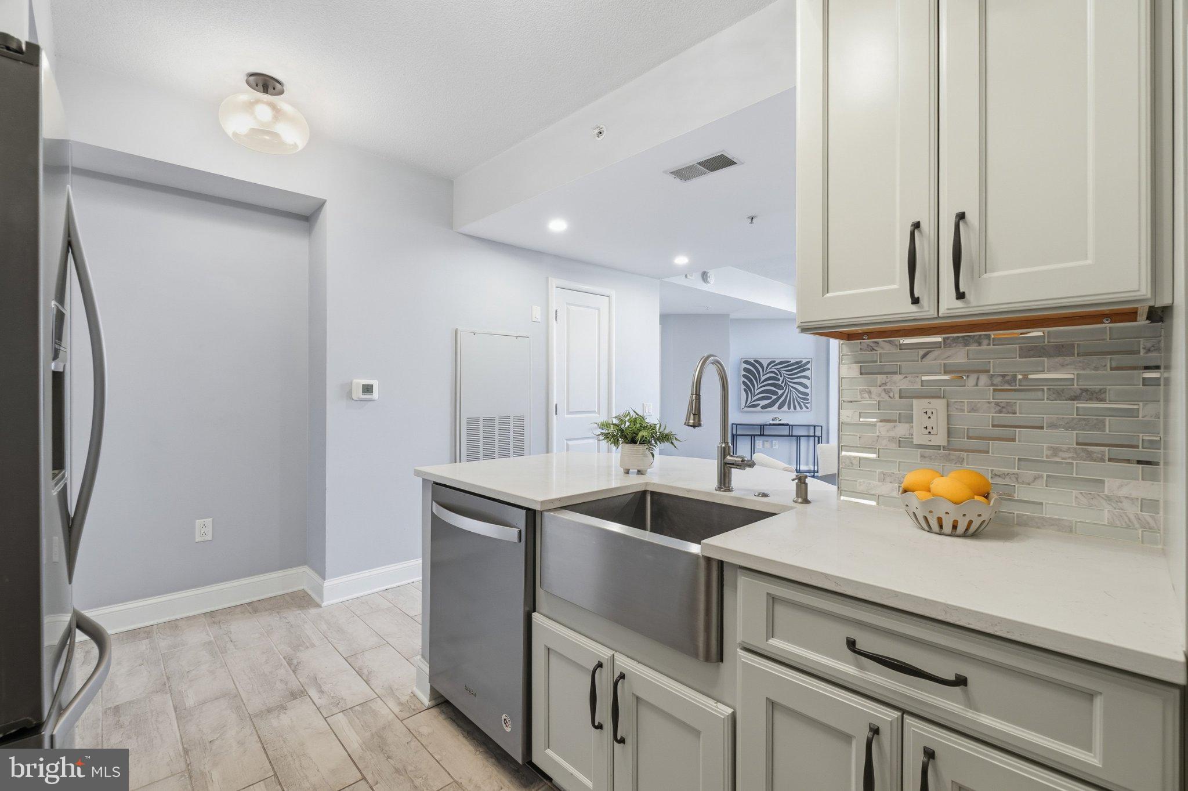
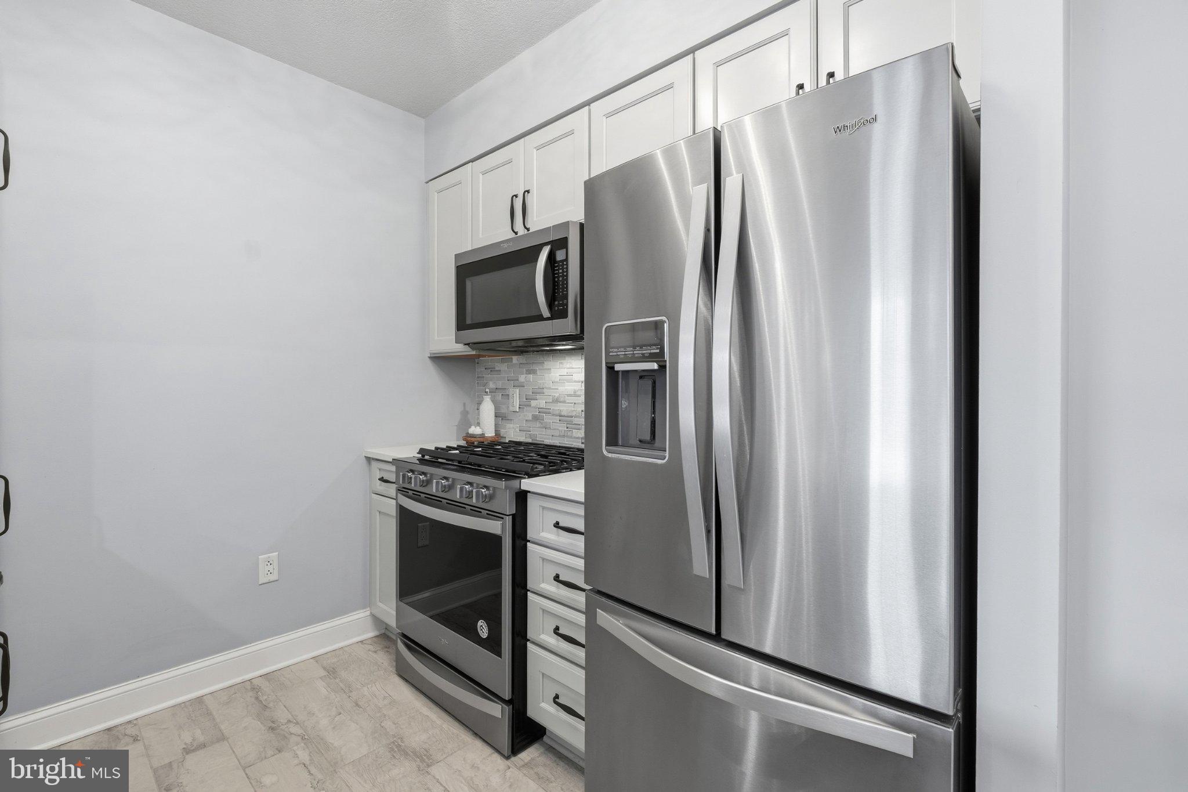
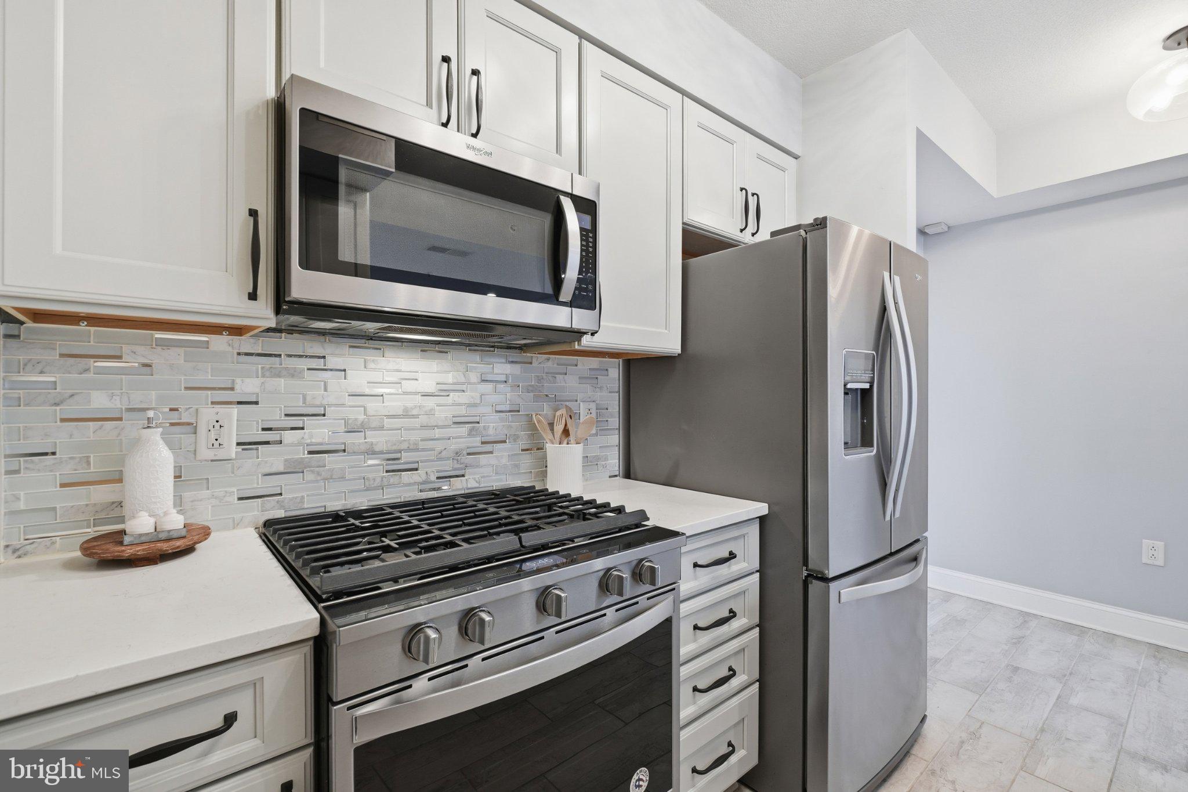
*OPEN HOUSE SATURDAY, 10/17 FROM 12:00PM-2:00PM* Largest 1 bed, 1 bath floor plan in Arlington's 'Clarendon 1021' building with an assigned garage parking spot, storage unit, and full size washer/dryer. Kitchen has stainless steel appliances, quartz countertops, soft-close cabinets, a large sink, and gas cooking. New vinyl plank flooring with a custom shiplap accent wall. Remodeled bathroom has a tub, sliding glass door, oversized vanity, and a linen closet. Spacious bedroom with a true walk-in closet. The storage unit and garage parking spot are both conveniently located near the unit and garage access, respectively. Just two blocks to Clarendon metro stop. Building has a rooftop pool + jacuzzi, BBQ area, 24-hour concierge, business center, and gym. Electric car charging is available in the parking garage.
| yesterday | Listing updated with changes from the MLS® | |
| yesterday | Status changed to Active | |
| 2 weeks ago | Listing first seen on site |

The real estate listing information is provided by Bright MLS is for the consumer's personal, non-commercial use and may not be used for any purpose other than to identify prospective properties consumer may be interested in purchasing. Any information relating to real estate for sale or lease referenced on this web site comes from the Internet Data Exchange (IDX) program of the Bright MLS. This web site references real estate listing(s) held by a brokerage firm other than the broker and/or agent who owns this web site. The accuracy of all information is deemed reliable but not guaranteed and should be personally verified through personal inspection by and/or with the appropriate professionals. Properties in listings may have been sold or may no longer be available. The data contained herein is copyrighted by Bright MLS and is protected by all applicable copyright laws. Any unauthorized collection or dissemination of this information is in violation of copyright laws and is strictly prohibited. Copyright © 2020 Bright MLS. All rights reserved.
Did you know? You can invite friends and family to your search. They can join your search, rate and discuss listings with you.