
THE WESTLEE2200 N WESTMORELAND STREET 410ARLINGTON, VA 22213
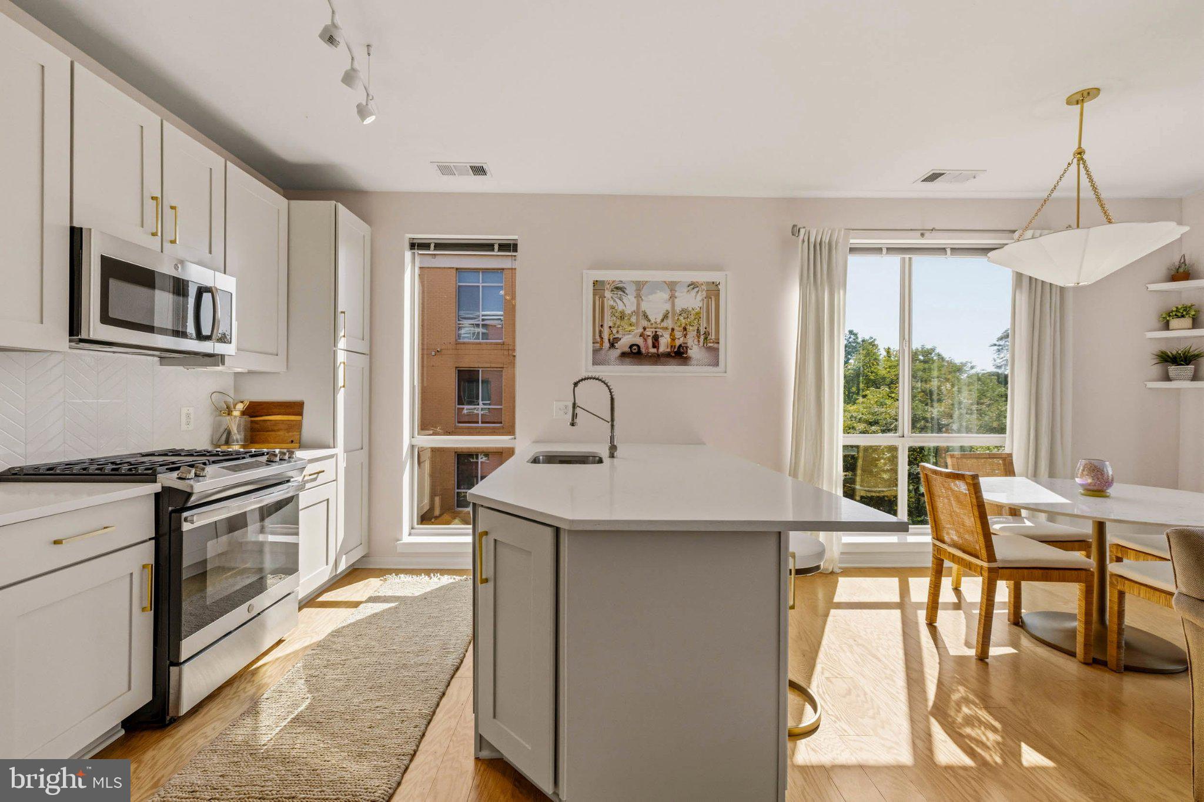
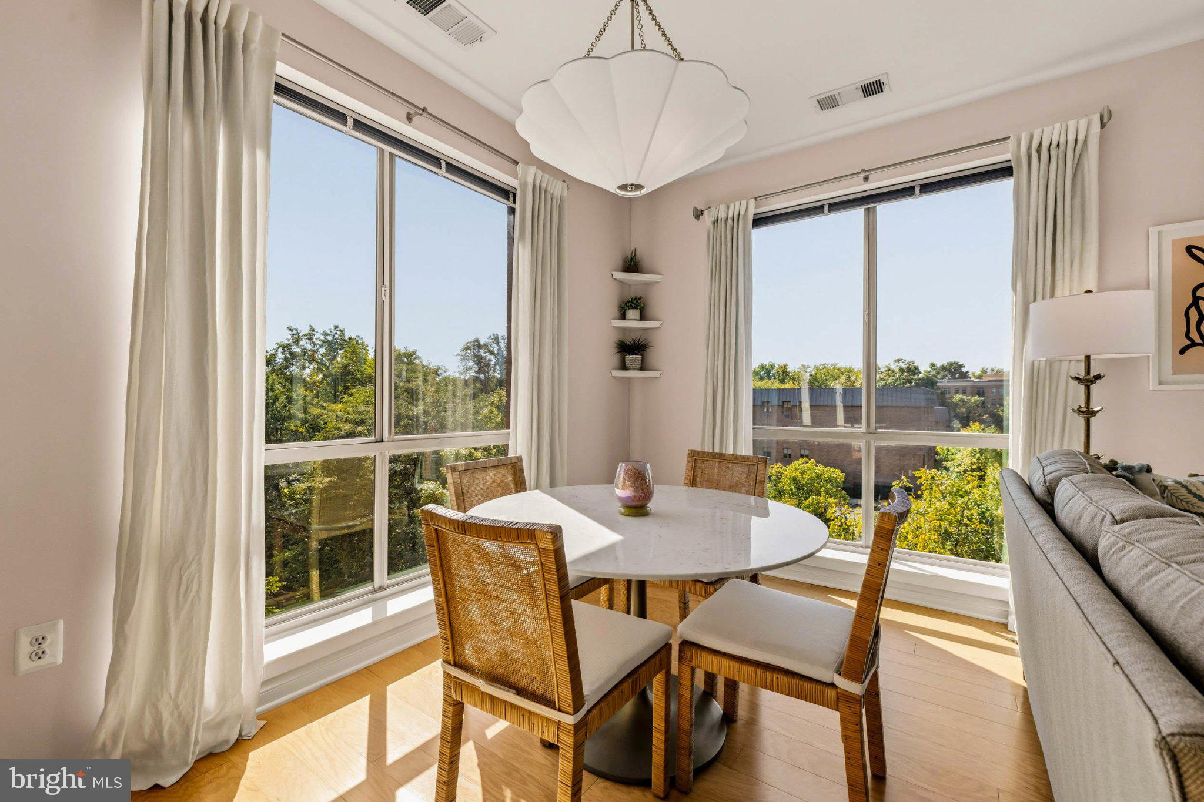
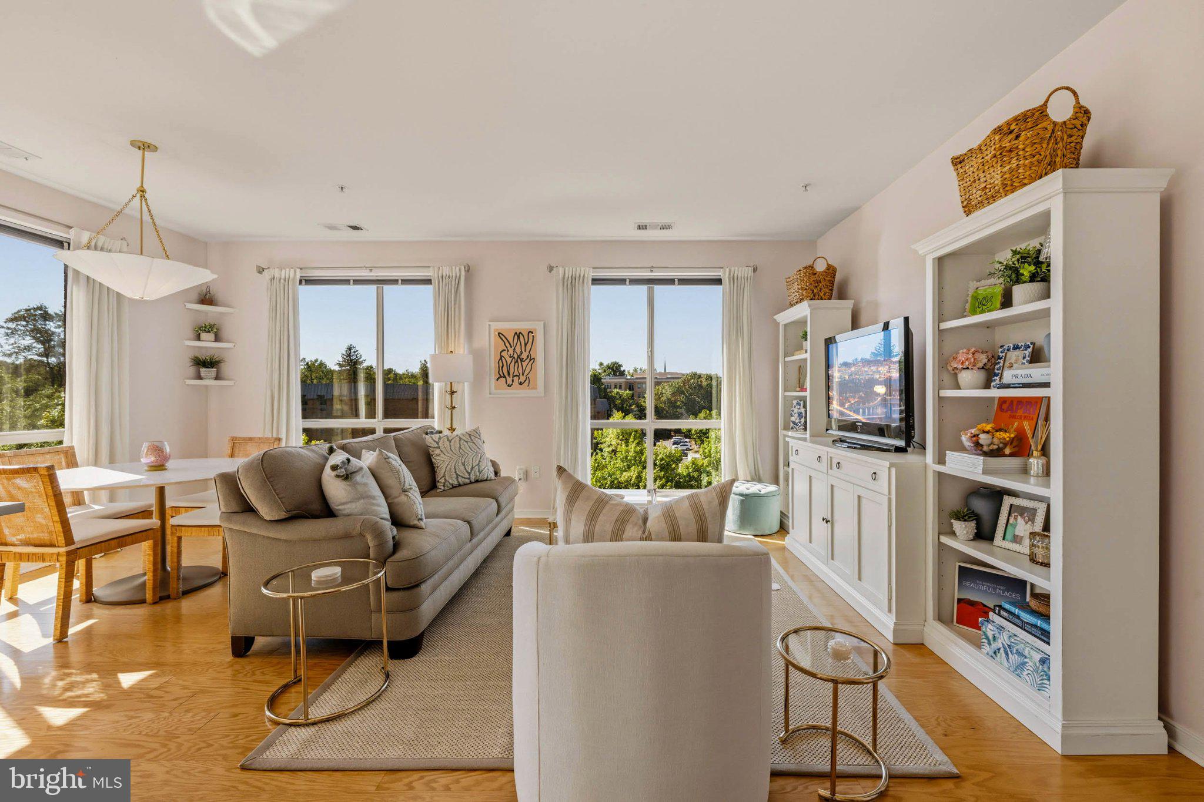
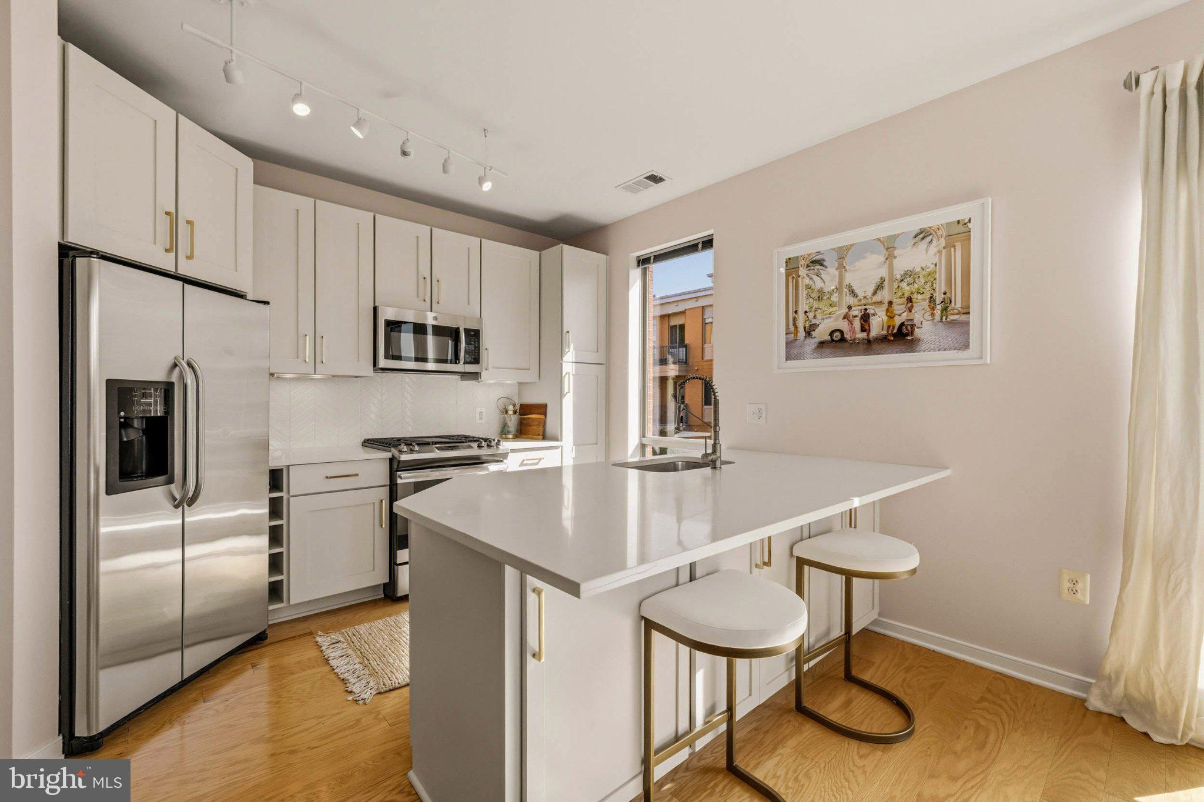
Welcome to #410 at the Westlee, where space, natural light and commuter convenience come together! This exceptionally maintained 2-bedroom, 2-bath home offers a bright, open floor plan enhanced by desirable corner-unit positioning, southern and western exposures, & beautiful natural light throughout the day. Updated hardwood floors add a fresh, modern feel to the main living spaces, while the renovated kitchen brings updated style and functionality to the heart of the home. Featuring quartz countertops, a large island, stainless steel appliances and gas cooking, the kitchen flows seamlessly into the living and dining areas, creating an ideal setting for both everyday living and entertaining. Two generously proportioned bedrooms and two full baths offer comfortable, well-defined living spaces, complemented by the convenience of in-unit laundry and an assigned garage parking space. And then there’s the building. The WestLee is a well-established, professionally managed community offering a concierge, fitness center, party & meeting spaces, landscaped courtyards, bicycle storage, package handling and secure assigned garage parking. On site 7 days a week! The location is a standout. East Falls Church Metro is within walking distance, providing Orange and Silver Line access throughout Arlington, Washington, DC and Northern Virginia. The W&OD Trail, neighborhood parks, restaurants, shopping and everyday conveniences are all close by, with Falls Church City, Westover, Ballston and Tysons within easy reach. With its corner-unit setting, sun-filled exposures, renovated kitchen, hardwood floors, garage parking and convenient Metro access, Unit 410 offers a compelling combination of comfort, style and connectivity in one of the area's most convenient locations.
| 12 hours ago | Listing updated with changes from the MLS | |
| yesterday | Status changed to Active | |
| 3 weeks ago | Listing first seen on site |

The real estate listing information is provided by Bright MLS is for the consumer's personal, non-commercial use and may not be used for any purpose other than to identify prospective properties consumer may be interested in purchasing. Any information relating to real estate for sale or lease referenced on this web site comes from the Internet Data Exchange (IDX) program of the Bright MLS. This web site references real estate listing(s) held by a brokerage firm other than the broker and/or agent who owns this web site. The accuracy of all information is deemed reliable but not guaranteed and should be personally verified through personal inspection by and/or with the appropriate professionals. Properties in listings may have been sold or may no longer be available. The data contained herein is copyrighted by Bright MLS and is protected by all applicable copyright laws. Any unauthorized collection or dissemination of this information is in violation of copyright laws and is strictly prohibited. Copyright © 2020 Bright MLS. All rights reserved.