
SHIRLINGTON VILLAGE2720 S ARLINGTON MILL DRIVE 612ARLINGTON, VA 22206
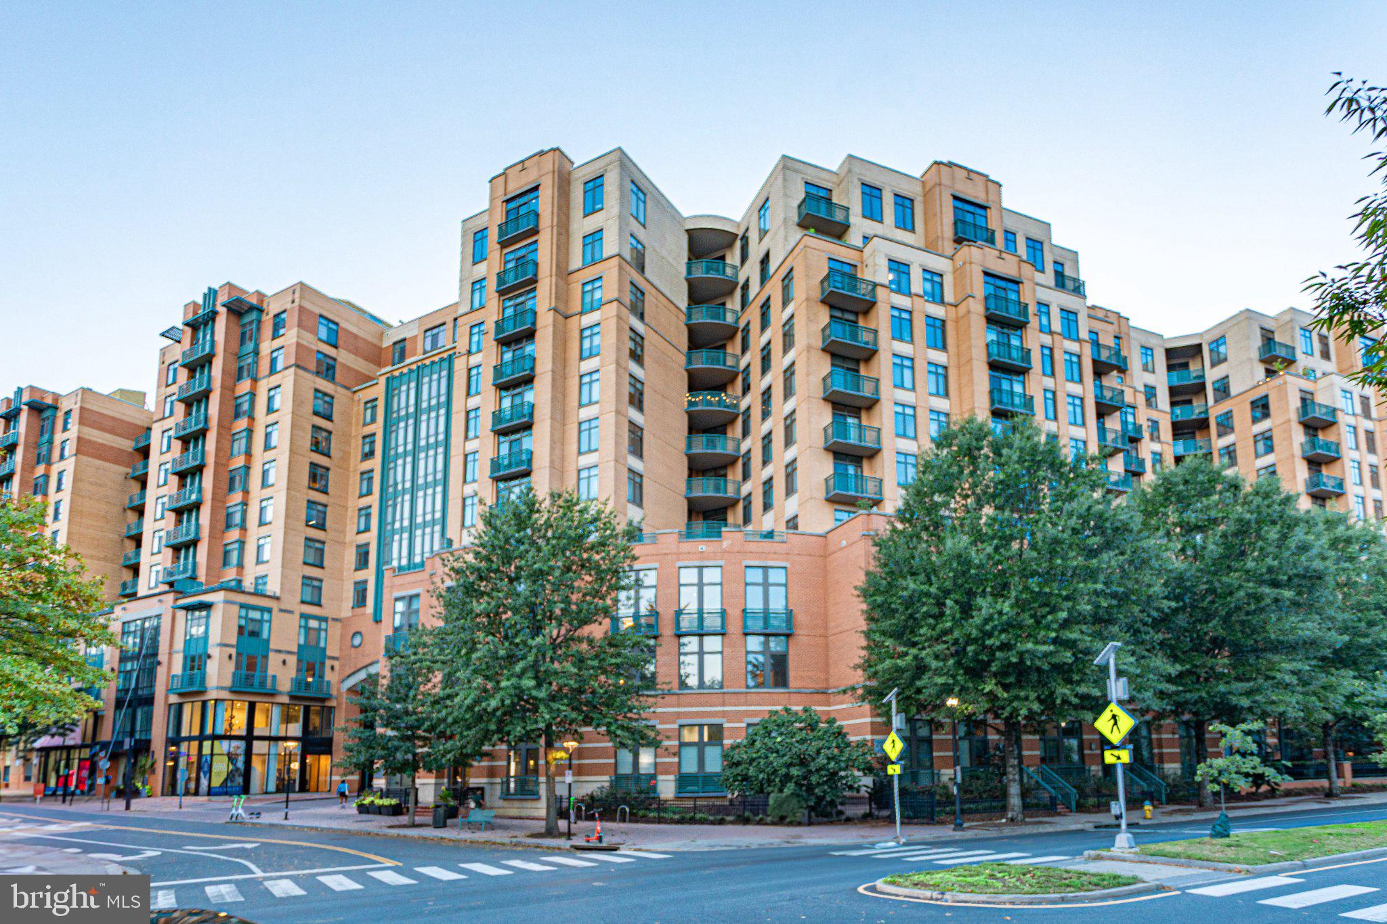
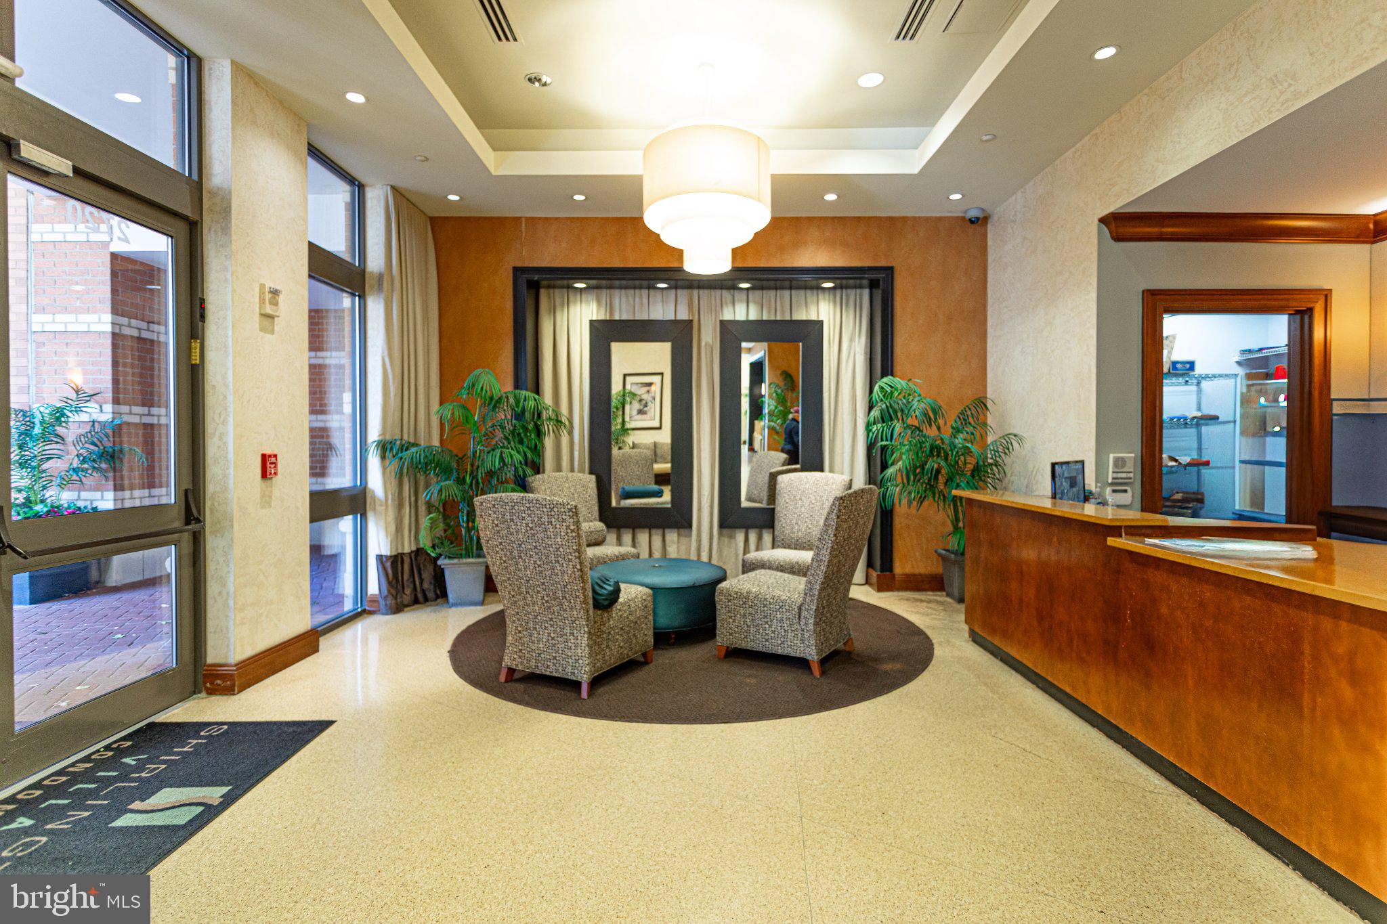
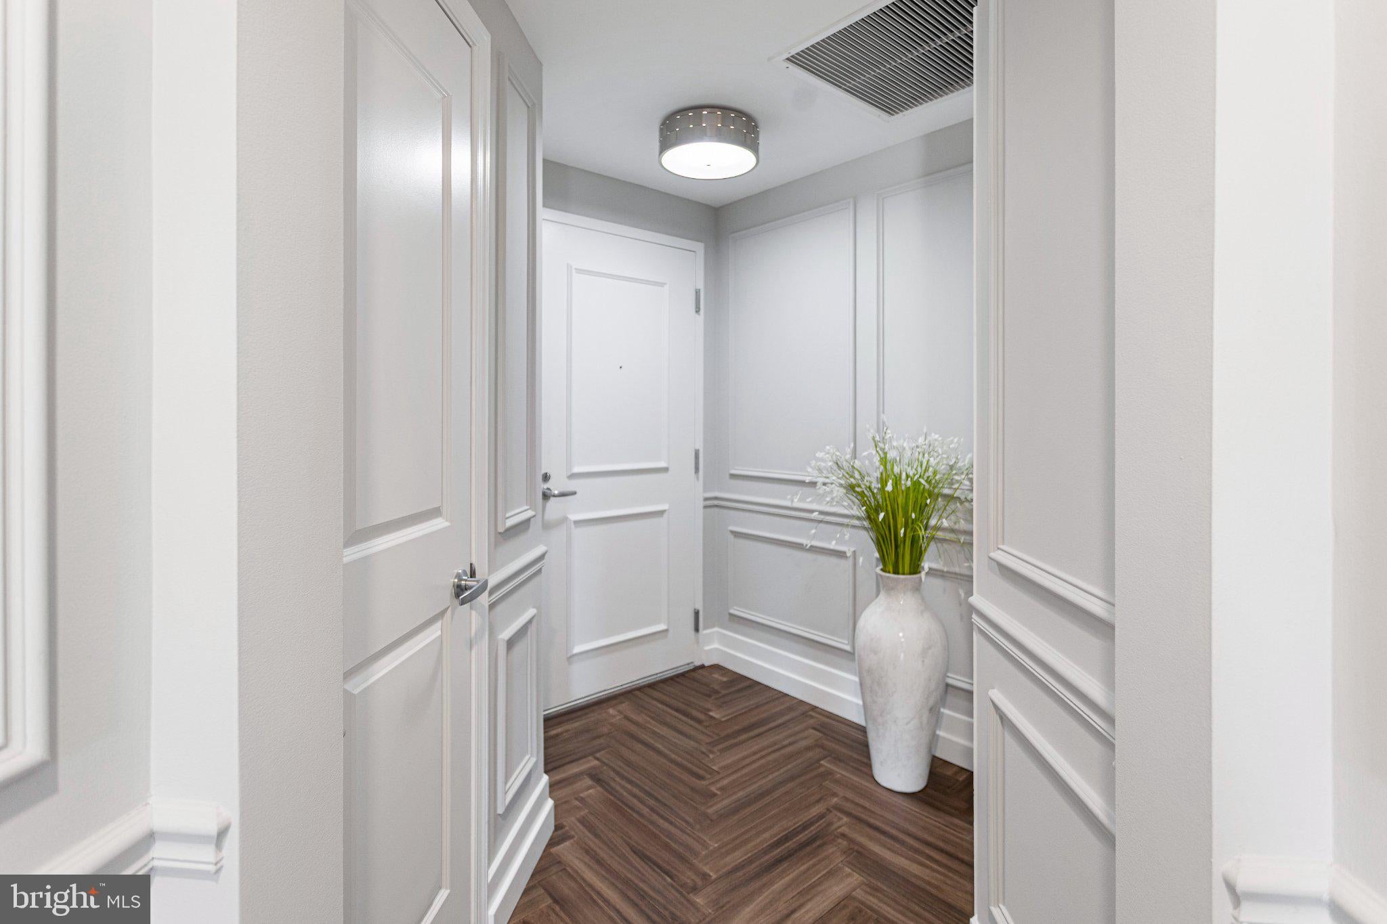
Welcome to Residence 612 at Shirlington Village Condominium. A beautifully renovated corner 2BR/2BA residence in the heart of Shirlington. Thoughtfully updated throughout, this spacious 1,137 SF home features herringbone-pattern flooring with cork underlayment, custom plantation shutters, crown molding, designer Miseno and Minka Lavery lighting, LED recessed lighting, and Sherwin-Williams paint throughout. The renovated kitchen showcases quartz countertops with a waterfall edge, full-height quartz backsplash, stainless-steel undermount sink, custom pantry, and LG and KitchenAid appliances. Both baths have been completely remodeled. The primary bath features floor-to-ceiling marble tile, dual vanity, frameless glass shower with built-in seat, rainfall shower head, handheld wand and dual body sprays. The guest bath offers a Kohler soaking tub and frameless sliding glass enclosure. Additional highlights include Toto toilets, Delta fixtures, LED vanity mirrors, Nest Protect smoke/CO detectors, and a full-size LG front-loading washer and dryer. Major systems include a Carrier HVAC system and 50-gallon water heater replaced in 2021. Premium Level G1 end garage parking provides convenient direct building access, and the residence is ideally positioned near the service elevator. The $700 monthly condo fee includes parking maintenance, water/sewer, common-area utilities and maintenance, trash and snow removal, on-site management, and concierge/front desk service seven days a week. Enjoy the outdoor pool, fitness room, secure garage parking, and an unbeatable location just steps from The Village at Shirlington, Signature Theatre, Harris Teeter, dining, shopping, trails, and the Shirlington Transit Center, with easy access to I-395, DC, the Pentagon, National Landing, Crystal City, and Old Town Alexandria. Residence 612 offers a level of renovation and finish rarely available in the building.
| yesterday | Status changed to Active | |
| yesterday | Listing updated with changes from the MLS | |
| 5 days ago | Listing first seen on site |

The real estate listing information is provided by Bright MLS is for the consumer's personal, non-commercial use and may not be used for any purpose other than to identify prospective properties consumer may be interested in purchasing. Any information relating to real estate for sale or lease referenced on this web site comes from the Internet Data Exchange (IDX) program of the Bright MLS. This web site references real estate listing(s) held by a brokerage firm other than the broker and/or agent who owns this web site. The accuracy of all information is deemed reliable but not guaranteed and should be personally verified through personal inspection by and/or with the appropriate professionals. Properties in listings may have been sold or may no longer be available. The data contained herein is copyrighted by Bright MLS and is protected by all applicable copyright laws. Any unauthorized collection or dissemination of this information is in violation of copyright laws and is strictly prohibited. Copyright © 2020 Bright MLS. All rights reserved.