
4637 4TH ROAD NARLINGTON, VA 22203
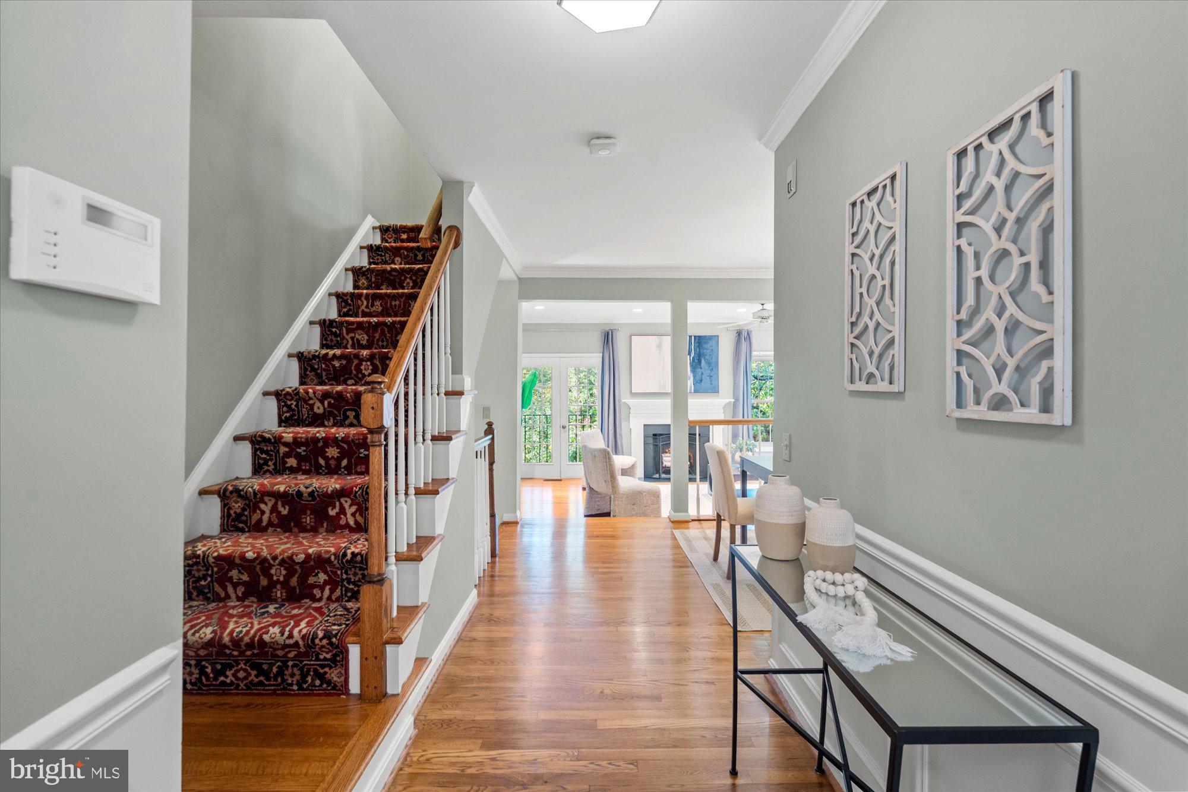
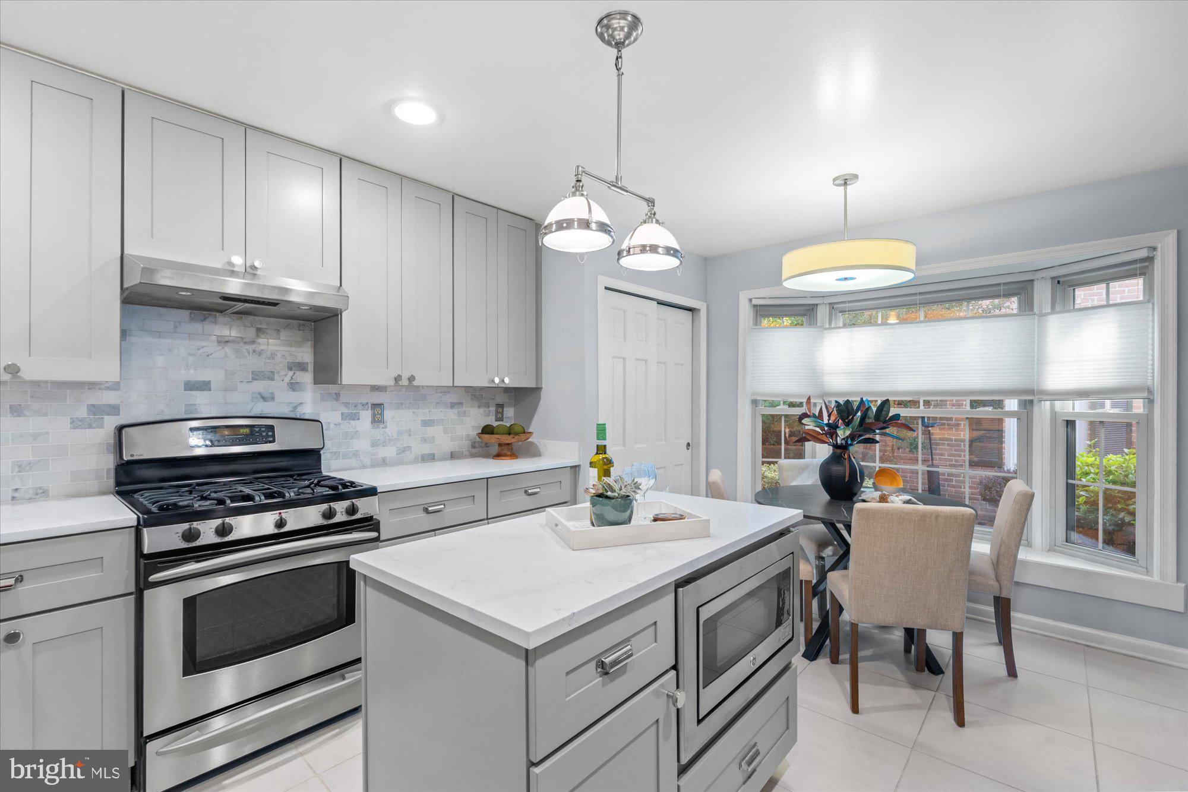
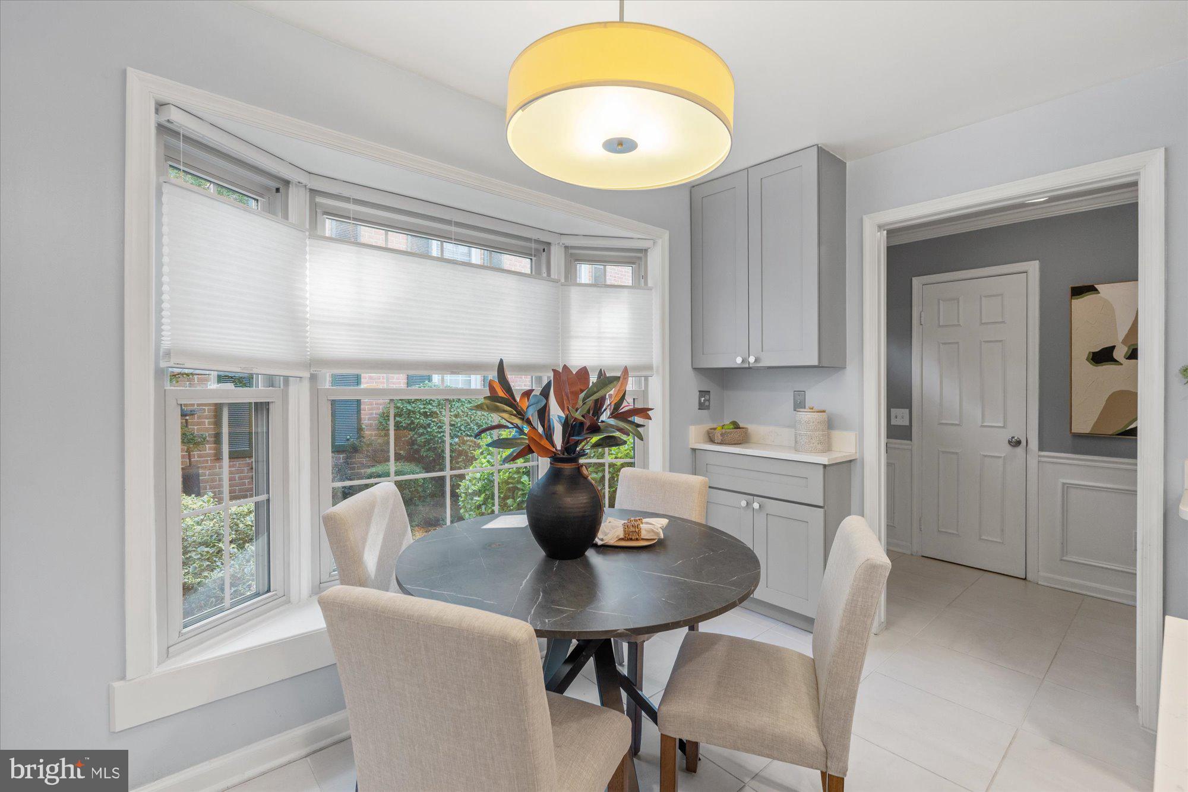
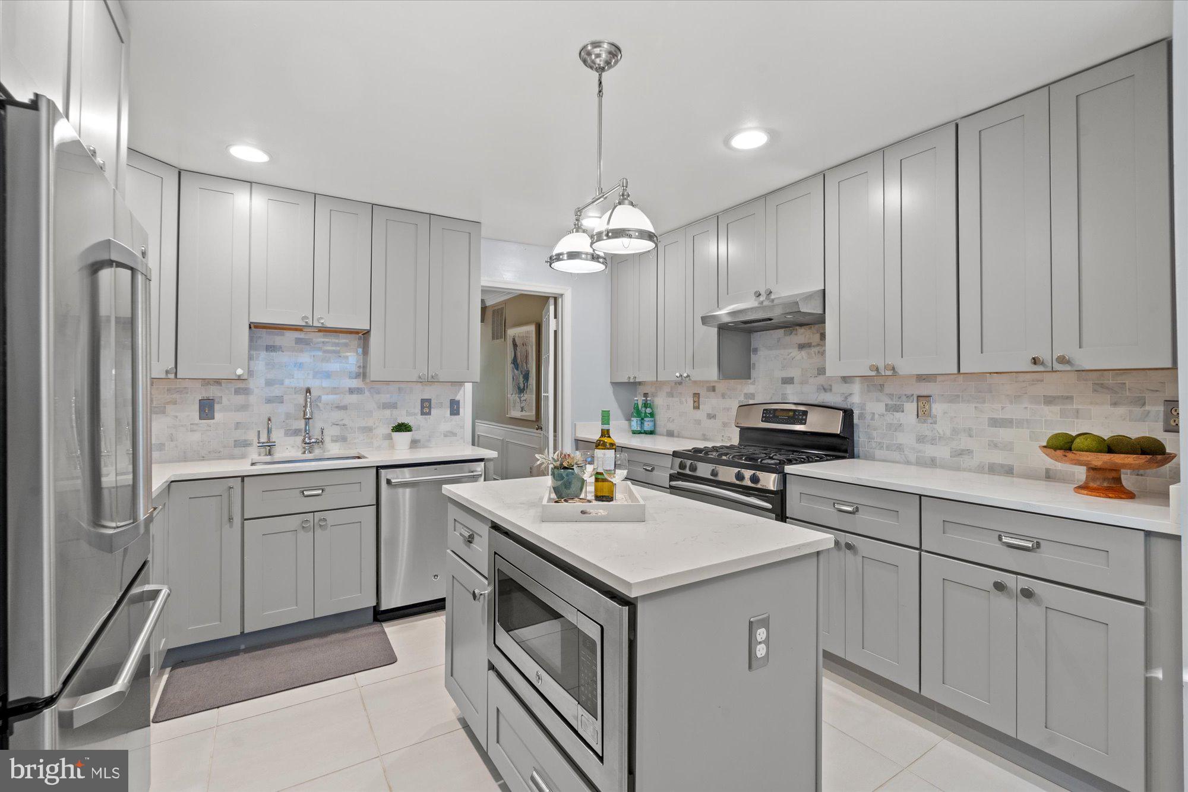
Introducing 4637 4th Road N, a charming Cathcart Springs townhouse nestled in the heart of Arlington’s highly sought-after Ballston neighborhood. Within walking distance of downtown Ballston, including metro access, this all-masonry home offers comfort, convenience, and style. Tastefully updated under current ownership, the home features a traditional layout with a stylish gourmet kitchen with stainless steel appliances, quartz countertops, and high-end cabinetry. Adjacent to the kitchen are a dedicated dining area and a sunken formal living/family room centered on a decorative mantel and fireplace, flanked by windows overlooking the rear patio. Upstairs are three generous bedrooms, including an owner's suite with a remodeled primary bathroom, including a double vanity and enclosed shower. The lower level has been thoughtfully updated and includes a dedicated laundry area, storage room, interior bedroom (or home office), and a recreation room with a wood-burning fireplace and direct access to the rear patio. Outside is a lovely, fully fenced brick patio with mature plantings providing privacy and serenity, as well as a utility shed for extra storage. This home impresses with its regional location, strong pedestrian accessibility, and amenities often not found at this price point.
| yesterday | Price changed to $1,199,500 | |
| yesterday | Listing updated with changes from the MLS® | |
| yesterday | Status changed to Active | |
| a week ago | Listing first seen on site |

The real estate listing information is provided by Bright MLS is for the consumer's personal, non-commercial use and may not be used for any purpose other than to identify prospective properties consumer may be interested in purchasing. Any information relating to real estate for sale or lease referenced on this web site comes from the Internet Data Exchange (IDX) program of the Bright MLS. This web site references real estate listing(s) held by a brokerage firm other than the broker and/or agent who owns this web site. The accuracy of all information is deemed reliable but not guaranteed and should be personally verified through personal inspection by and/or with the appropriate professionals. Properties in listings may have been sold or may no longer be available. The data contained herein is copyrighted by Bright MLS and is protected by all applicable copyright laws. Any unauthorized collection or dissemination of this information is in violation of copyright laws and is strictly prohibited. Copyright © 2020 Bright MLS. All rights reserved.