
WINDGATE OF ARL (1, 2, & 3)2614 S ARLINGTON MILL DRIVE 6ARLINGTON, VA 22206
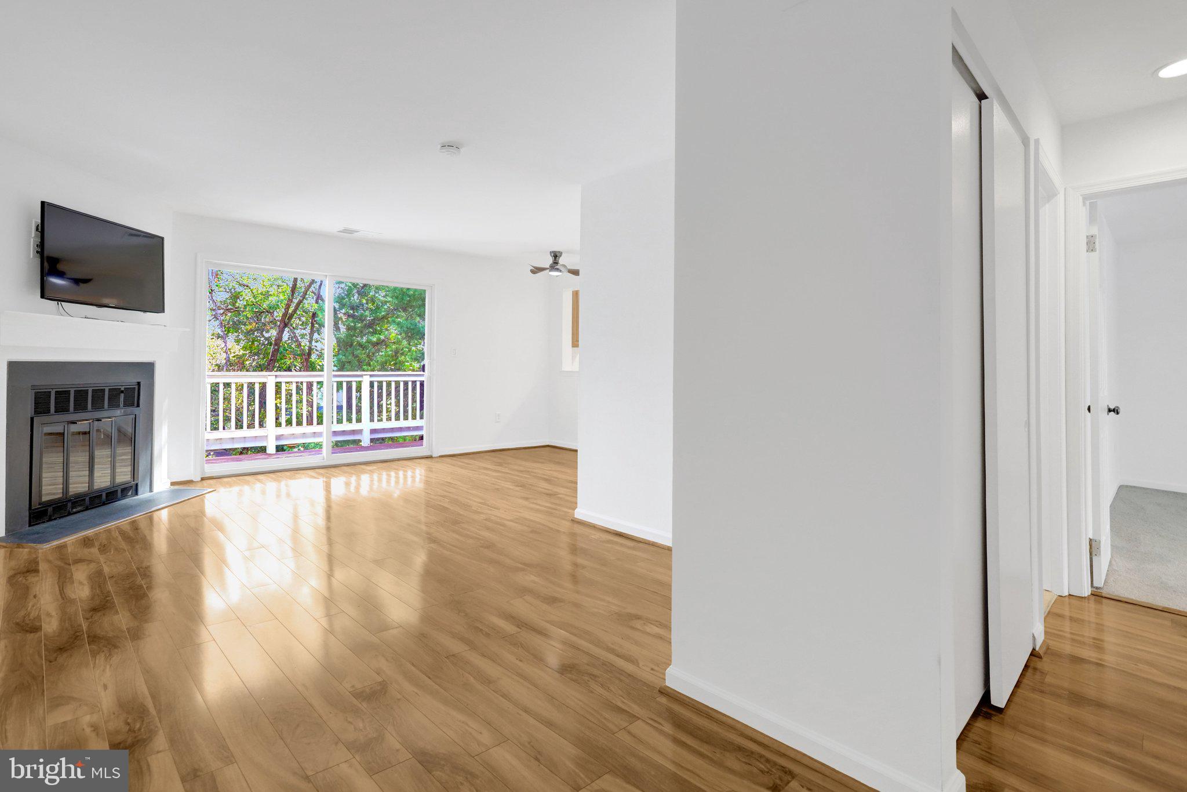
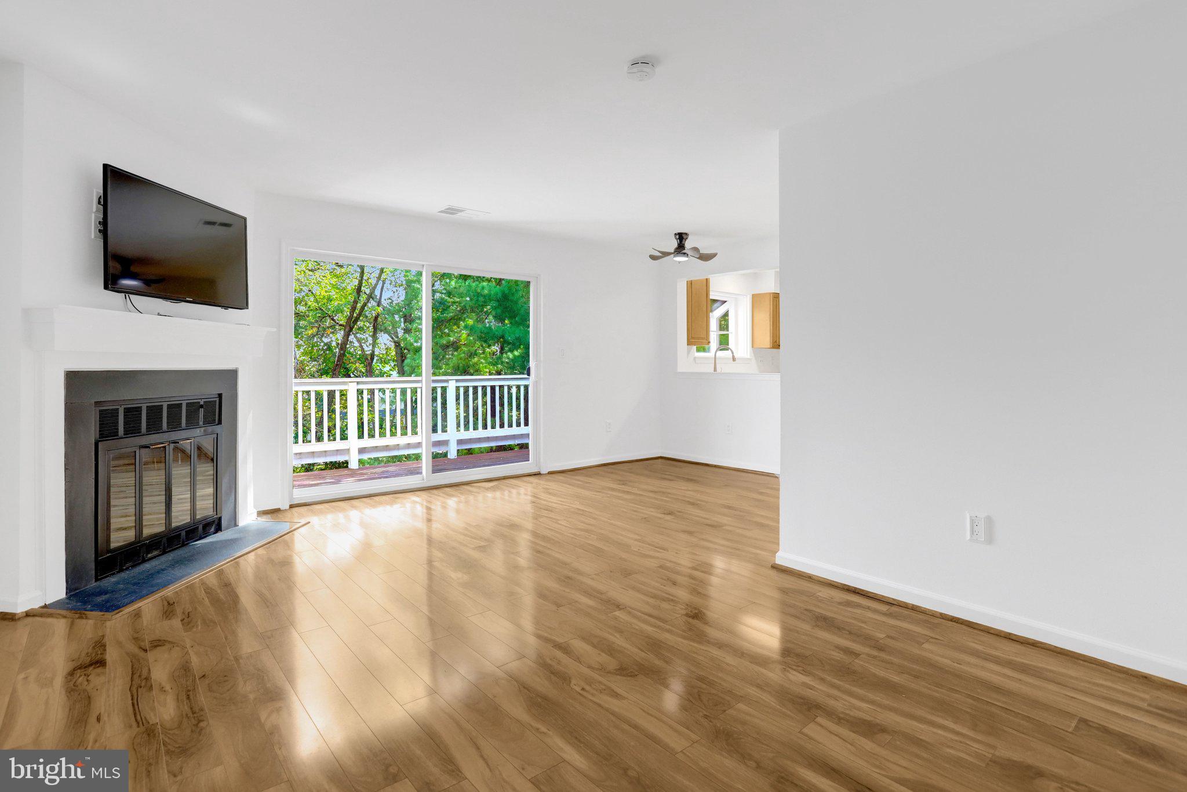
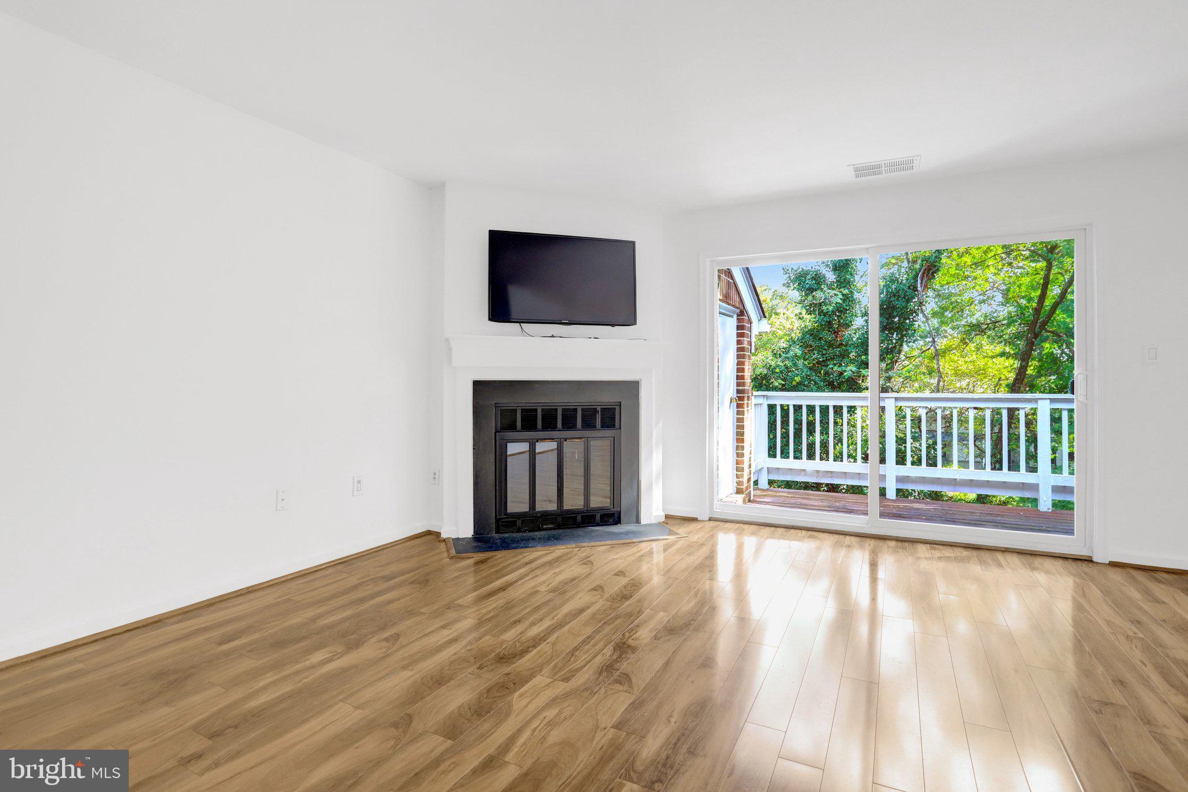
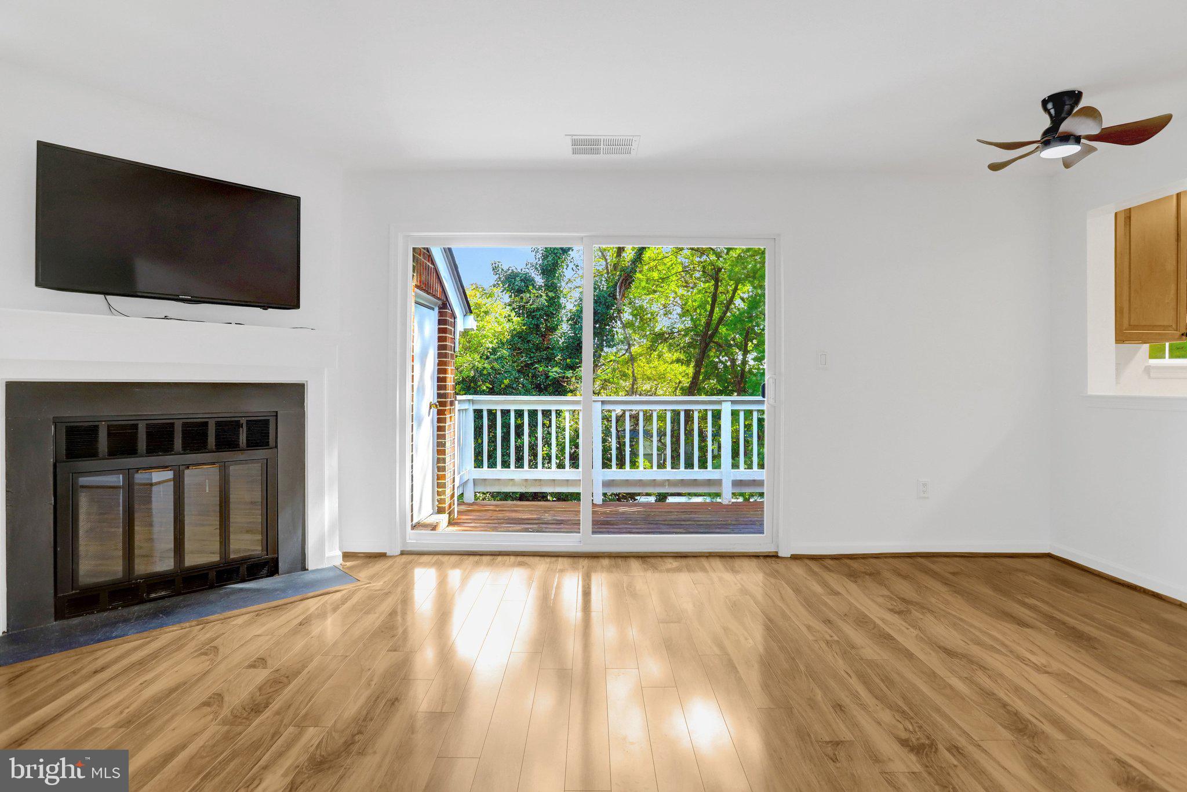
Rare opportunity to assume an existing VA loan with an incredible 2.75% interest rate! Just a short stroll from Shirlington Village, this beautifully updated top-floor condo offers the perfect blend of comfort, convenience, and location. Featuring 2 bedrooms, 1 bathroom, and 913 square feet of thoughtfully designed living space, the home welcomes you with fresh paint, brand-new carpet, an updated kitchen, and a stylish, modern bathroom. A cozy fireplace adds warmth and character to the living room, while a private balcony overlooking the trees provides a peaceful place to unwind. Additional conveniences include an in-unit washer/dryer and community parking. The monthly condo fee covers water, sewer, and trash, plus access to the community pool and tennis courts. Enjoy the best of South Arlington living with Shirlington's restaurants, shops, and entertainment just moments away, along with the popular dog park and scenic Four Mile Run trails. Easy access to I-395 makes commuting to the Pentagon, Washington, DC, and beyond a breeze. An exceptional opportunity in a fantastic location! VA loan assumption subject to servicer approval and applicable requirements.
| 17 hours ago | Status changed to Active | |
| 17 hours ago | Listing updated with changes from the MLS® | |
| 2 weeks ago | Listing first seen on site |

The real estate listing information is provided by Bright MLS is for the consumer's personal, non-commercial use and may not be used for any purpose other than to identify prospective properties consumer may be interested in purchasing. Any information relating to real estate for sale or lease referenced on this web site comes from the Internet Data Exchange (IDX) program of the Bright MLS. This web site references real estate listing(s) held by a brokerage firm other than the broker and/or agent who owns this web site. The accuracy of all information is deemed reliable but not guaranteed and should be personally verified through personal inspection by and/or with the appropriate professionals. Properties in listings may have been sold or may no longer be available. The data contained herein is copyrighted by Bright MLS and is protected by all applicable copyright laws. Any unauthorized collection or dissemination of this information is in violation of copyright laws and is strictly prohibited. Copyright © 2020 Bright MLS. All rights reserved.
Did you know? You can invite friends and family to your search. They can join your search, rate and discuss listings with you.