
2117 N MONROE STREET DARLINGTON, VA 22207
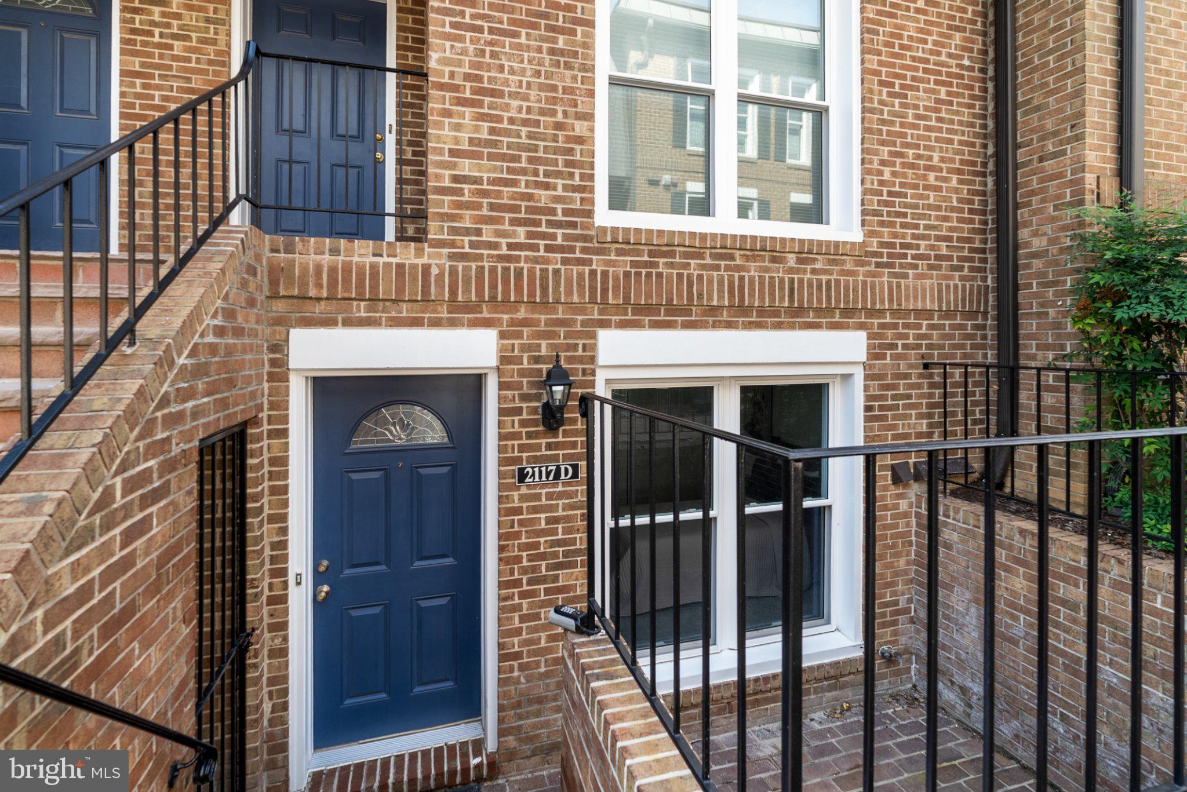
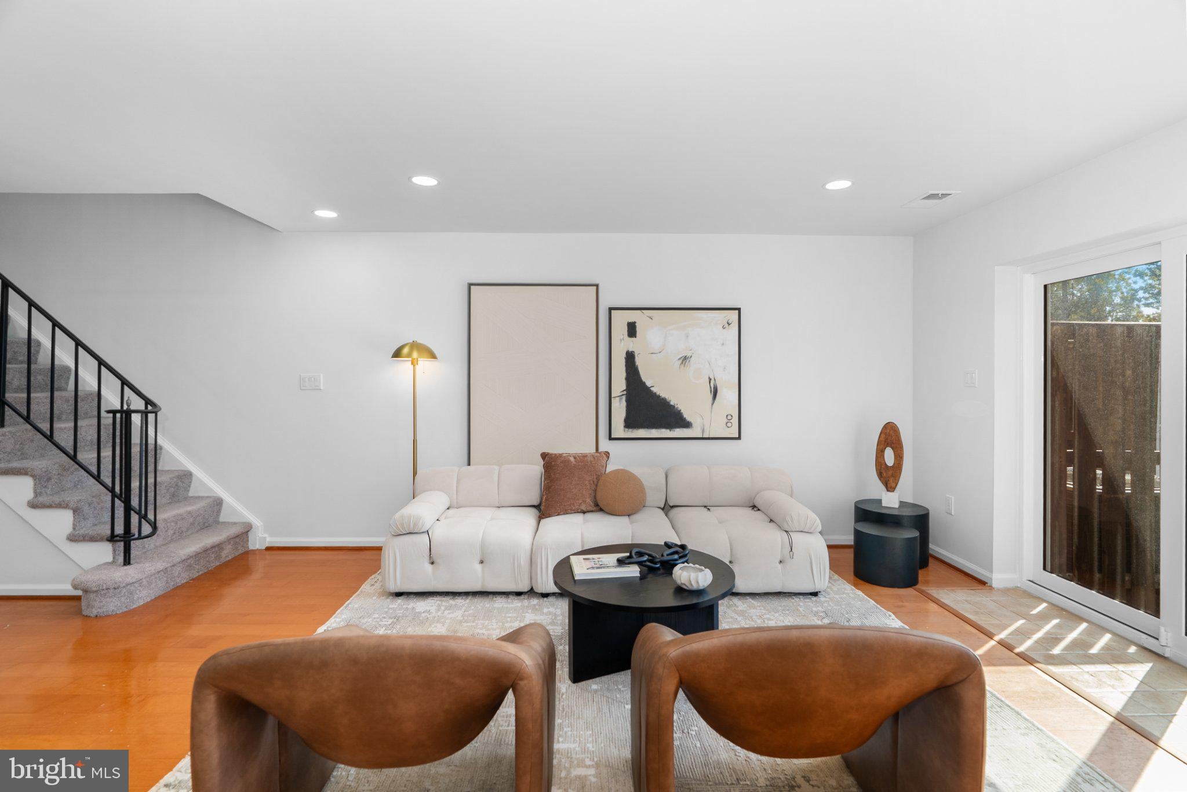
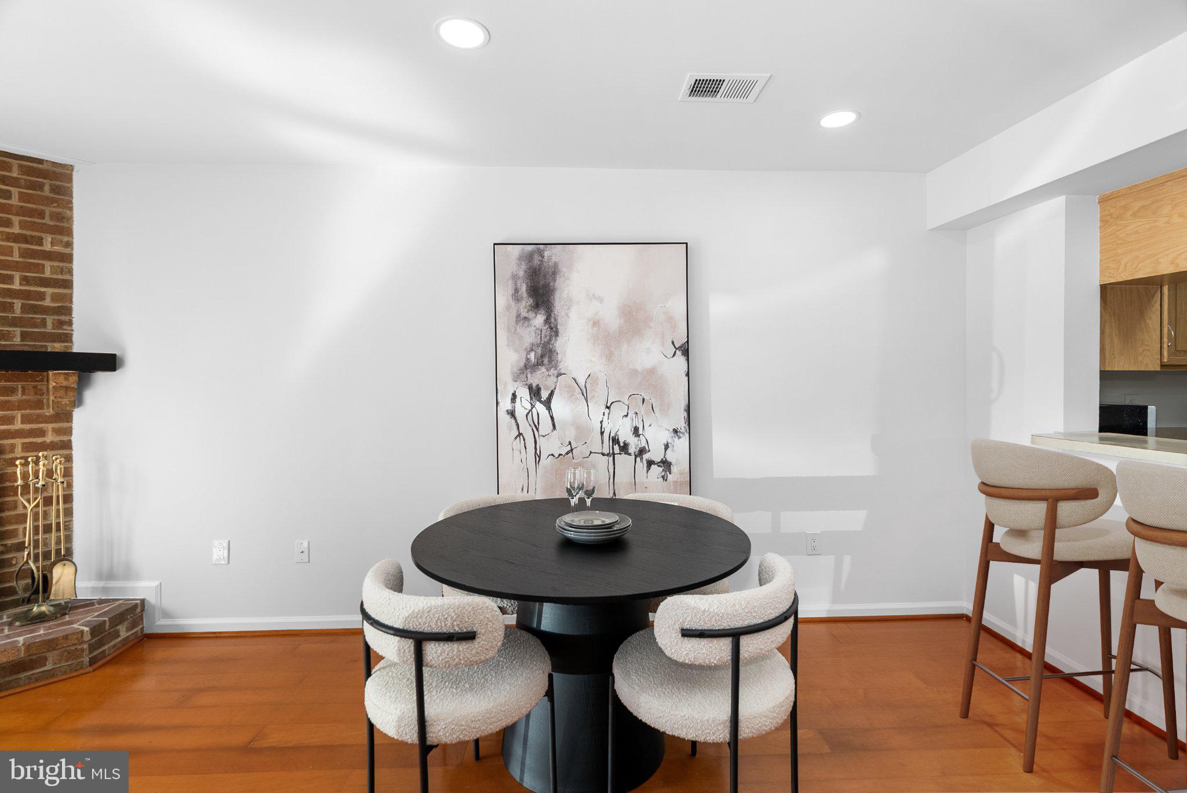
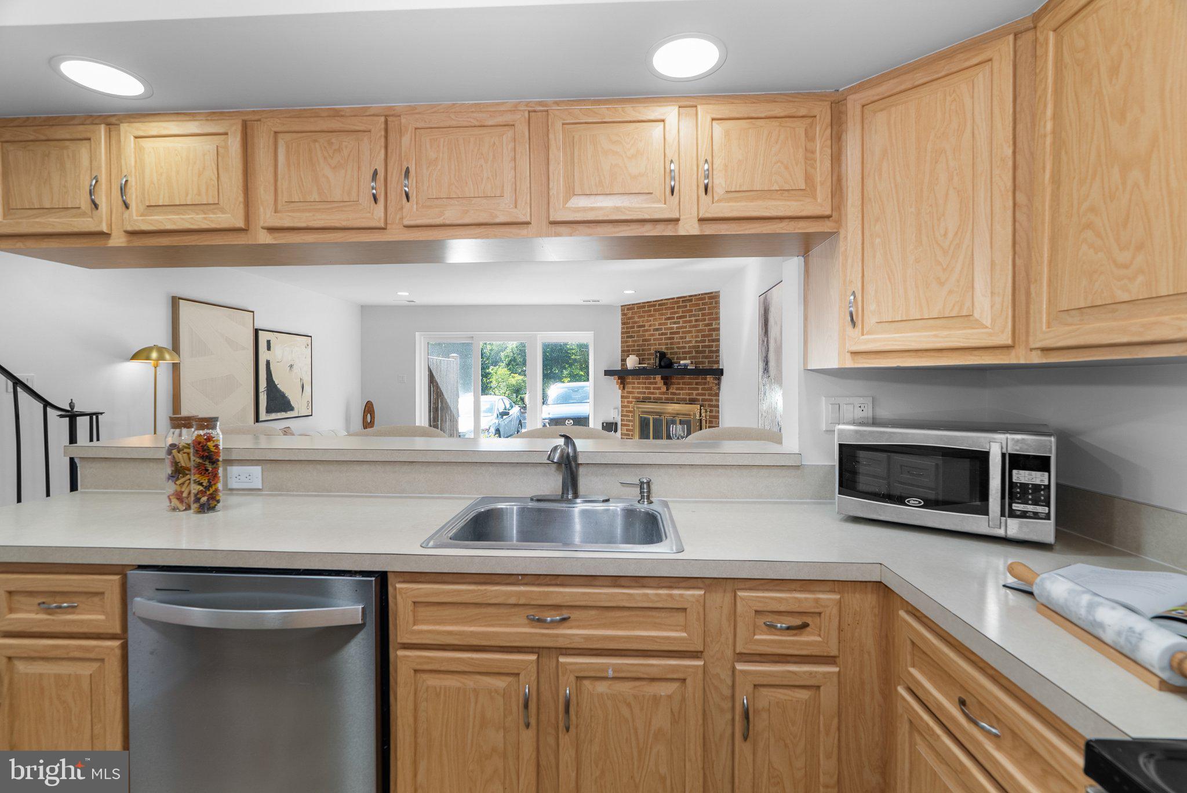
Townhouse-style living in the heart of Arlington. Welcome to 2117 N Monroe Street, Unit D, a spacious two-bedroom, two-and-a-half-bath condo offering nearly 1,300 square feet of comfortable, well-designed living space in the sought-after Maywood community. The main level features a warm and inviting living area anchored by a brick fireplace, with dedicated spaces for both dining and everyday living. The kitchen is equipped with stainless steel appliances, ample cabinetry, a pantry, recessed lighting, and a bright breakfast area that makes the space equally functional for quiet mornings or entertaining. Step outside to your walk-out patio, offering an easy extension of the living space and direct access to dedicated parking just beyond the patio. It's a thoughtful convenience that makes everyday arrivals, unloading groceries, and coming and going remarkably easy. Upstairs, two generously sized bedrooms offer privacy and flexibility, complemented by two full baths. A powder room on the main level makes the layout especially well suited for hosting while keeping the home's private spaces separate. Enjoy the ease of condo ownership with water, trash removal, snow removal, and common-area maintenance included through the association. Sidewalk-lined streets and beautifully maintained common grounds add to the neighborhood feel, while the Arlington location puts parks, shopping, dining, commuter routes, and everyday conveniences within easy reach. Offering the space and feel of a townhouse with the convenience of condo living, this Maywood home is an exceptional opportunity to enjoy a connected Arlington lifestyle. OPEN HOUSE SATURDAY & SUNDAY
| 5 hours ago | Listing updated with changes from the MLS® | |
| 19 hours ago | Listing first seen on site |

The real estate listing information is provided by Bright MLS is for the consumer's personal, non-commercial use and may not be used for any purpose other than to identify prospective properties consumer may be interested in purchasing. Any information relating to real estate for sale or lease referenced on this web site comes from the Internet Data Exchange (IDX) program of the Bright MLS. This web site references real estate listing(s) held by a brokerage firm other than the broker and/or agent who owns this web site. The accuracy of all information is deemed reliable but not guaranteed and should be personally verified through personal inspection by and/or with the appropriate professionals. Properties in listings may have been sold or may no longer be available. The data contained herein is copyrighted by Bright MLS and is protected by all applicable copyright laws. Any unauthorized collection or dissemination of this information is in violation of copyright laws and is strictly prohibited. Copyright © 2020 Bright MLS. All rights reserved.
Did you know? You can invite friends and family to your search. They can join your search, rate and discuss listings with you.