
2318 S QUINCY STREET 1ARLINGTON, VA 22204
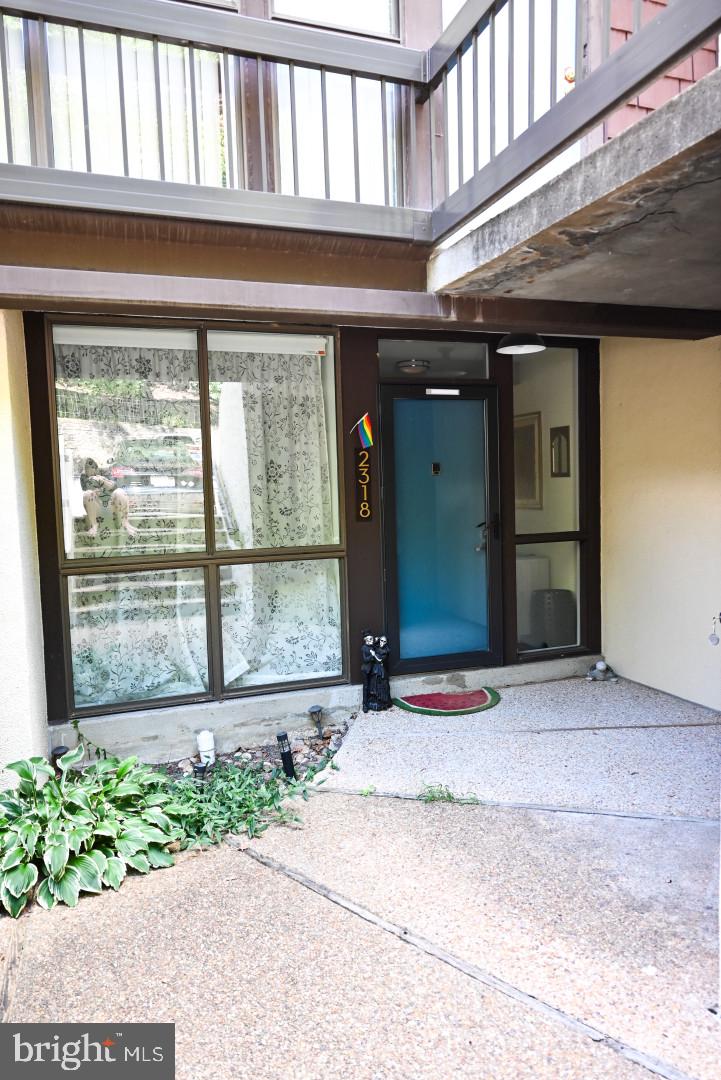
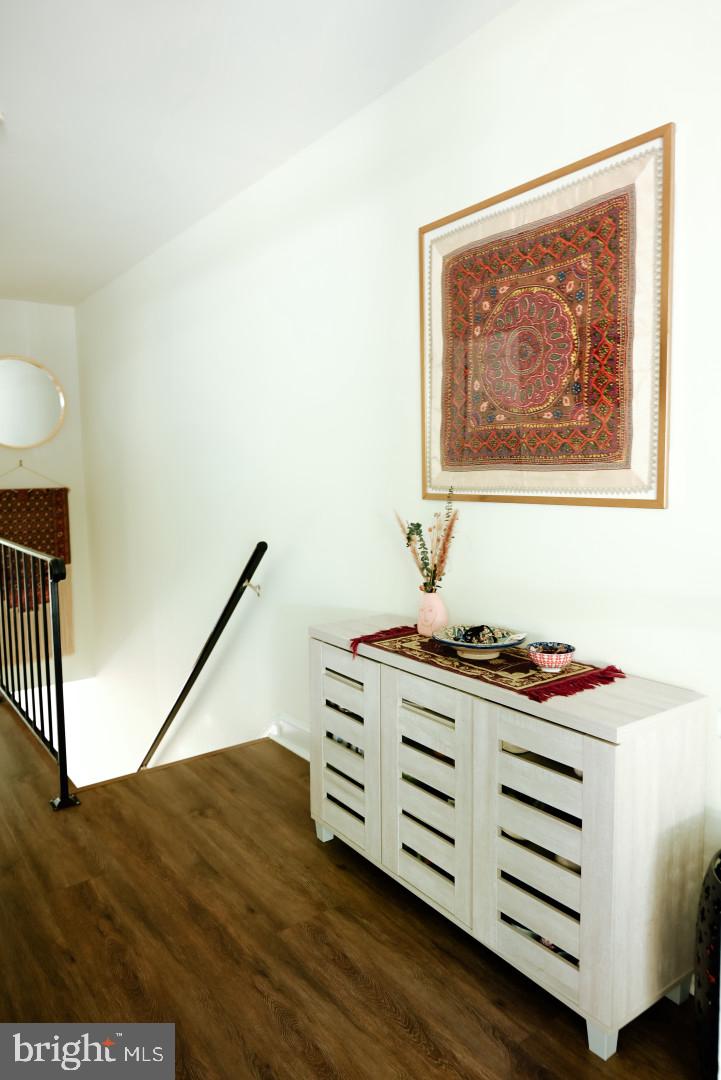
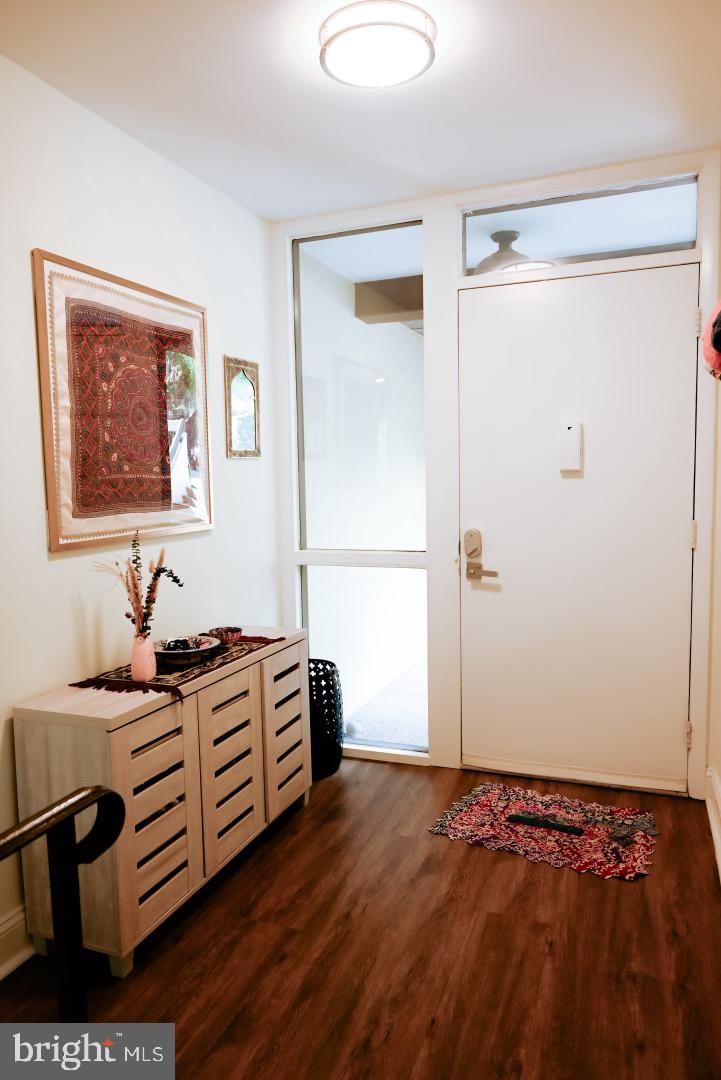
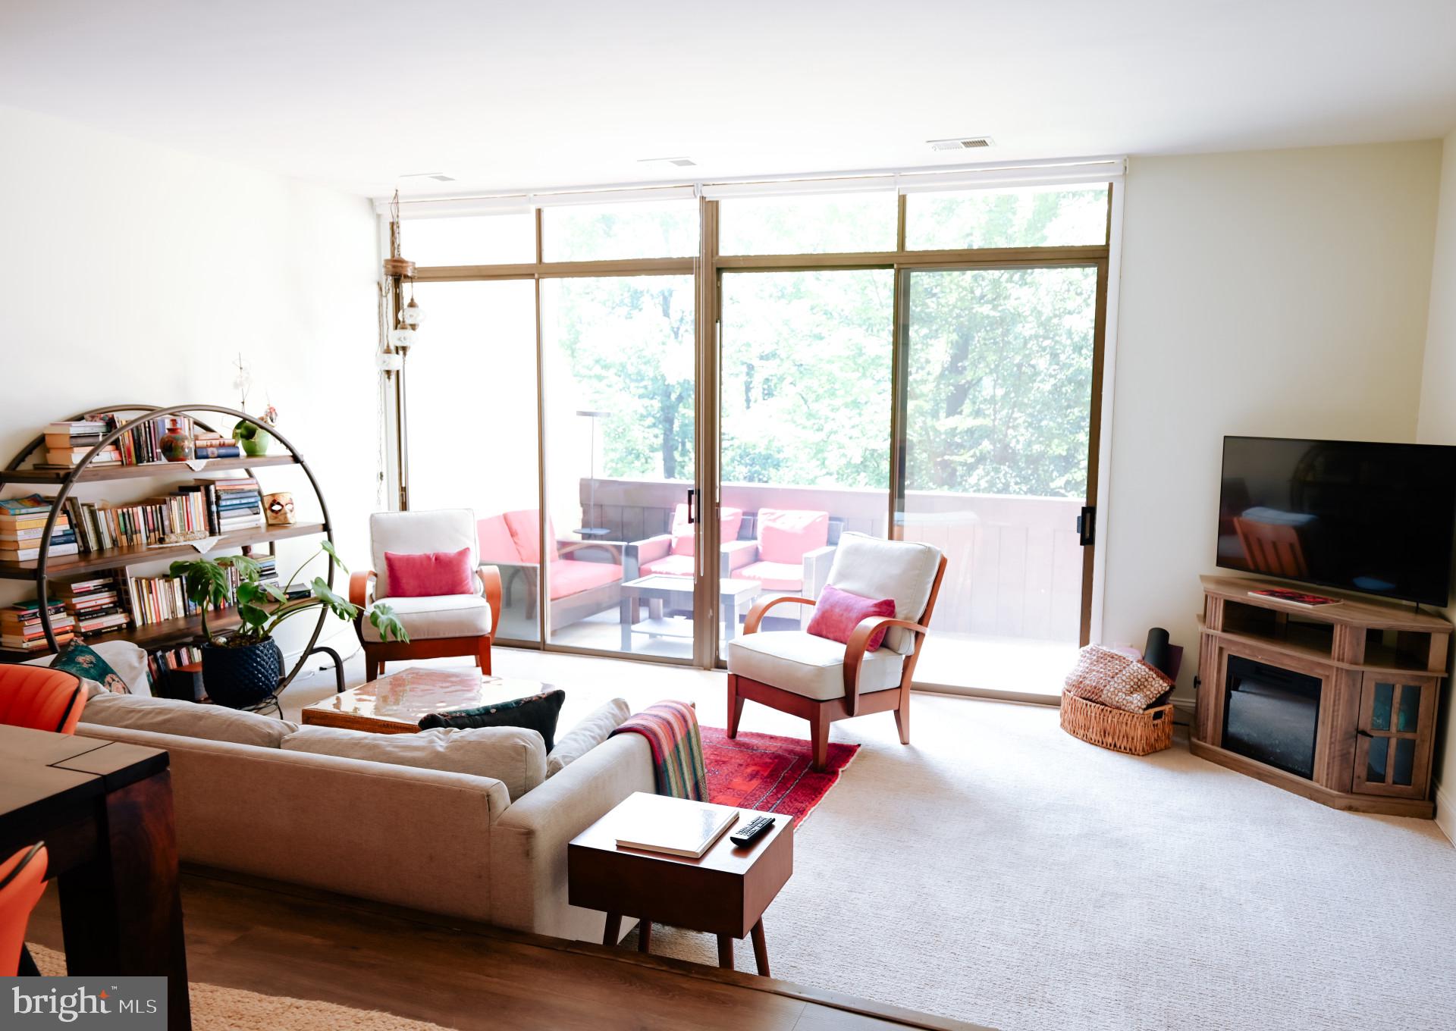
Please hange to this: This property is being sold by owner and owner will pay buyers agent commission. Welcome to 2318 South Quincy Street in Arlington, VA! Recently renovated (2023 -New wood-panel flooring, new carpets, bathrooms, kitchen / 2025new kitchen tile floor / 2026- new water heater, ) you will be able to move in and not have any worries for a long time to come. Designed to seamlessly blend with the trees surrounding the property, this particular unit feels like you are in a cabin in the woods. Tucked in the corner of the community, away from the street noise, you can relax on your couch while watching the sun setting every day through your floor to ceiling glass doors, watching the leaves change throughout the season, or merely enjoying all the sightings of bird varieties hanging out outside your spacious balcony. The main living areas is downstairs and include a spacious living room, a large dining area, and a spacious kitchen with a closet dedicated to washer/dryer. A half bathroom is located on this floor as well and an office nook has been built under the stairs for a perfect work-from-home station. Upstairs, you'll find the 2 large bedrooms both with their own bathrooms. Additionally you have access to two private storage areas: one in front of the home perfect for storing things like your bikes that you can take on nearby trails; second storage areas is located on the side of your patio. Conveniently located in Arlington, VA, this property offers easy access to a variety of amenities and attractions. Whether you're looking to explore the nearby trails that give you access to 45+ miles of biking/walking space, local parks and playgrounds located right across the street, dining at local restaurants on Columbia Pike and Shirlington, or quick access to DC, this home provides a central location for all your needs. This is a wonderful community with friendly neighbors dedicated to keeping Concord Mews a wonderful place to live - whatever stage of life you're in. Don't miss your chance to make this house your new home!
| 7 hours ago | Listing updated with changes from the MLS | |
| a month ago | Listing first seen on site |

The real estate listing information is provided by Bright MLS is for the consumer's personal, non-commercial use and may not be used for any purpose other than to identify prospective properties consumer may be interested in purchasing. Any information relating to real estate for sale or lease referenced on this web site comes from the Internet Data Exchange (IDX) program of the Bright MLS. This web site references real estate listing(s) held by a brokerage firm other than the broker and/or agent who owns this web site. The accuracy of all information is deemed reliable but not guaranteed and should be personally verified through personal inspection by and/or with the appropriate professionals. Properties in listings may have been sold or may no longer be available. The data contained herein is copyrighted by Bright MLS and is protected by all applicable copyright laws. Any unauthorized collection or dissemination of this information is in violation of copyright laws and is strictly prohibited. Copyright © 2020 Bright MLS. All rights reserved.
Did you know? You can invite friends and family to your search. They can join your search, rate and discuss listings with you.