
2030 N VERMONT STREET 101ARLINGTON, VA 22207
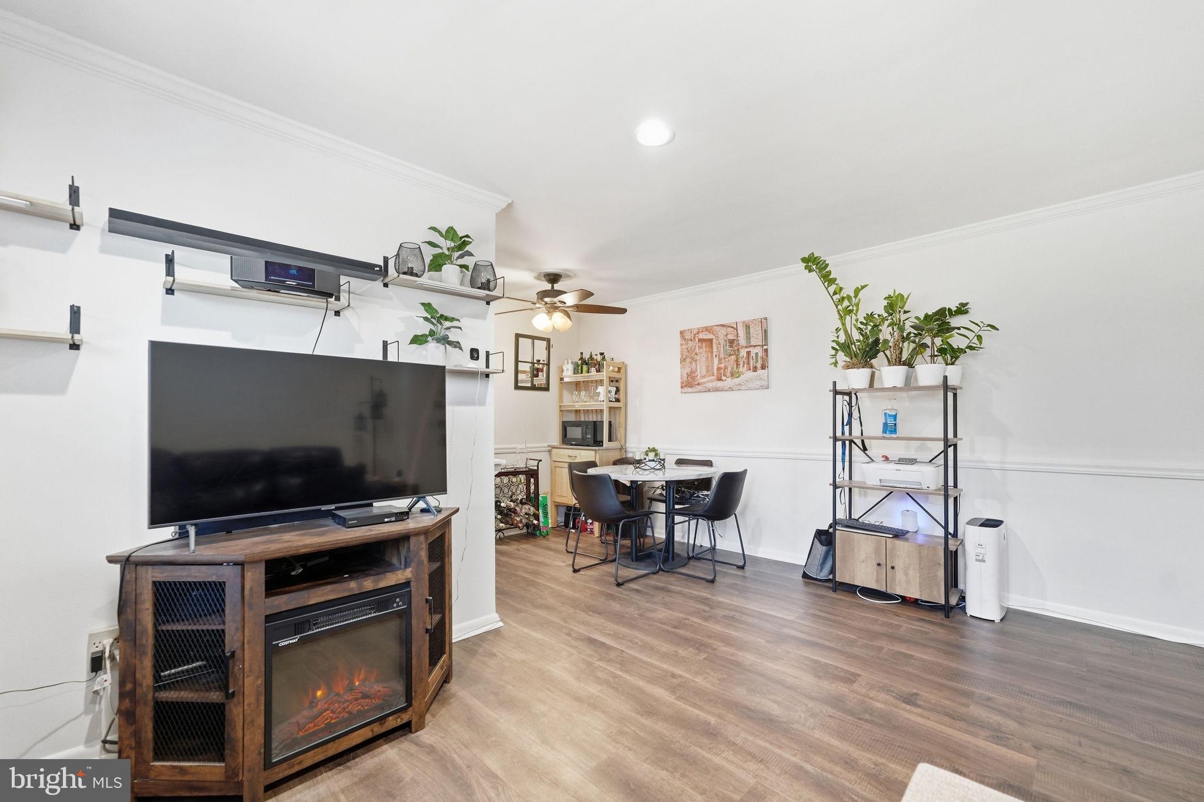
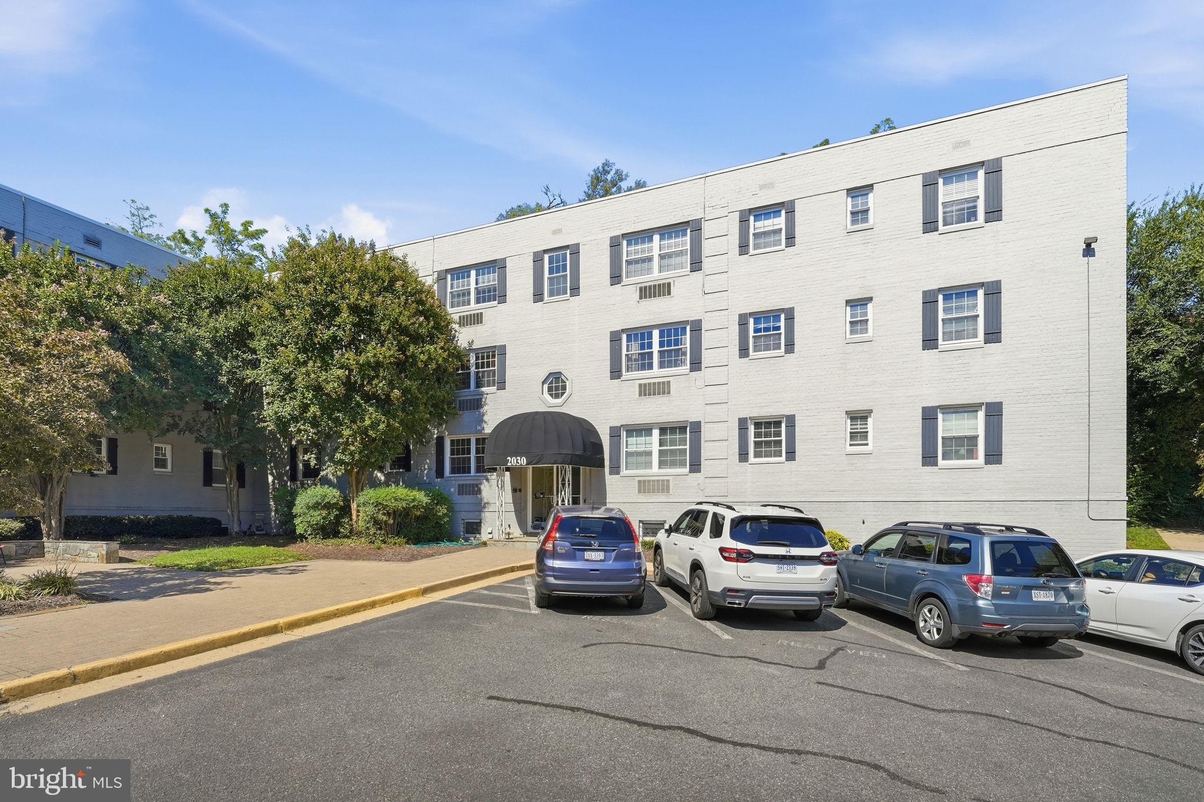
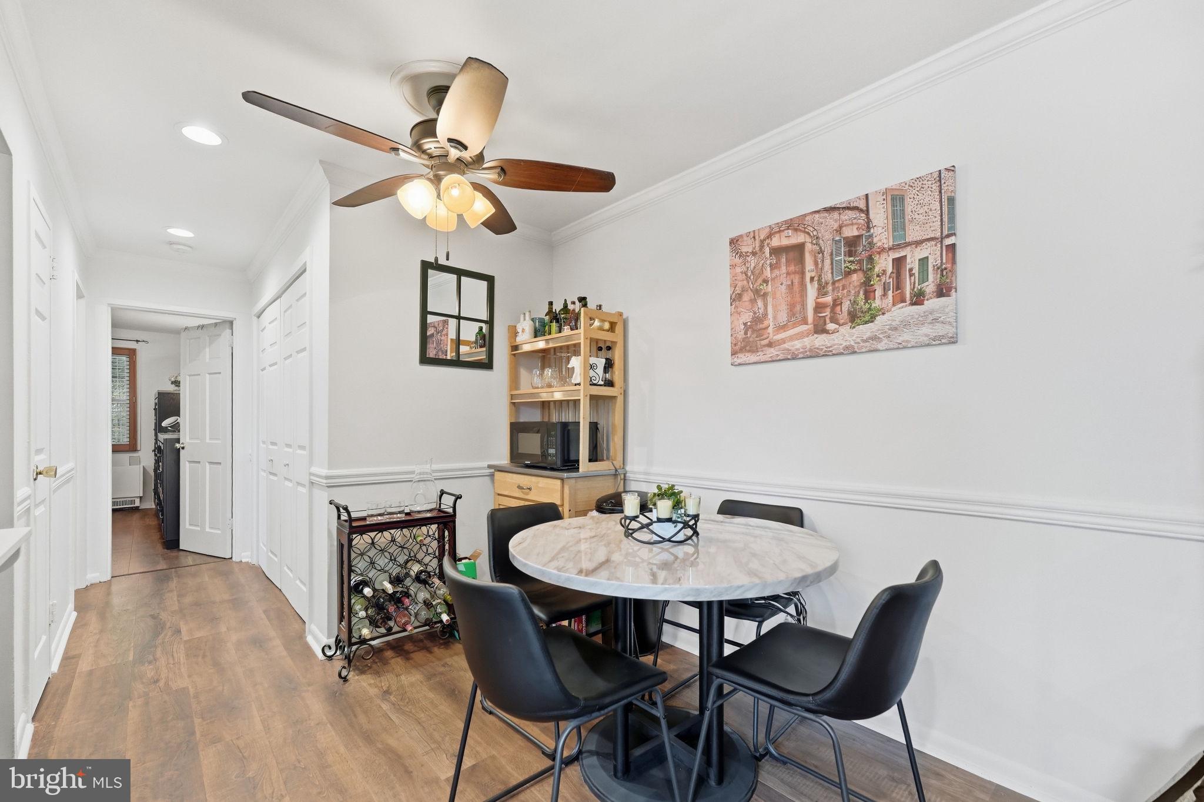
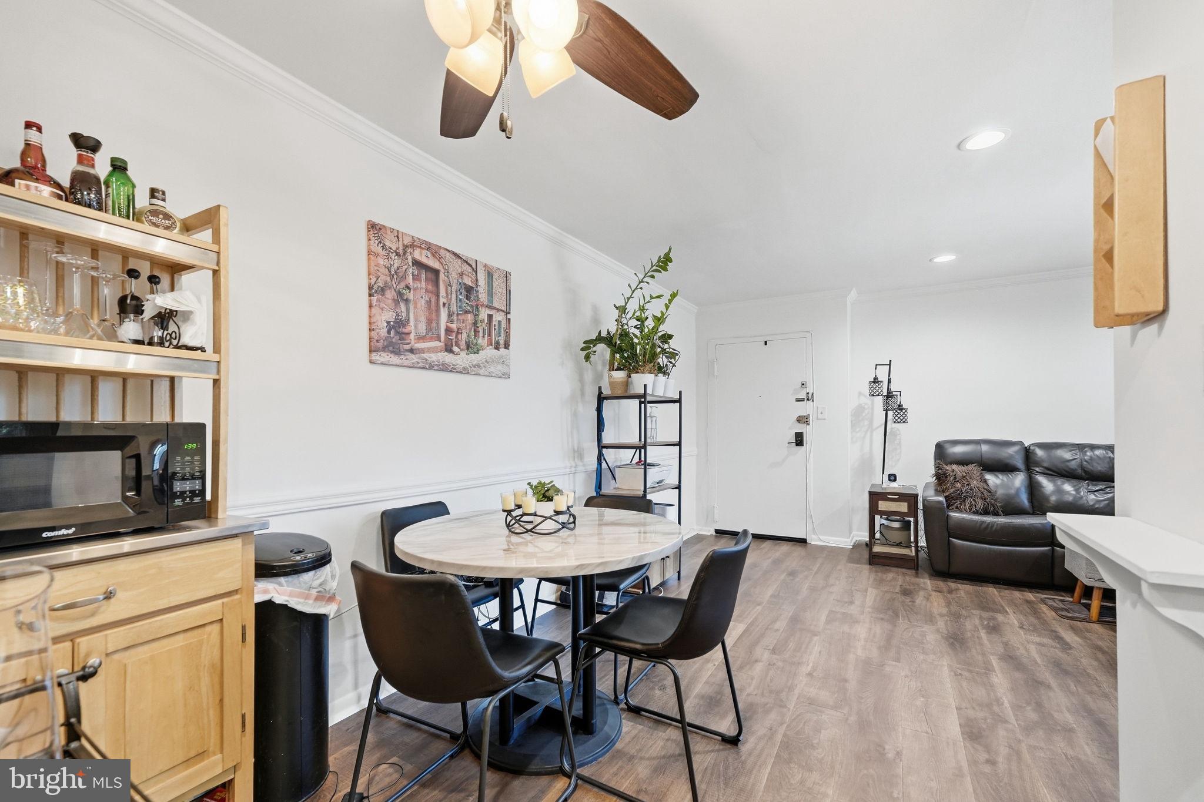
LOCATION, LOCATION, LOCATION! HOME ENHANCEMENTS/IMPROVEMENTS LIST AVAILABLE! Welcome to the desirable Waverly Hills/Cherrydale area of NORTH ARLINGTON! Discover this beautifully updated 1-bedroom, 1-bath condominium ideally situated on the MAIN LEVEL. Unit 101 offers easy access and an inviting place to call home in the PET-FRIENDLY Vermont Gardens condominium community, adjacent to picturesque Woodstock Park. BONUS! Located within the YORKTOWN/DOROTHY HAMM/GLEBE school attendance area! Step inside to discover a freshly painted interior (8/2026), attractive flooring (11/2025), elegant crown and chair rail molding that adds architectural character. Thoughtful enhancements include updated Bedroom and Bathroom doors, a newer linen Closet door, floating wall shelves, custom built-in Closet. Custom window treatments provide a finishing touch, while two newer PTAC heating and cooling units (6/2025) offer year-round comfort. The beautifully updated kitchen features granite countertops, a stylish tile backsplash, tile flooring, a convenient spice rack, and a refrigerator, stove, and dishwasher, all installed in August 2021. Enjoy the wonderful amenities of Vermont Gardens, a pet-friendly community welcoming both dogs and cats! Residents enjoy an outdoor swimming pool, one reserved parking space plus guest parking, and a dedicated lower-level Storage Unit. Additional conveniences include an ON-SITE LAUNDRY ROOM JUST ONE FLOOR BELOW UNIT 101, equipped with commercial Speed Queen washers and dryers. The community also completed a BOILER SYSTEM UPGRADE IN 2024 by American Boilers. THE LOCATION IS SIMPLY EXCEPTIONAL! Enjoy the natural beauty of neighboring Woodstock Park while living just over a mile from Ballston Metro Station and popular Ballston Quarter. Explore the vibrant shopping, dining, cafés, and entertainment destinations of Clarendon, Virginia Square, and Lee Heights Shops. Neighborhood favorites include Starbucks, Chipotle, Café Colline, Pastries by Randolph, and Arrowine & Cheese. More charm of North Arlington's neighborhood traditions! Visit the Cherrydale Farmers Market, held Saturdays from April November, or browse the popular Arlington Flea Market from April November at the Washington-Liberty High School parking garage. Virginia Hospital Center is approximately 1.2 miles away, adding to the convenience of this desirable location. COMMUTERS WILL LOVE THIS LOCATION! Enjoy easy access to I-66, the George Washington Memorial Parkway, nearby ART and Metrobus routes, downtown Washington, DC, Georgetown, and Reagan National Airport, with regional connections to Dulles International Airport. ANOTHER OUTSTANDING BONUS! The monthly condominium fee includes ELECTRICITY, GAS, WATER, AND TRASH COLLECTION, offering added convenience and value! Whether relaxing at home, enjoying a stroll through Woodstock Park, exploring Arlington's outstanding restaurants and shops, or commuting into Washington, DC, this delightful condominium offers an exceptional opportunity to enjoy the comfort, convenience, and vibrant lifestyle of NORTH ARLINGTON LIVING! *Vermont Gardens is VA APPROVED.*
| 4 days ago | Price changed to $224,900 | |
| 4 days ago | Listing updated with changes from the MLS | |
| 2 months ago | Listing first seen on site |

The real estate listing information is provided by Bright MLS is for the consumer's personal, non-commercial use and may not be used for any purpose other than to identify prospective properties consumer may be interested in purchasing. Any information relating to real estate for sale or lease referenced on this web site comes from the Internet Data Exchange (IDX) program of the Bright MLS. This web site references real estate listing(s) held by a brokerage firm other than the broker and/or agent who owns this web site. The accuracy of all information is deemed reliable but not guaranteed and should be personally verified through personal inspection by and/or with the appropriate professionals. Properties in listings may have been sold or may no longer be available. The data contained herein is copyrighted by Bright MLS and is protected by all applicable copyright laws. Any unauthorized collection or dissemination of this information is in violation of copyright laws and is strictly prohibited. Copyright © 2020 Bright MLS. All rights reserved.
Did you know? You can invite friends and family to your search. They can join your search, rate and discuss listings with you.