
HYDE PARK CONDO4141 N NORTH HENDERSON ROAD 311ARLINGTON, VA 22203
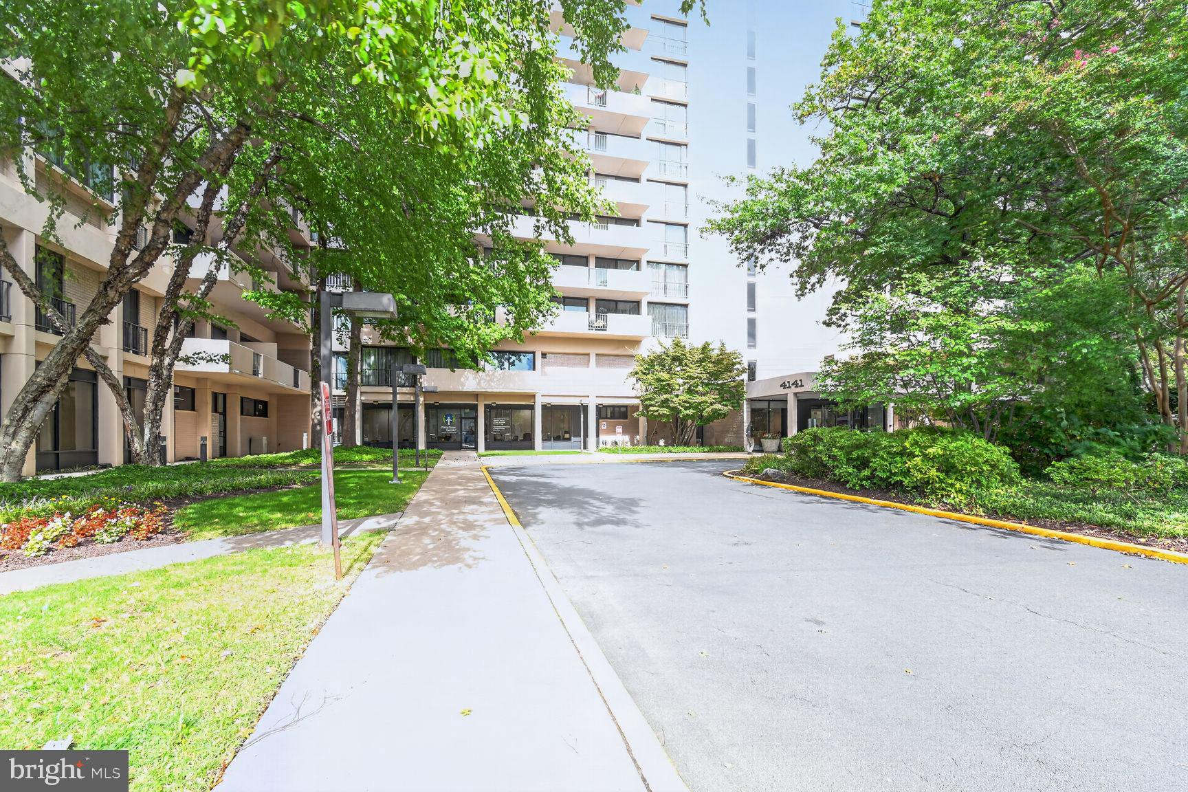
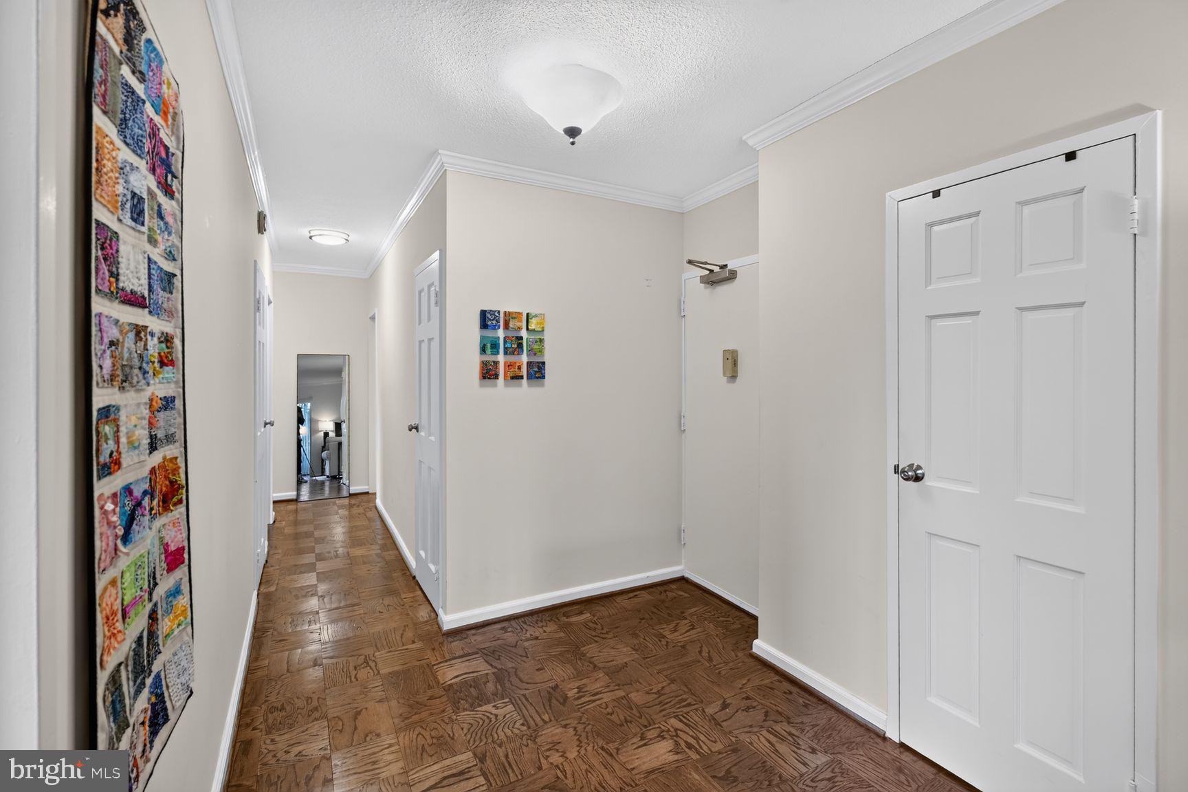
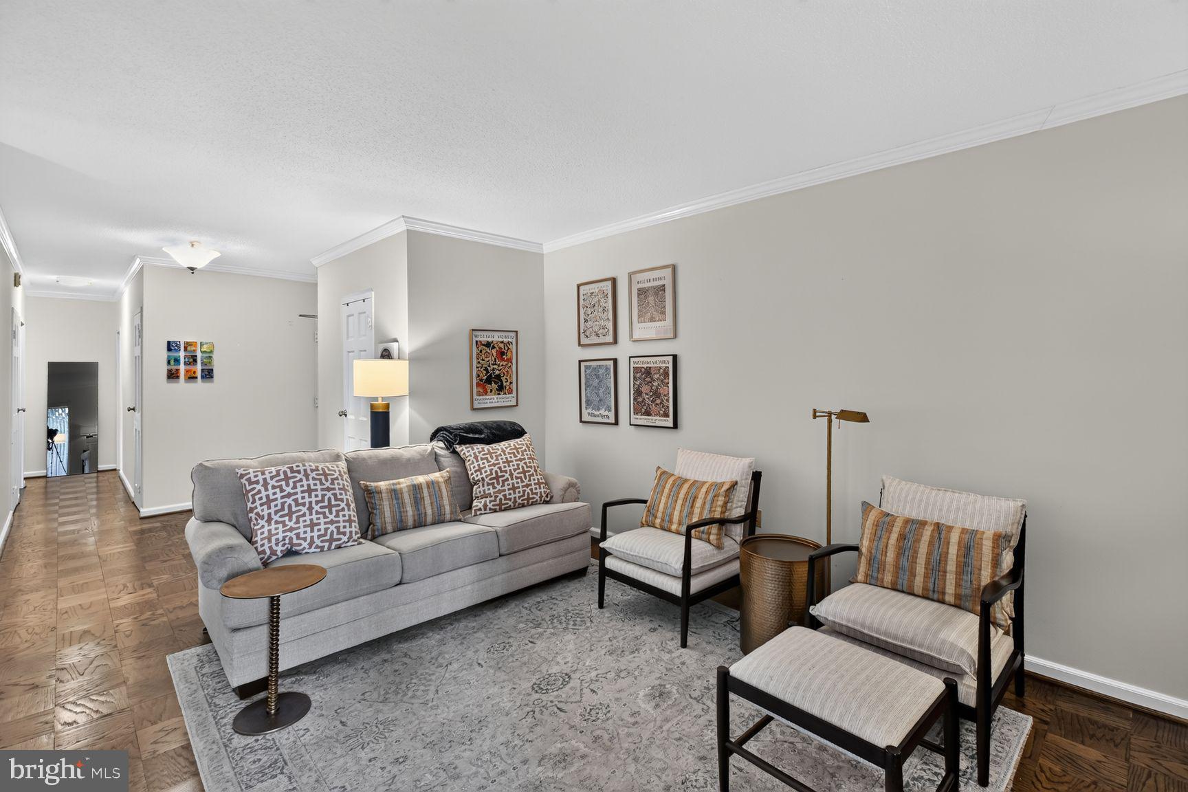
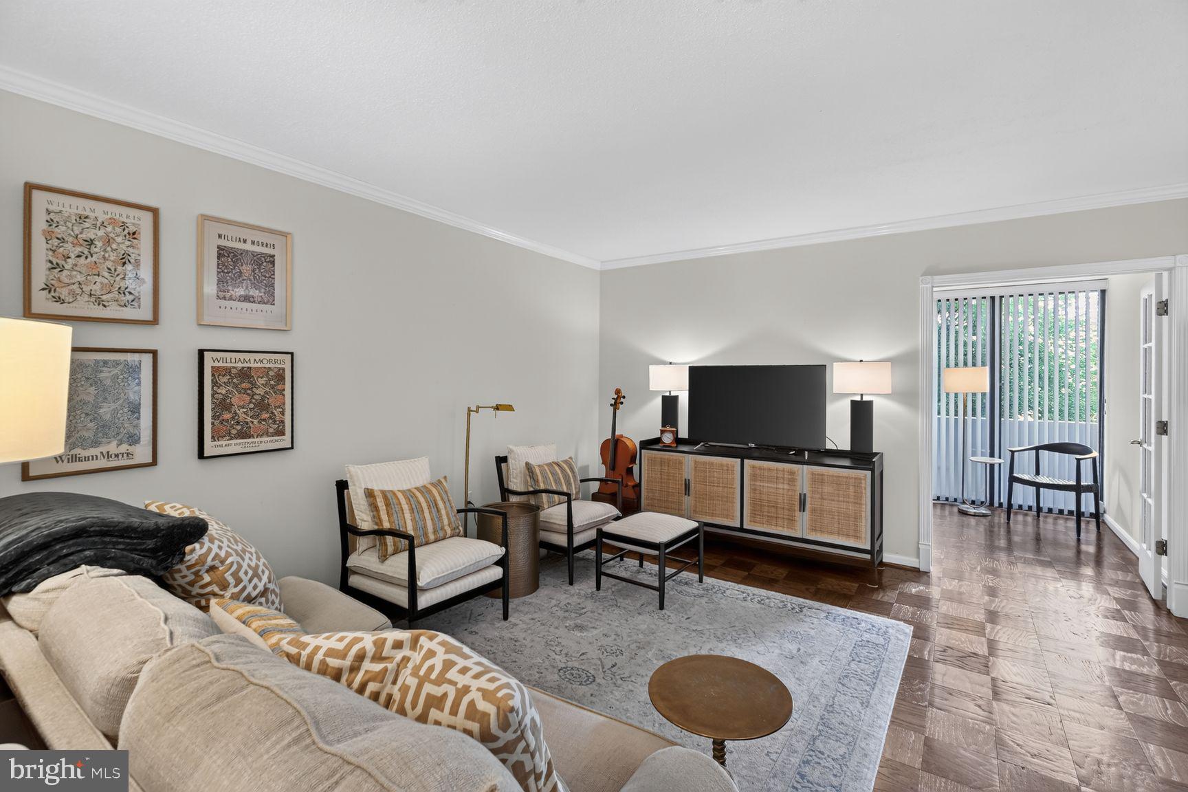
Come home to Hyde Park!!!! Welcome to this rare 3-bedroom residence with over 1,700 square feet and a gorgeous balcony with treetop views. Enter into a spacious foyer with excellent natural light from the floor-to-ceiling glass windows. The living room opens up into the dining area and provides a great separation of space. The third bedroom/office is located next to the living room and makes for the perfect home office or an additional bedroom. Access the balcony from the dining room or third bedroom and enjoy serene treetop views, all while being in the sought-after Ballston neighborhood, just blocks to the Metro. The kitchen provides ample cabinet and counter space and comes with gas cooking and a pantry. Located down the hallway, the second bedroom is large and has great closet space. The second bathroom is located in the hallway for convenience. The primary bedroom features floor-to-ceiling windows, a walk-in closet, and an en-suite bathroom. The condo fees include all utilities! Up to three garage parking spaces are available. Amenities at Hyde Park include a pool, park, and concierge. Enjoy the many shops and restaurants that Ballston has to offer including Harris Teeter, Target, and Ballston Quarter!
| 2 weeks ago | Listing updated with changes from the MLS® | |
| 3 weeks ago | Listing first seen on site |

The real estate listing information is provided by Bright MLS is for the consumer's personal, non-commercial use and may not be used for any purpose other than to identify prospective properties consumer may be interested in purchasing. Any information relating to real estate for sale or lease referenced on this web site comes from the Internet Data Exchange (IDX) program of the Bright MLS. This web site references real estate listing(s) held by a brokerage firm other than the broker and/or agent who owns this web site. The accuracy of all information is deemed reliable but not guaranteed and should be personally verified through personal inspection by and/or with the appropriate professionals. Properties in listings may have been sold or may no longer be available. The data contained herein is copyrighted by Bright MLS and is protected by all applicable copyright laws. Any unauthorized collection or dissemination of this information is in violation of copyright laws and is strictly prohibited. Copyright © 2020 Bright MLS. All rights reserved.
Did you know? You can invite friends and family to your search. They can join your search, rate and discuss listings with you.