
2522 N WINCHESTER STREET NARLINGTON, VA 22213
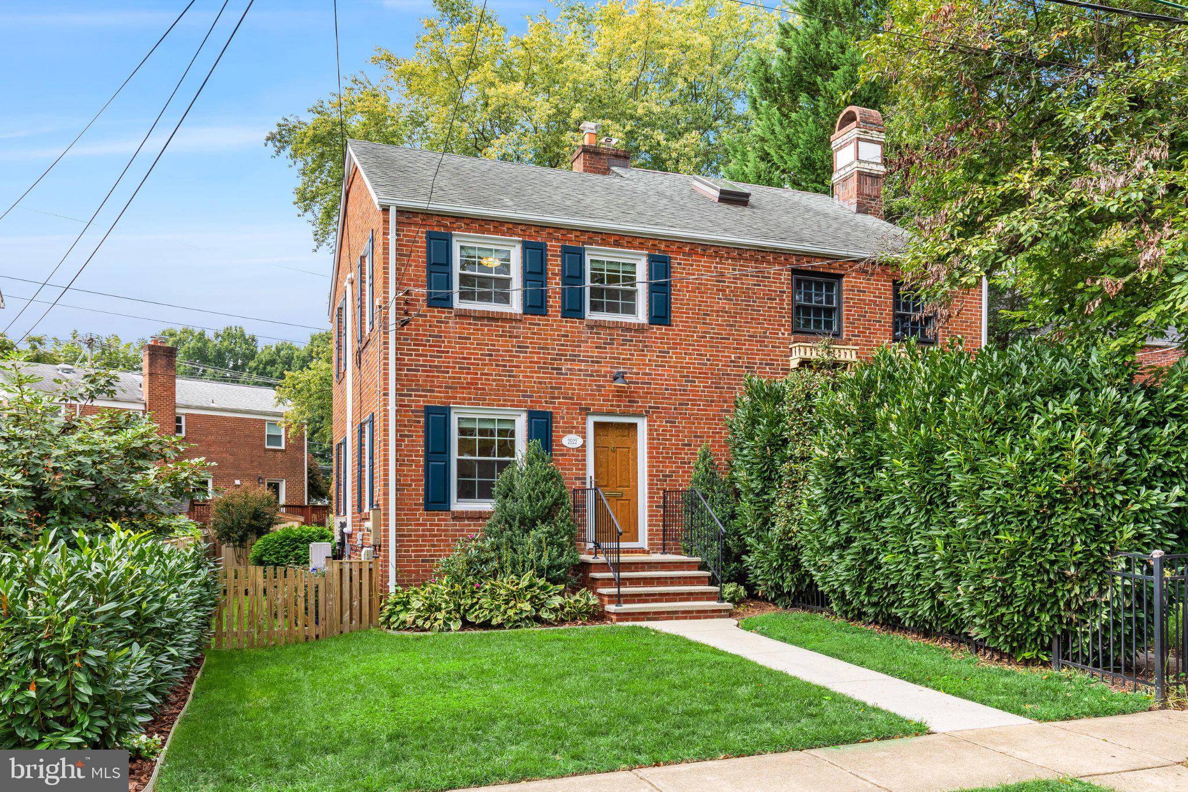
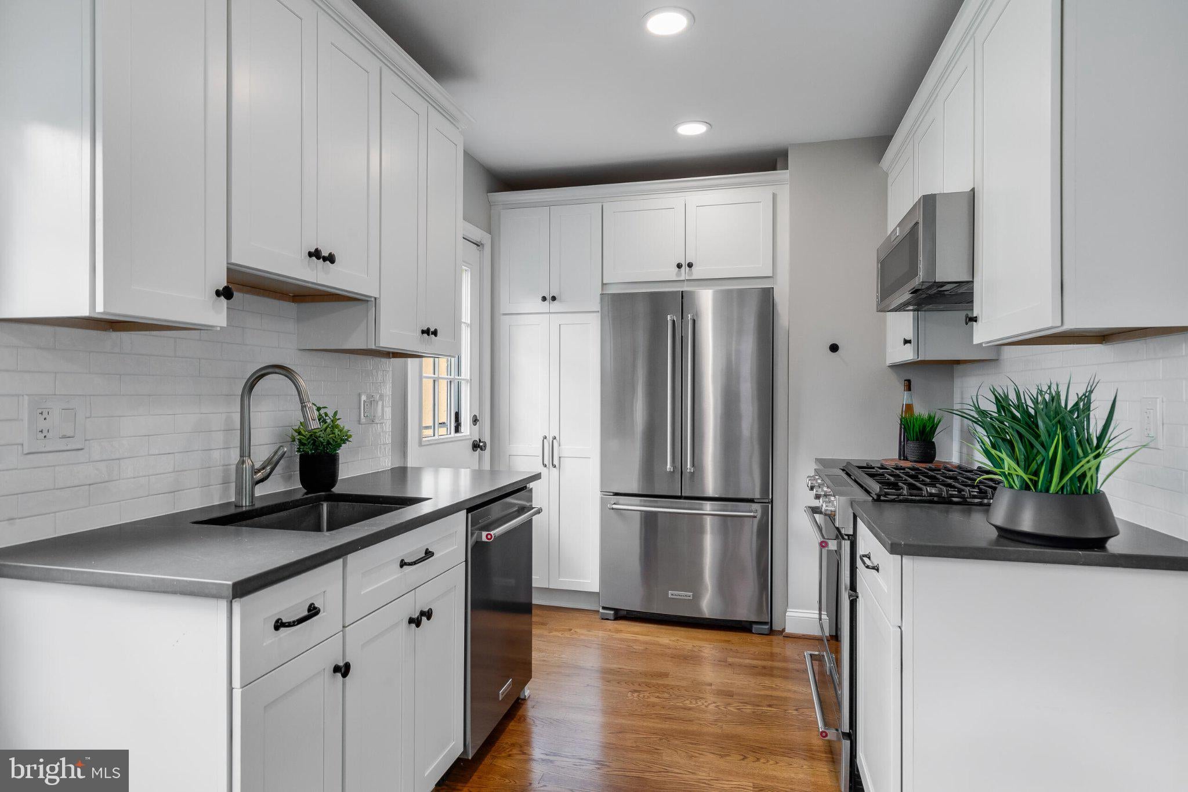
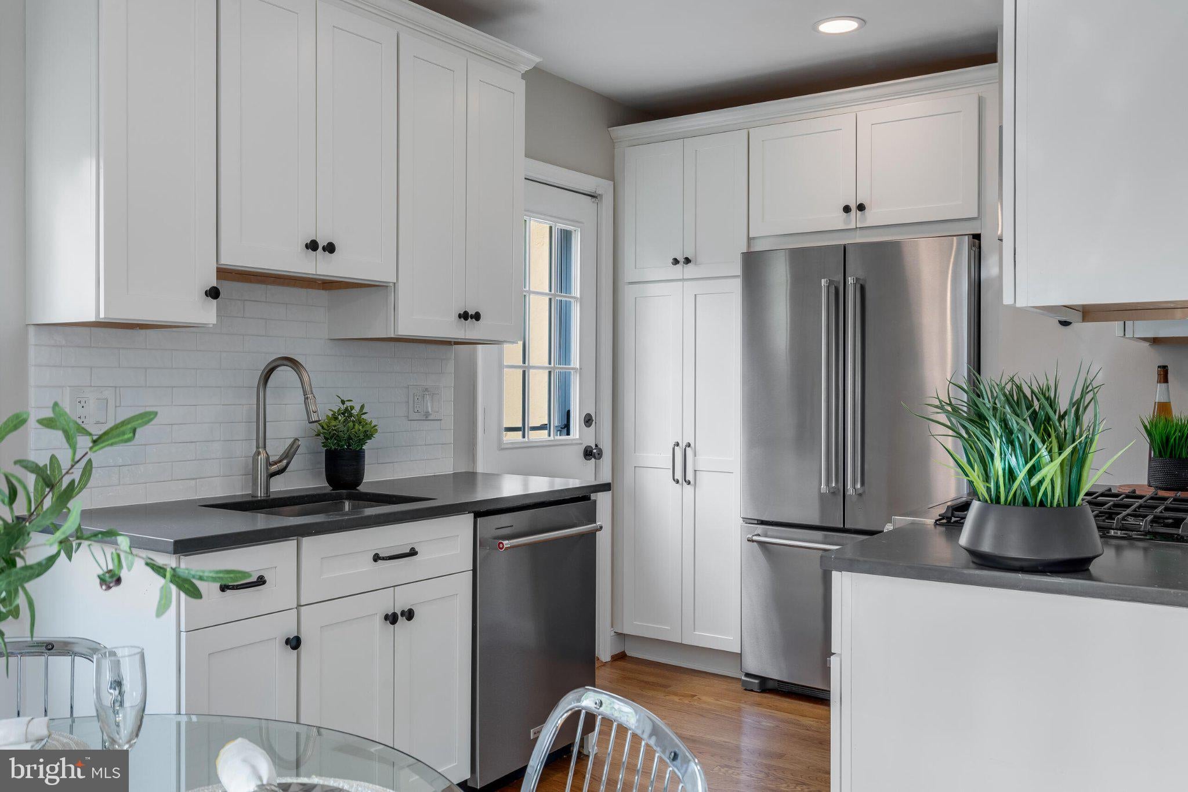
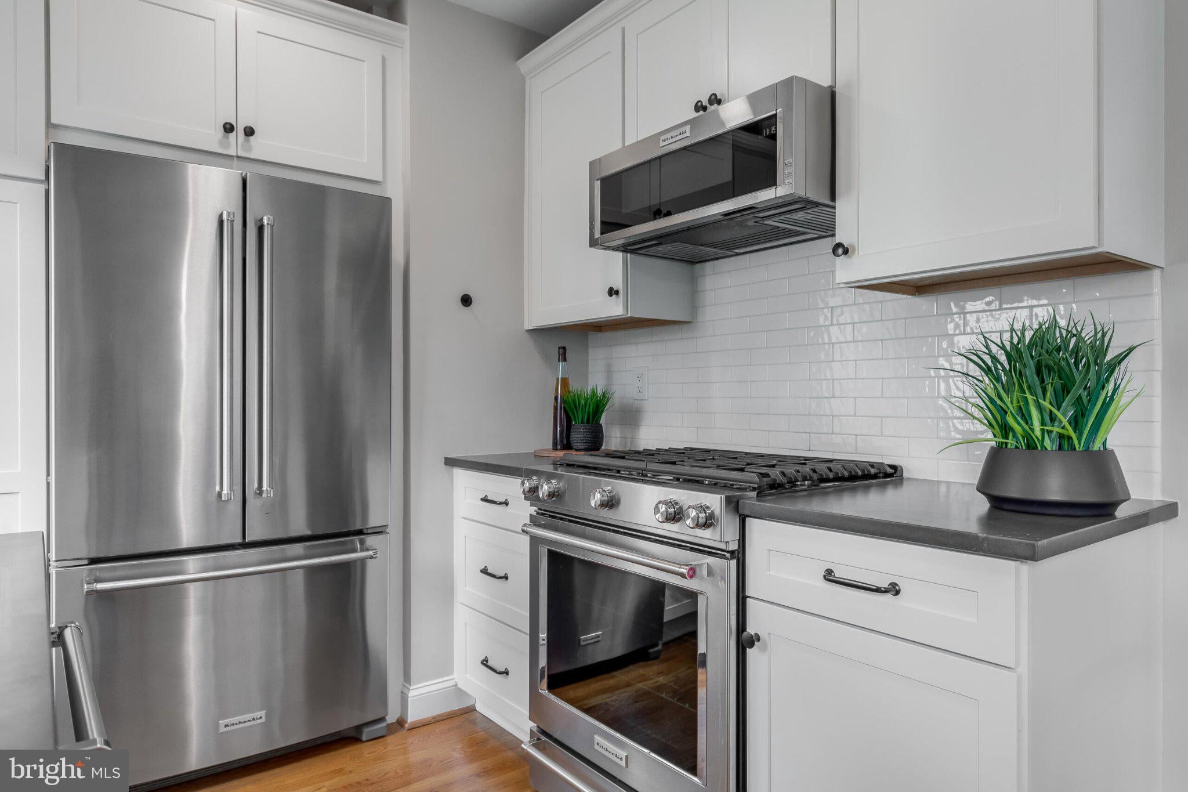
HOUSE UNDER CONTRACT. SUNDAY OPEN HOUSE IS CANCELLED. Welcome to 2522 N Winchester Street, a charming, turnkey two-bedroom Arlington duplex with thoughtful updates, flexible living space, and a location that makes it easy to leave the car behind. The renovated kitchen features updated appliances and opens directly to a Trex deck, creating an easy flow for grilling, a dinner outside or a quiet morning overlooking the beautifully landscaped yard. Note the built in deck/bar seating overlooking the back yard. Refinished hardwood floors run through the main and upper levels. Downstairs, the refreshed lower level gives you room to work from home, exercise, watch a movie, or spread out when friends visit. There’s also spacious walk-up attic with an impressive amount of storage. Four ductless units provide zoned electric heating and air conditioning, so you can set a comfortable temperature in each bedroom, on the main level, and downstairs. The removal of the old ductwork reclaimed useful space in the basement and closets. The location puts plenty within reach. East Falls Church Metro and Whole Foods are approximately 0.7 miles away, while downtown Falls Church and its farmers market are about half a mile from home. Access to the W&OD Trail is less than 500 feet away, and Route 66 offers a convenient connection to DC and the Virginia suburbs. A few of the many updates include: Masonry front stoop and Trex deck were completely rebuilt in 2026. The lower level was refreshed and the electrical panel replaced in 2023; a new water heater was installed in 2022. The kitchen renovation, new kitchen appliances, shed, and four ductless heating and cooling units date to 2021. The hardwood floors were refinished and a new washer and dryer installed in 2020.
| 2 weeks ago | Status changed to Active Under Contract | |
| 2 weeks ago | Listing updated with changes from the MLS® | |
| 3 weeks ago | Listing first seen on site |

The real estate listing information is provided by Bright MLS is for the consumer's personal, non-commercial use and may not be used for any purpose other than to identify prospective properties consumer may be interested in purchasing. Any information relating to real estate for sale or lease referenced on this web site comes from the Internet Data Exchange (IDX) program of the Bright MLS. This web site references real estate listing(s) held by a brokerage firm other than the broker and/or agent who owns this web site. The accuracy of all information is deemed reliable but not guaranteed and should be personally verified through personal inspection by and/or with the appropriate professionals. Properties in listings may have been sold or may no longer be available. The data contained herein is copyrighted by Bright MLS and is protected by all applicable copyright laws. Any unauthorized collection or dissemination of this information is in violation of copyright laws and is strictly prohibited. Copyright © 2020 Bright MLS. All rights reserved.
Did you know? You can invite friends and family to your search. They can join your search, rate and discuss listings with you.