
WESTVIEW AT BALLSTON METRO1001 N VERMONT STREET 402ARLINGTON, VA 22201
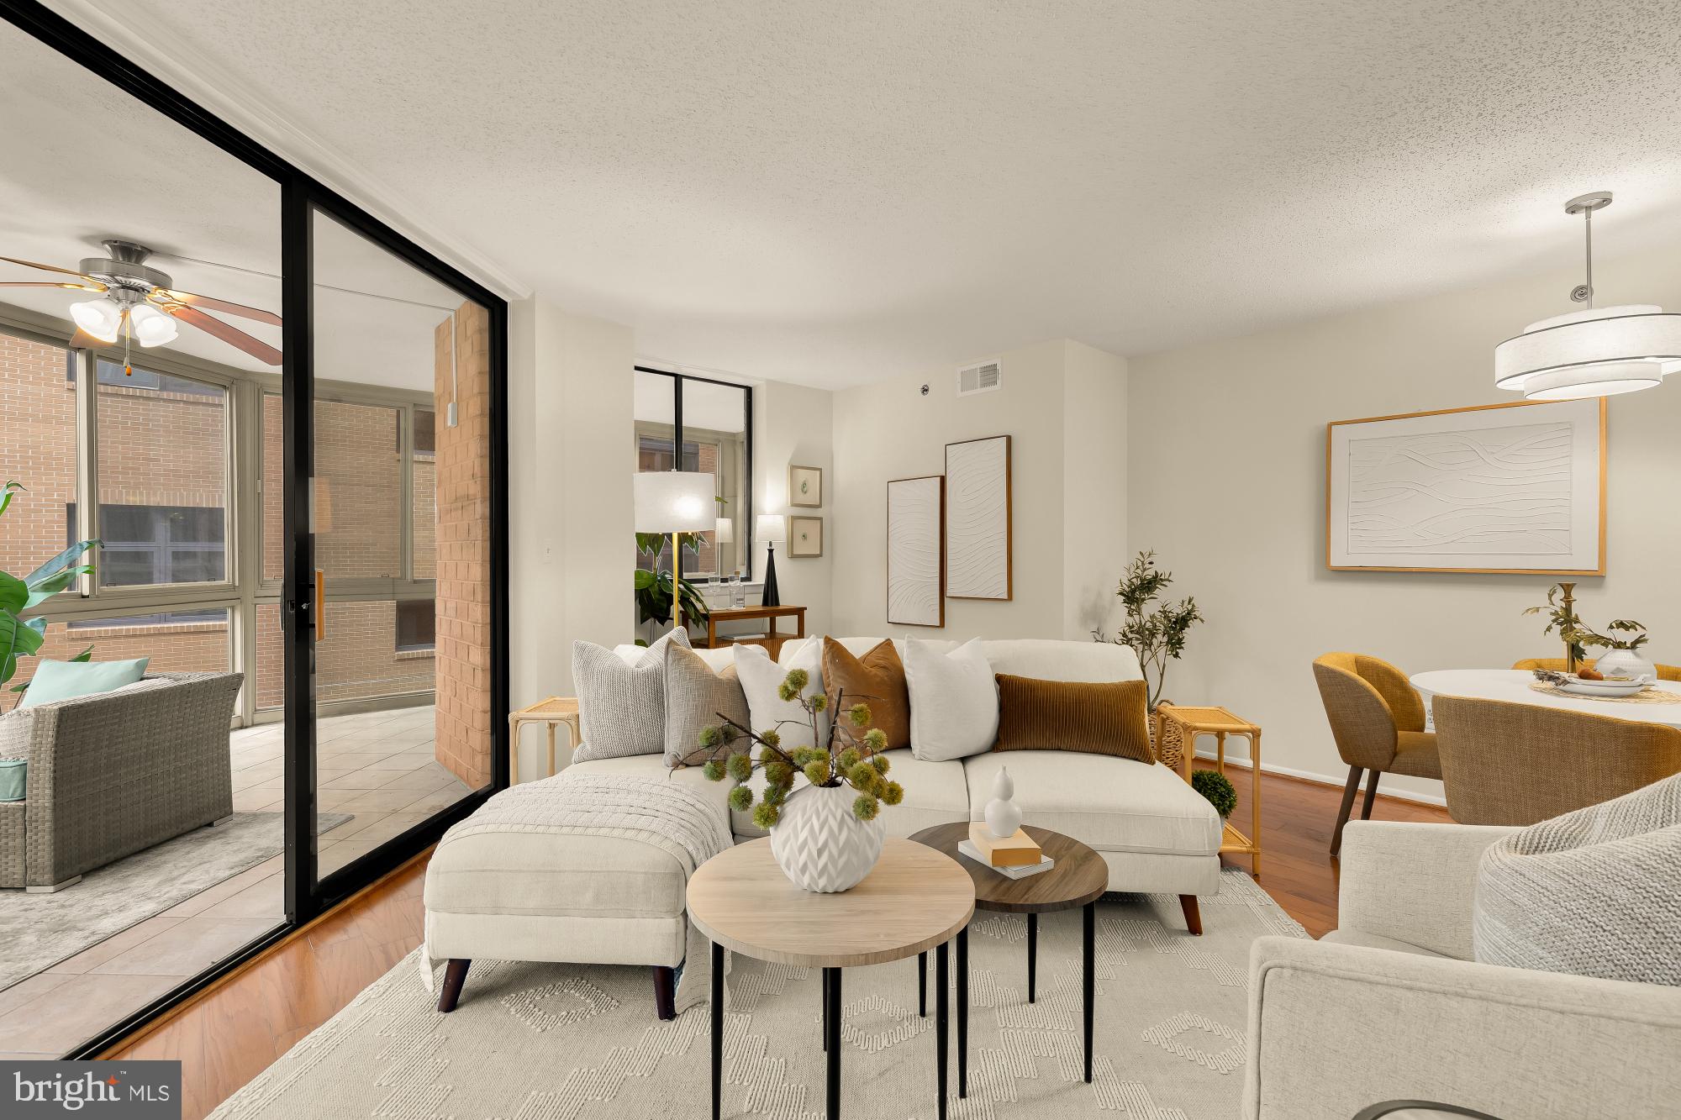
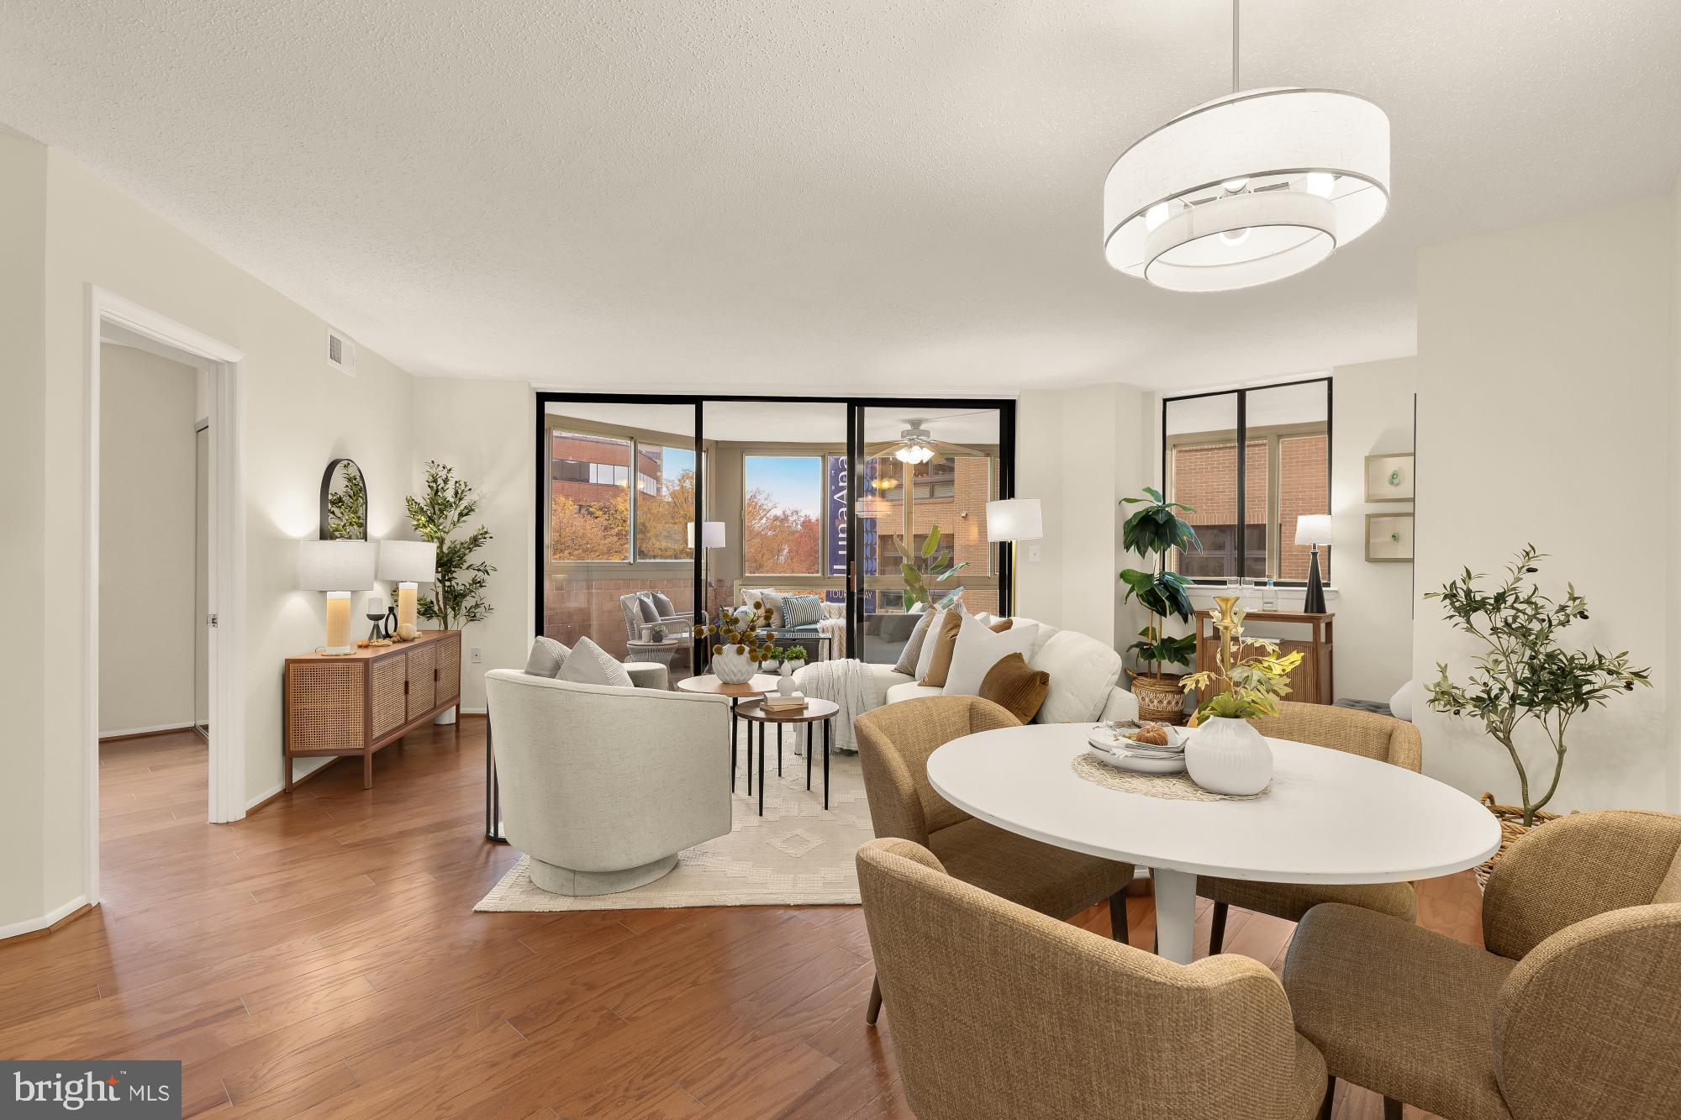


A day in the life of this bright and spacious home can start with coffee and a fresh breeze on the balcony. Spend a few quiet hours working by the windows or take Metro to the office, then meet friends for drinks and dinner in Ballston. The car never has to leave the garage. This two-bedroom, one-bath condo at Westview offers 1,071 square feet of living space and an open layout that fills with natural light. There’s room to sit down to dinner with friends, then sink into the couch for a movie afterward. The wraparound enclosed balcony gives you another place to gather or a quiet spot to work when you have the place to yourself. Late in the day, golden light reaches into the living room as friends pull up a seat and you put the finishing touches on dinner in the updated kitchen. As the sun sets, new light fixtures cast a warm glow on freshly painted walls. If friends stay the night, the split-bedroom layout gives everyone some privacy, and the newly redone bath makes for a fresh start the next morning. On a weekend morning, walk down Vermont Street for a warm bagel at Bagel Uprising, then pick up the Custis Trail for a ride around the Arlington Loop. Later, take a swim and stay upstairs for dinner by the rooftop grill, or head out for oysters at The Salt Line or dinner at The Angie. From this quieter stretch of North Vermont Street, groceries, cafés, shops and a movie theater are all a short walk away. Ballston-MU Metro is two blocks from home, and when you do need the car, nearby I-66 makes for an easy drive toward Tysons or D.C.
| 8 hours ago | Listing updated with changes from the MLS | |
| 8 hours ago | Status changed to Active | |
| 18 hours ago | Price changed to $509,000 | |
| 2 months ago | Listing first seen on site |

The real estate listing information is provided by Bright MLS is for the consumer's personal, non-commercial use and may not be used for any purpose other than to identify prospective properties consumer may be interested in purchasing. Any information relating to real estate for sale or lease referenced on this web site comes from the Internet Data Exchange (IDX) program of the Bright MLS. This web site references real estate listing(s) held by a brokerage firm other than the broker and/or agent who owns this web site. The accuracy of all information is deemed reliable but not guaranteed and should be personally verified through personal inspection by and/or with the appropriate professionals. Properties in listings may have been sold or may no longer be available. The data contained herein is copyrighted by Bright MLS and is protected by all applicable copyright laws. Any unauthorized collection or dissemination of this information is in violation of copyright laws and is strictly prohibited. Copyright © 2020 Bright MLS. All rights reserved.
Did you know? You can invite friends and family to your search. They can join your search, rate and discuss listings with you.