
2923C S WOODLEY STREET 1ARLINGTON, VA 22206
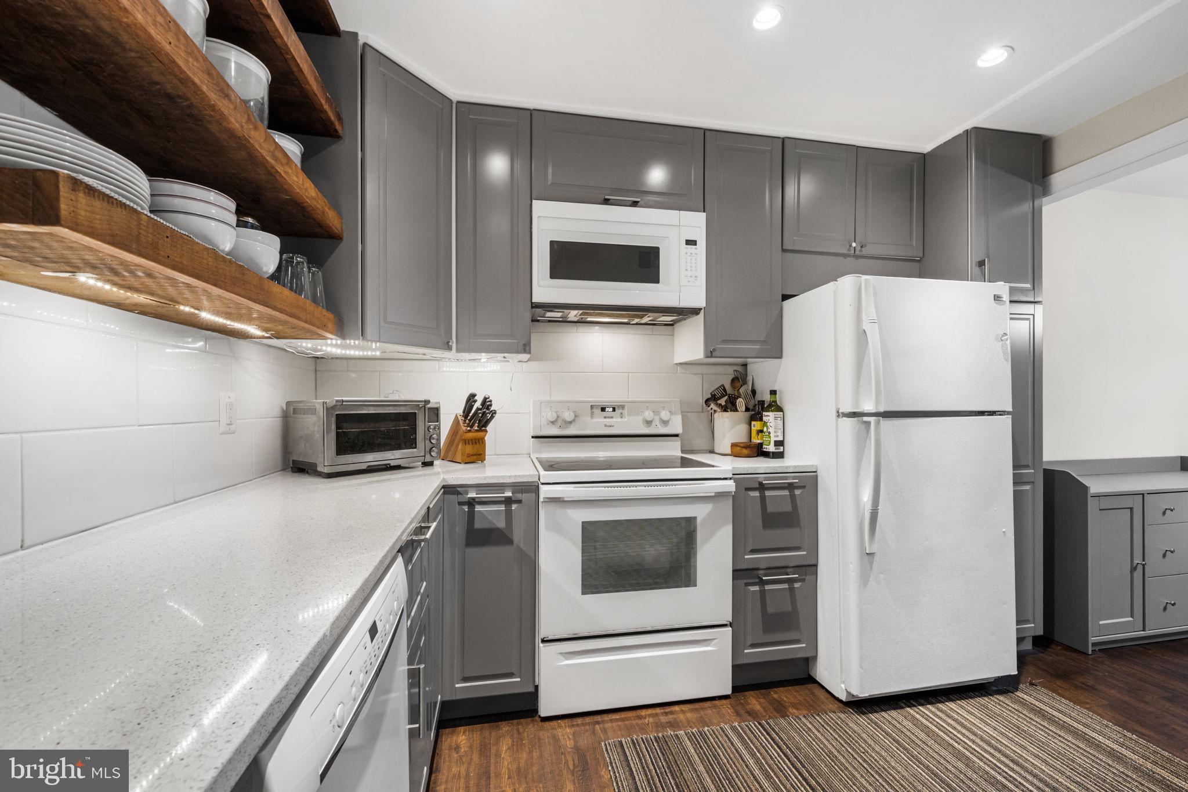
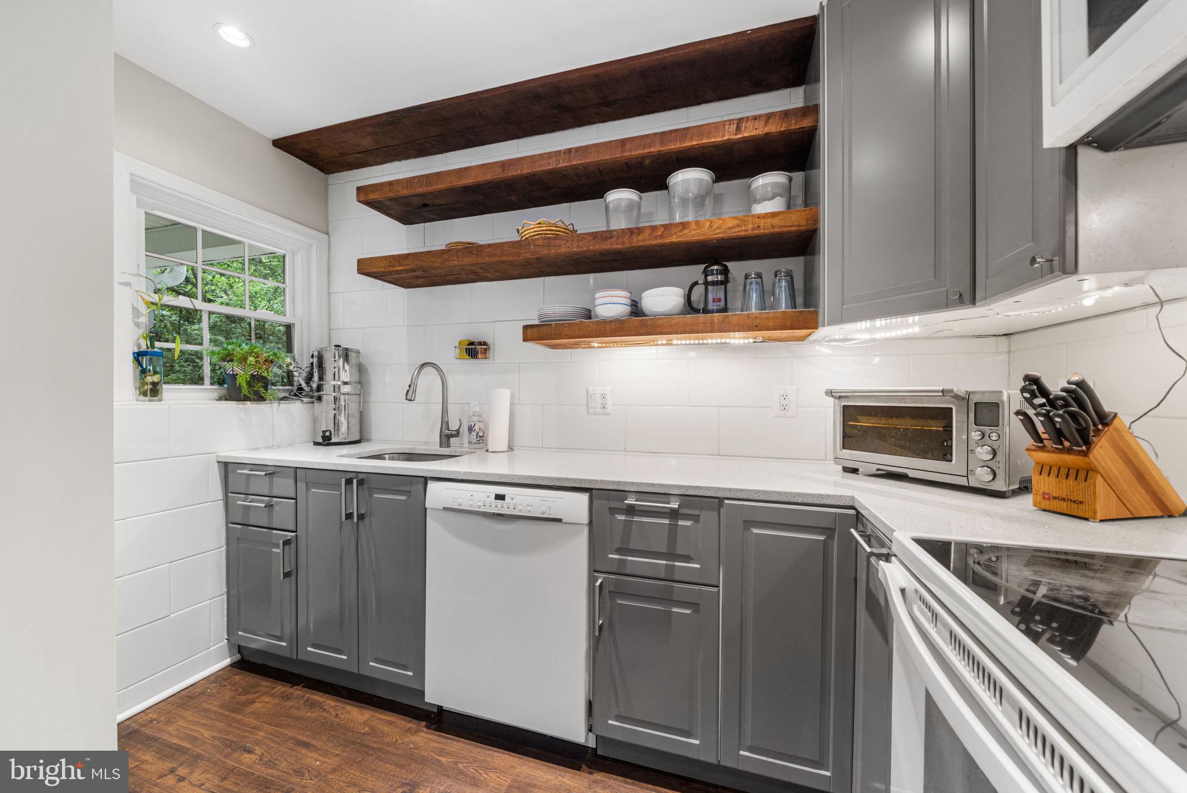
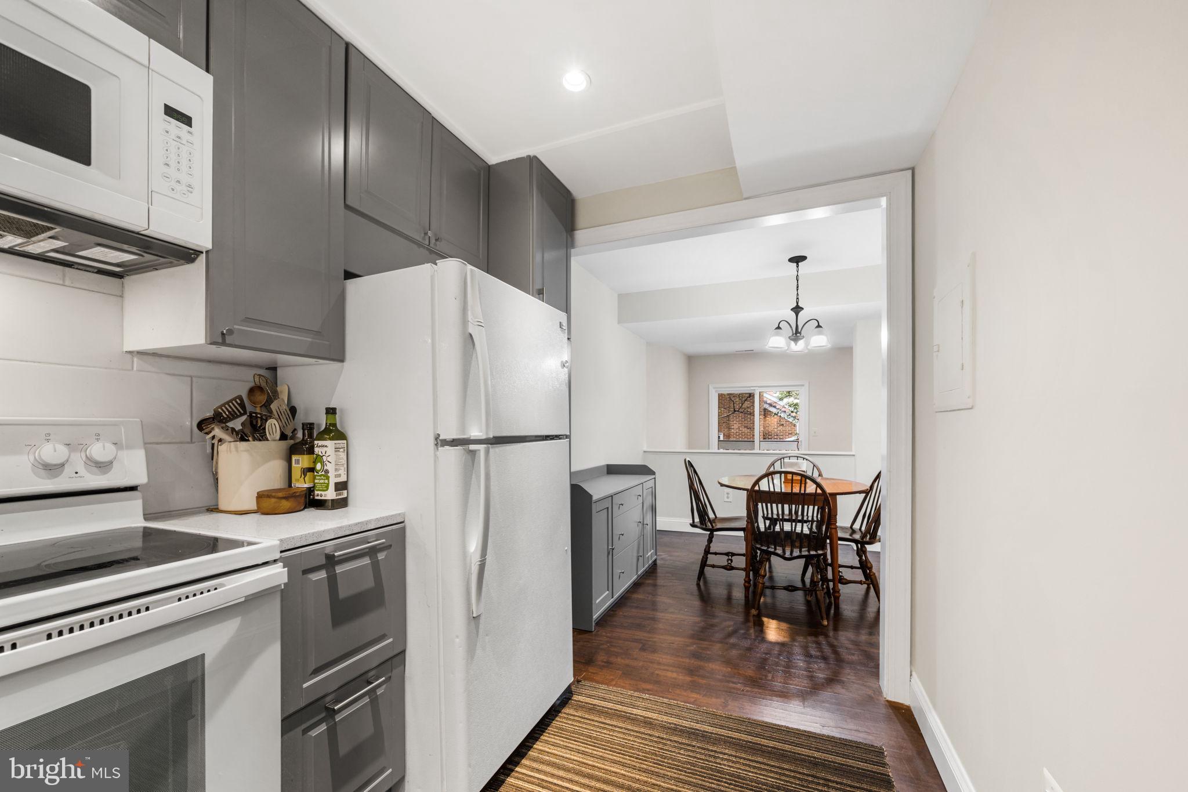
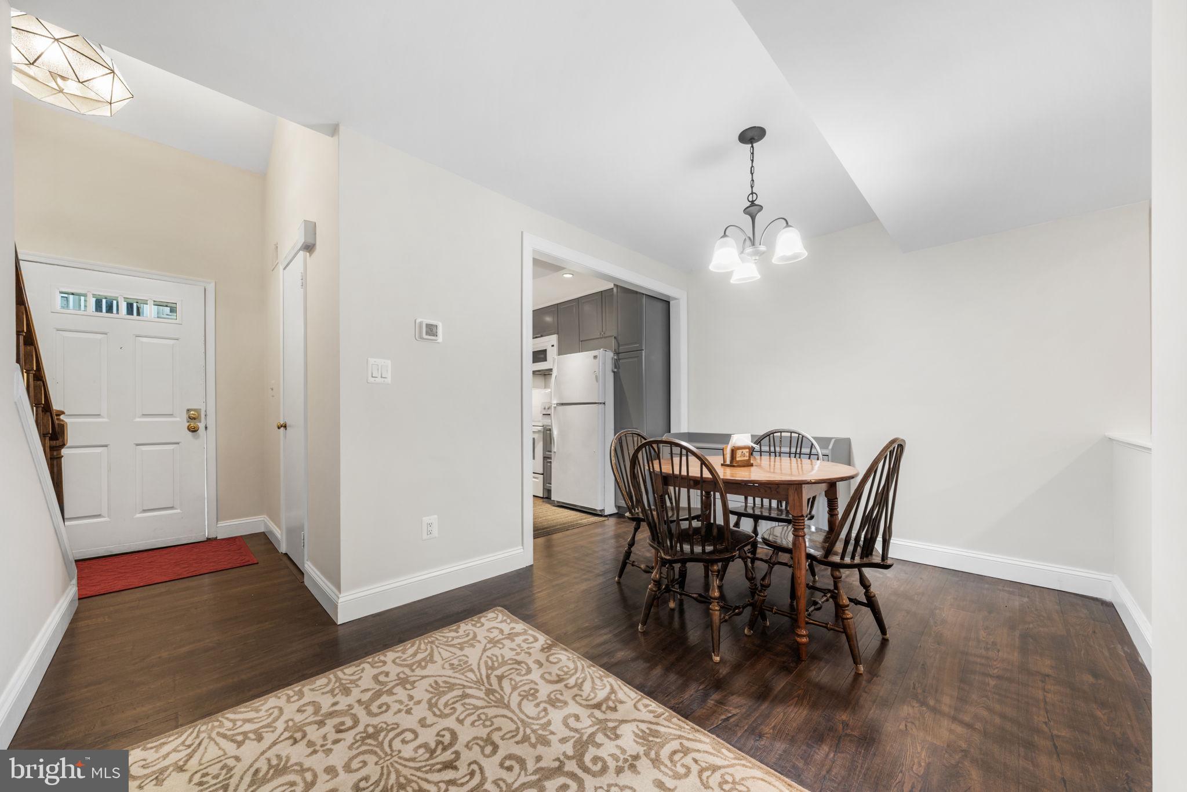
End-unit townhome in the Courtbridge community of Arlington, Virginia, featuring two bedrooms, two full bathrooms, one half bathroom, two private balconies, and two parking spaces. The main level features an open living and dining area centered around a fireplace with a recently swept and relined flue. A private balcony off the living room extends the living space outdoors. The updated kitchen includes gray shaker cabinetry, a white subway tile backsplash, open wood shelving, and quartz countertops. A half bathroom completes the main level. The upper level includes two bedrooms, two full bathrooms, and a laundry area. The primary bedroom features an en-suite bathroom and a private balcony, while the second bedroom offers vaulted ceilings and access to the second full bathroom. The home was freshly painted throughout in 2026. Additional updates include a new HVAC system installed in 2026 with warranty coverage and windows installed in 2019 with a lifetime warranty. Located at the end of a quiet street and bordered by mature trees, the property includes two unassigned parking spaces in the community parking lot, with landscaped grounds and sidewalks throughout. The home is approximately 0.8 miles from the Village at Shirlington, offering access to restaurants, shops, Harris Teeter, AMC Shirlington 7, and Signature Theatre. The location also provides convenient access to I-395 and nearby Metrobus stops connecting to the Pentagon, Washington, D.C., and surrounding Northern Virginia communities.
| 2 weeks ago | Listing updated with changes from the MLS® | |
| 3 weeks ago | Status changed to Active | |
| 3 weeks ago | Listing first seen on site |

The real estate listing information is provided by Bright MLS is for the consumer's personal, non-commercial use and may not be used for any purpose other than to identify prospective properties consumer may be interested in purchasing. Any information relating to real estate for sale or lease referenced on this web site comes from the Internet Data Exchange (IDX) program of the Bright MLS. This web site references real estate listing(s) held by a brokerage firm other than the broker and/or agent who owns this web site. The accuracy of all information is deemed reliable but not guaranteed and should be personally verified through personal inspection by and/or with the appropriate professionals. Properties in listings may have been sold or may no longer be available. The data contained herein is copyrighted by Bright MLS and is protected by all applicable copyright laws. Any unauthorized collection or dissemination of this information is in violation of copyright laws and is strictly prohibited. Copyright © 2020 Bright MLS. All rights reserved.
Did you know? You can invite friends and family to your search. They can join your search, rate and discuss listings with you.