
ALTA VISTA CONDOMINIUM900 N STAFFORD STREET 1103ARLINGTON, VA 22203
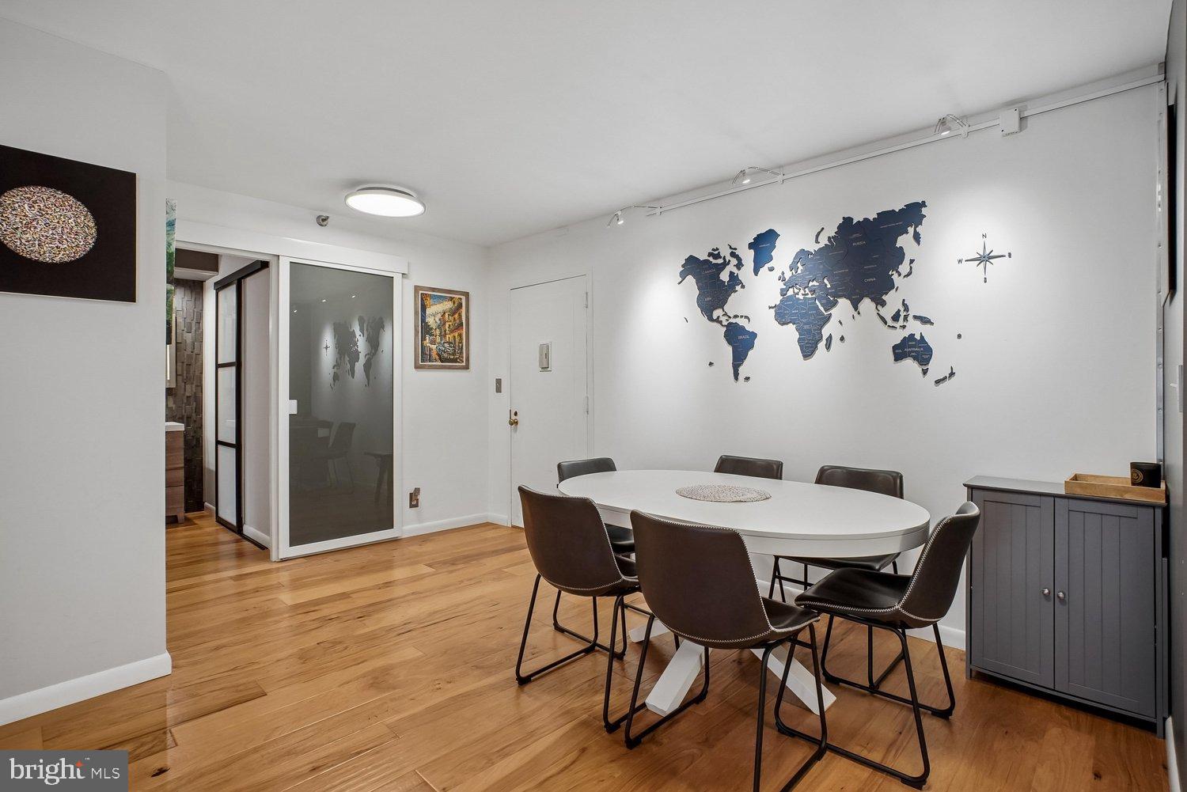
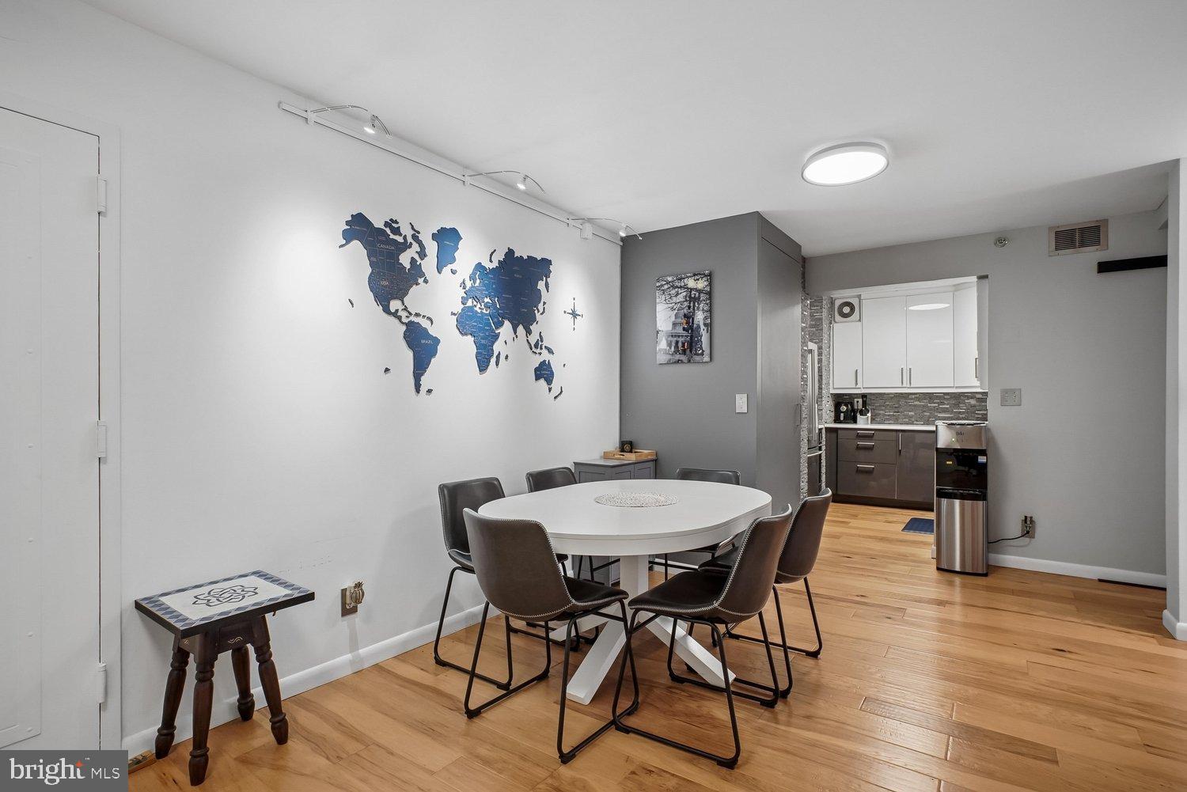
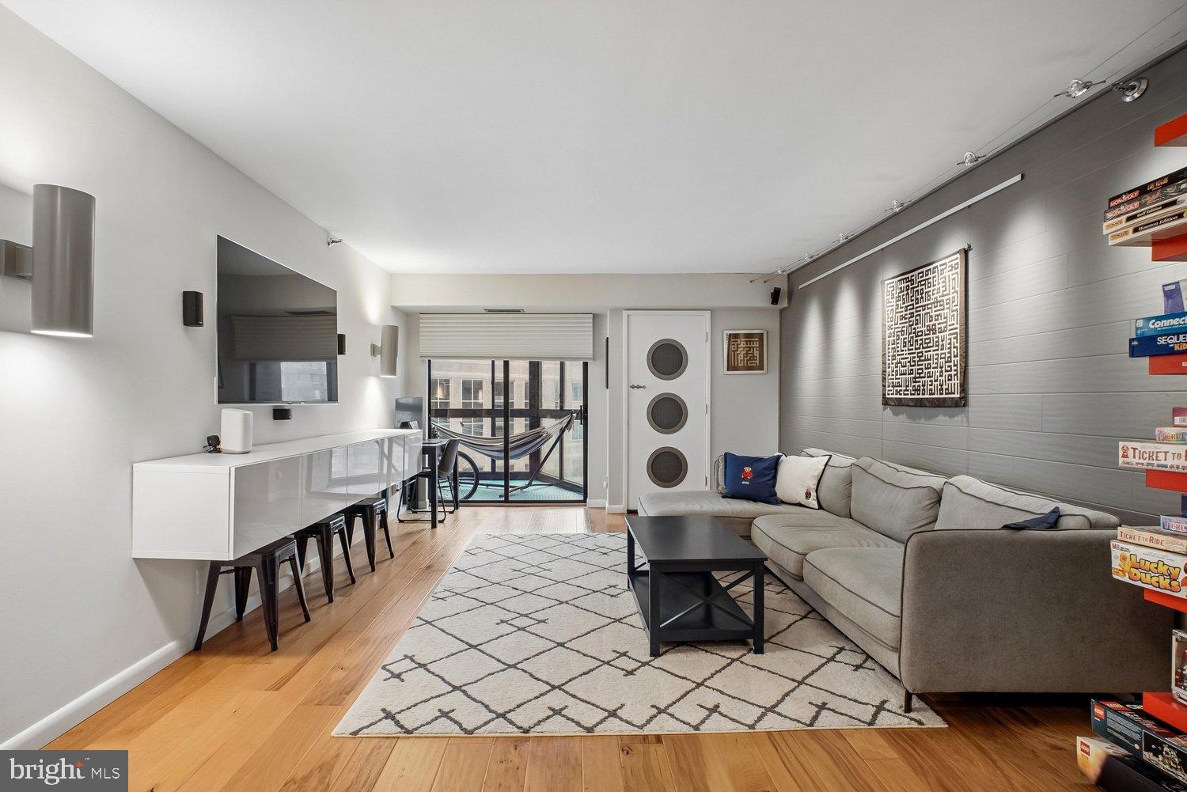
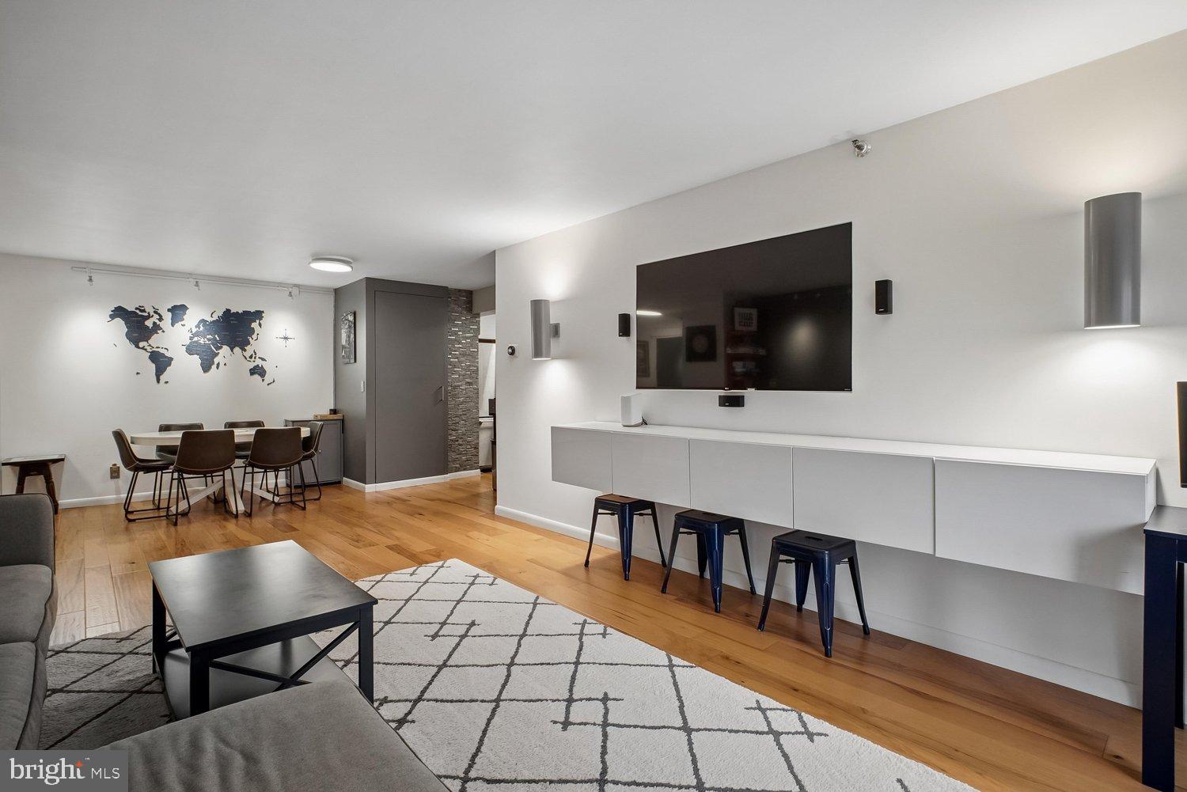
FABULOUS LOCATION AND MOVE-IN CONDITION UNIT! LIVE DIRECTLY ABOVE BALLSTON METRO! Unit 1103 at Alta Vista combines true Metro-connected living with a modern, beautifully upgraded 2-bedroom, 2-bath home where virtually every detail has been thoughtfully considered. Nearly 1,000 square feet plus a 70+ sq. ft. enclosed sunroom/flex space provide exceptional room to live, work and entertain. Hardwood floors extend throughout the unit, while architectural barn doors, designer lighting, custom built-ins and carefully selected finishes create a distinctly modern feel rarely found in a high-rise condo. Additional upgrades include premium automatic Hunter Douglas shades throughout and full-size in-unit washer and dryer. At the center of the home is a striking contemporary kitchen distinguished by extensive stonework—not simply stone countertops. Textured stacked-stone surfaces extend across the backsplash and wrap architectural elements of the kitchen, creating a custom, cohesive look alongside sleek two-tone cabinetry, stainless-steel appliances, and undercounter lighting. The kitchen opens seamlessly to the dining and living areas, creating an inviting space for both entertaining and everyday living. The generously sized living room features a custom modern shelving and storage installation, along with a sleek wall-mounted TV and premium Bose surround-sound system—both conveying for the new owner to enjoy. From there, the living space extends into a bright enclosed sunroom with expansive windows and elevated Ballston views ideal as a home office, gym, reading room or quiet retreat. The highly desirable split-bedroom layout provides exceptional privacy. The oversized primary suite offers two closets, including a walk-in with custom built-ins, plus an updated en-suite bath with a spa-like walk-in shower. The second bedroom comfortably accommodates a queen-size bed AND dedicated built-in desk/workspace and includes two additional closets. Alta Vista offers direct indoor access to Ballston-MU Metro—reach the Orange and Silver Lines without stepping outside. Dining, coffee, shopping, fitness and entertainment surround you, with skybridges connecting directly to Ballston Quarter. Residents enjoy a 24-hour front desk, secure access, on-site management and maintenance, fitness center, community room and bicycle storage. Water and trash are included in the condo fee. Storage is exceptional: four-bedroom closets, an entry coat closet, custom built-ins and shelving throughout, plus an extra-large private storage unit just down the hall on the same floor. More than an upgraded condo, #1103 is a thoughtfully designed modern home where the stonework, lighting, built-ins, technology, storage and finishes have all been considered down to the details—all with Metro just an elevator ride away. NOTHING TO DO BUT MOVE-IN 🙂
| 2 weeks ago | Listing updated with changes from the MLS® | |
| 3 weeks ago | Status changed to Active | |
| 3 weeks ago | Listing first seen on site |

The real estate listing information is provided by Bright MLS is for the consumer's personal, non-commercial use and may not be used for any purpose other than to identify prospective properties consumer may be interested in purchasing. Any information relating to real estate for sale or lease referenced on this web site comes from the Internet Data Exchange (IDX) program of the Bright MLS. This web site references real estate listing(s) held by a brokerage firm other than the broker and/or agent who owns this web site. The accuracy of all information is deemed reliable but not guaranteed and should be personally verified through personal inspection by and/or with the appropriate professionals. Properties in listings may have been sold or may no longer be available. The data contained herein is copyrighted by Bright MLS and is protected by all applicable copyright laws. Any unauthorized collection or dissemination of this information is in violation of copyright laws and is strictly prohibited. Copyright © 2020 Bright MLS. All rights reserved.