
CARLYLE HOUSE5300 COLUMBIA PIKE 705ARLINGTON, VA 22204
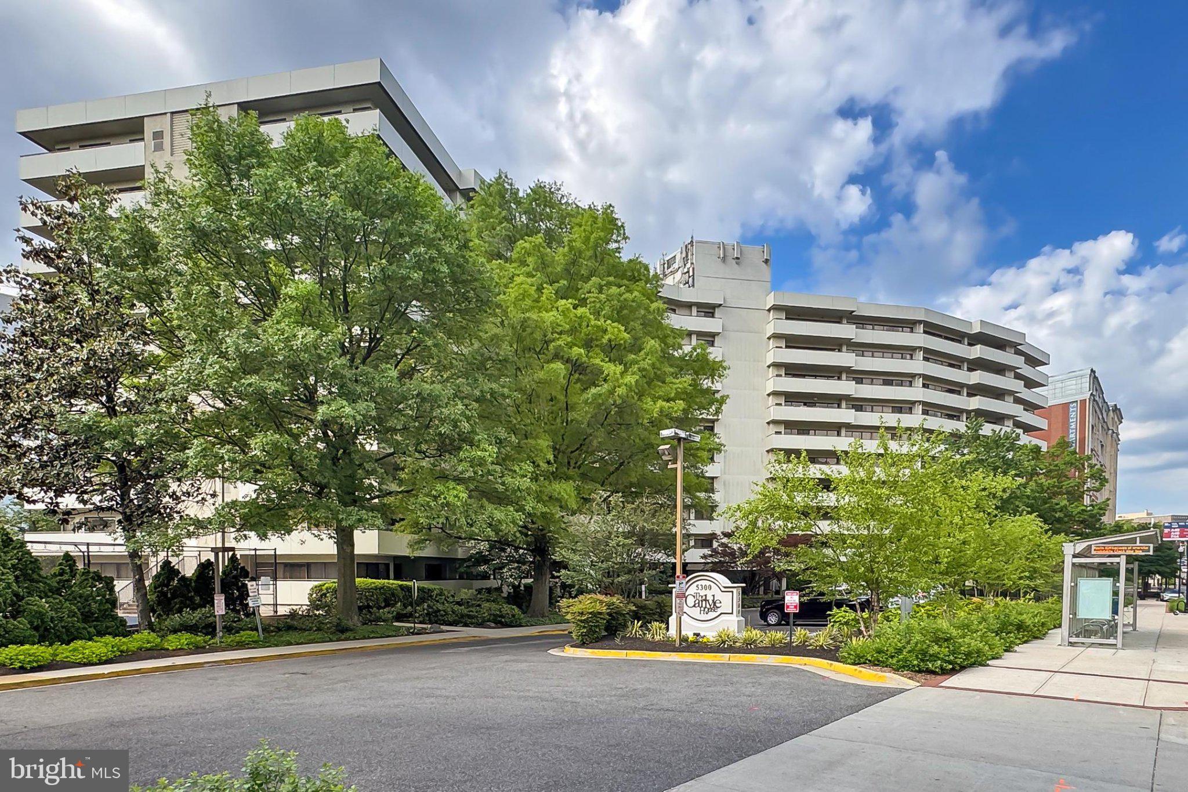
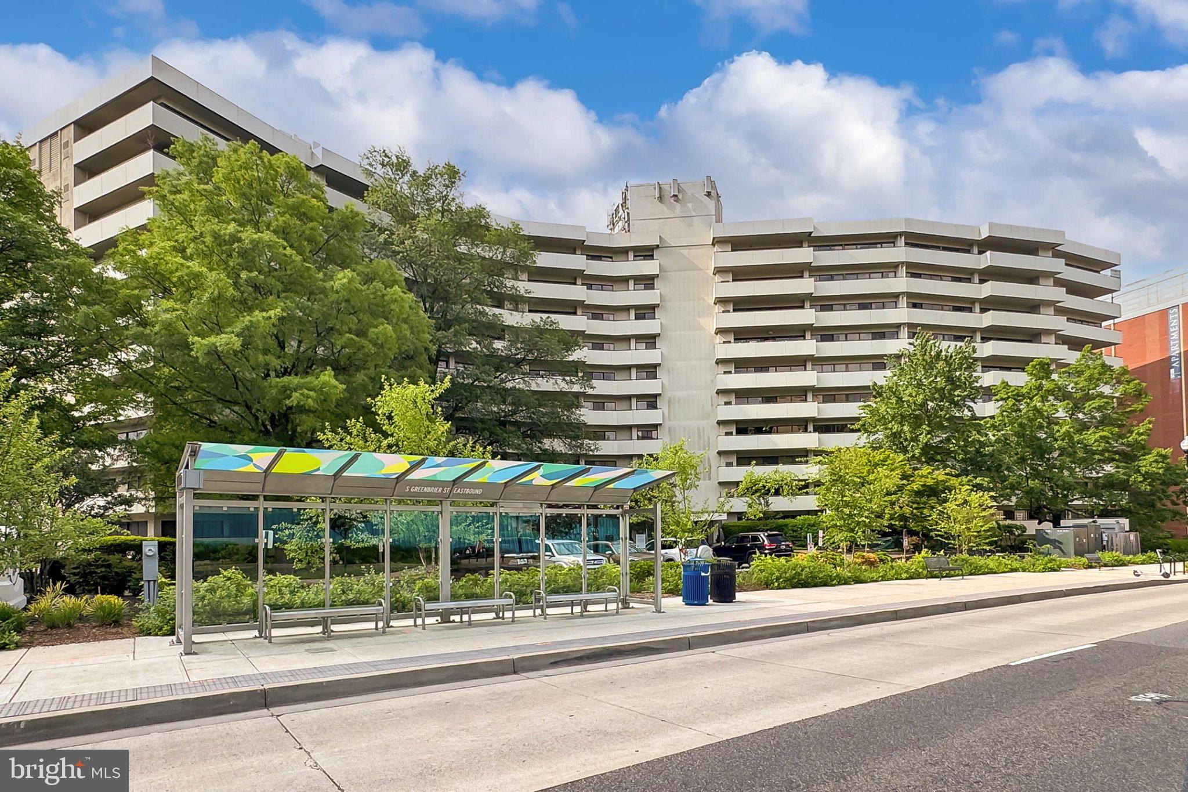
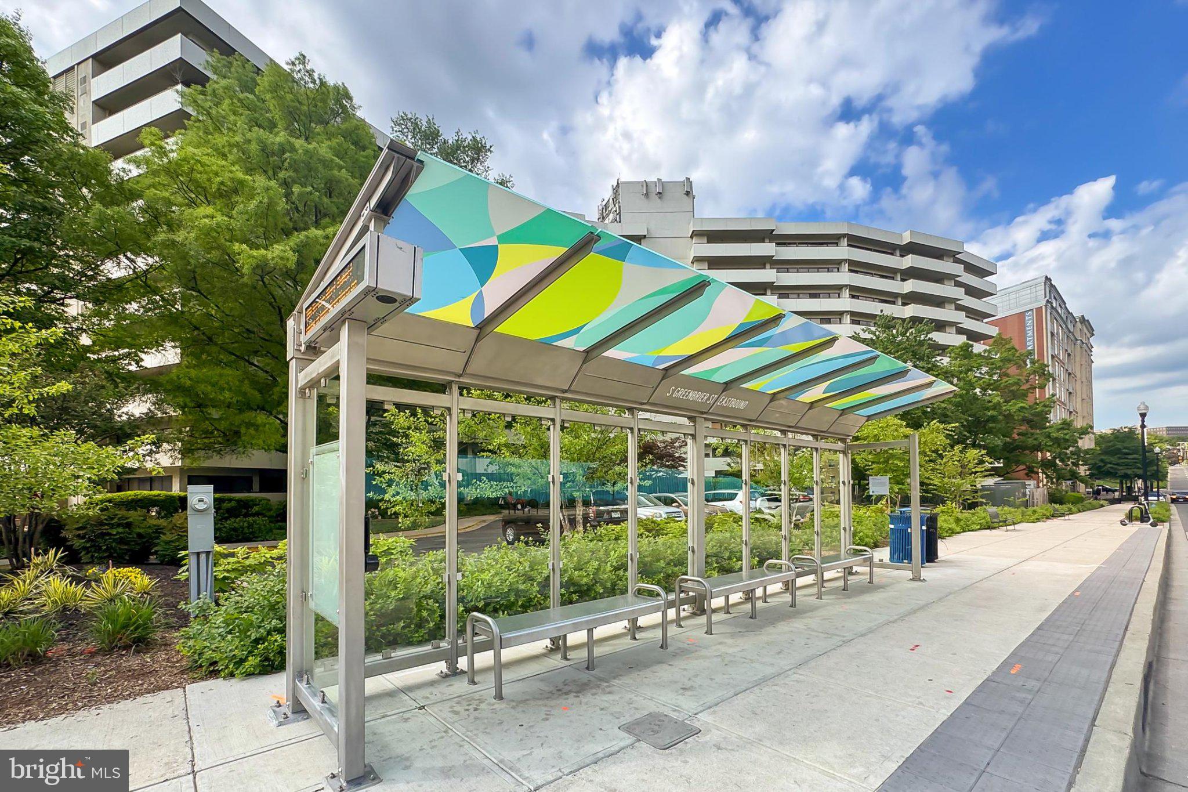
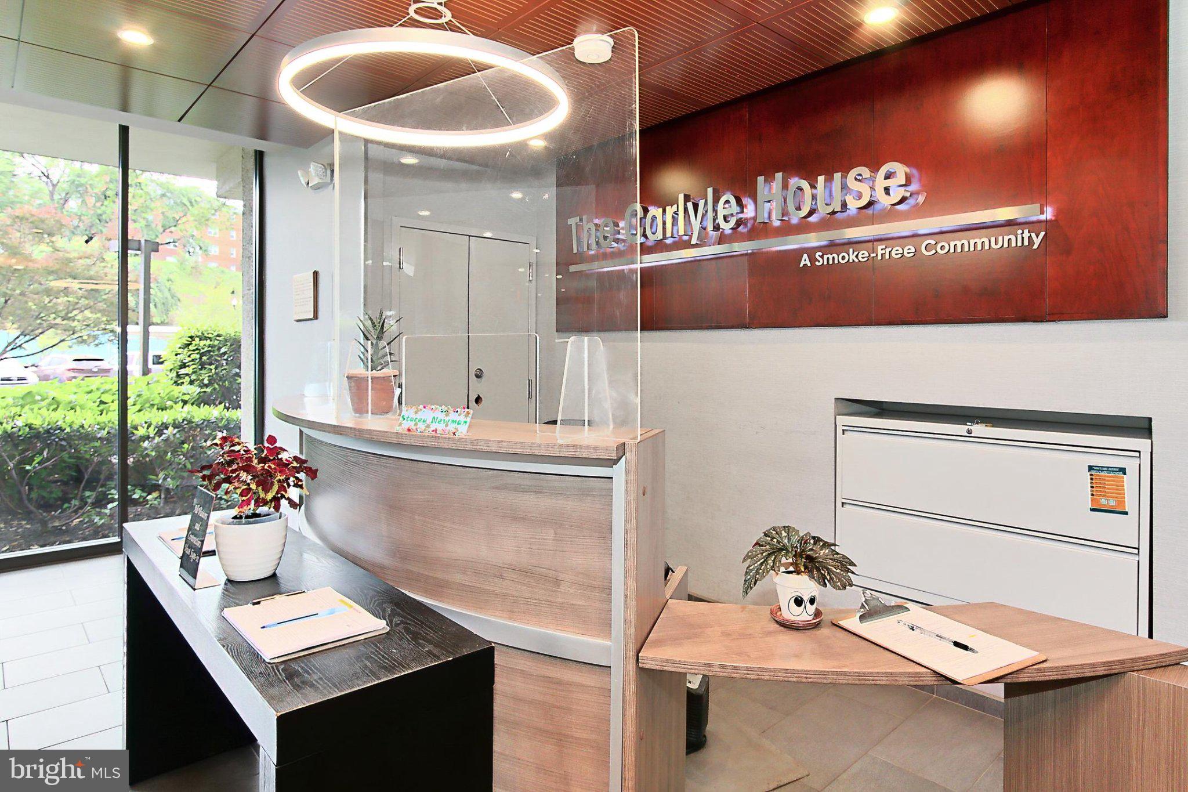
Light, space, and everyday practicality come together in this 1 bedroom, 1.5 bath residence at Carlyle House. The home feels open and comfortable thanks to wall to wall windows, sliding glass doors, a generous floor plan, and a multi area balcony with city views. Fresh neutral paint, new bedroom carpeting, contemporary lighting, parquet hardwoods, and crisp kitchen and bath updates create a clean, move in ready environment with simple, effective improvements. An inviting foyer with earth toned tile leads into the main living area, where floor to ceiling windows and sliding glass doors brighten the space and extend it onto the balcony. The dining area offers easy table placement and is accented by S curve lighting for a subtle modern touch. The dual entry kitchen features practical countertops, shaker style cabinetry, and appliances including a smooth top range and built in microwave. A cheerful breakfast nook adds flexibility for casual meals, while the nearby laundry closet with wash tower and upgraded powder room enhance daily convenience. The primary suite provides a quiet retreat with new carpeting, a large walk in closet, and private balcony access. The dual zone bath includes a furniture style vanity area plus an ensuite bath finished with spa toned tile flooring and a tub/shower surround—simple, polished, and functional. Two garage parking spaces add valuable ease. Carlyle House amenities include a welcoming lobby, pool with grilling area, tennis courts, fitness center, party room, billiards lounge, and a smaller community feel supported by a front desk attendant. Commuters will appreciate central access to Route 7, Route 50, Glebe Road, I 395, HOV/Express Lanes, Metro, and other major routes. With shopping, dining, and entertainment close by, Unit #705 offers straightforward Arlington living with space, light, and convenience. Welcome home! Sorry, unfortunately, this condo complex is not pet friendly.
| a week ago | Price changed to $299,000 | |
| a week ago | Listing updated with changes from the MLS® | |
| 3 weeks ago | Listing first seen on site |

The real estate listing information is provided by Bright MLS is for the consumer's personal, non-commercial use and may not be used for any purpose other than to identify prospective properties consumer may be interested in purchasing. Any information relating to real estate for sale or lease referenced on this web site comes from the Internet Data Exchange (IDX) program of the Bright MLS. This web site references real estate listing(s) held by a brokerage firm other than the broker and/or agent who owns this web site. The accuracy of all information is deemed reliable but not guaranteed and should be personally verified through personal inspection by and/or with the appropriate professionals. Properties in listings may have been sold or may no longer be available. The data contained herein is copyrighted by Bright MLS and is protected by all applicable copyright laws. Any unauthorized collection or dissemination of this information is in violation of copyright laws and is strictly prohibited. Copyright © 2020 Bright MLS. All rights reserved.
Did you know? You can invite friends and family to your search. They can join your search, rate and discuss listings with you.