
4626 34TH STREET SARLINGTON, VA 22206
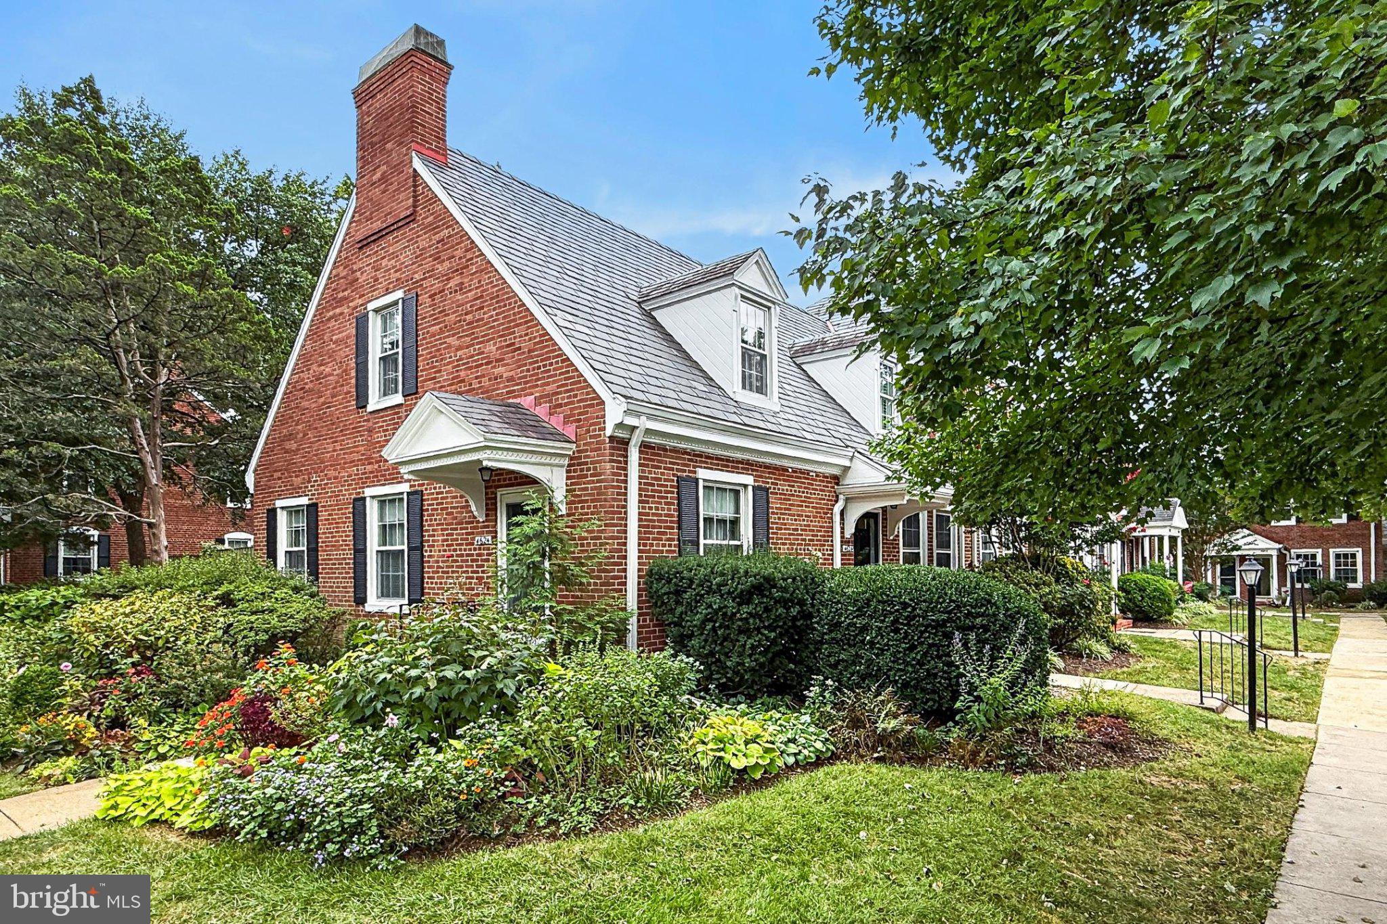
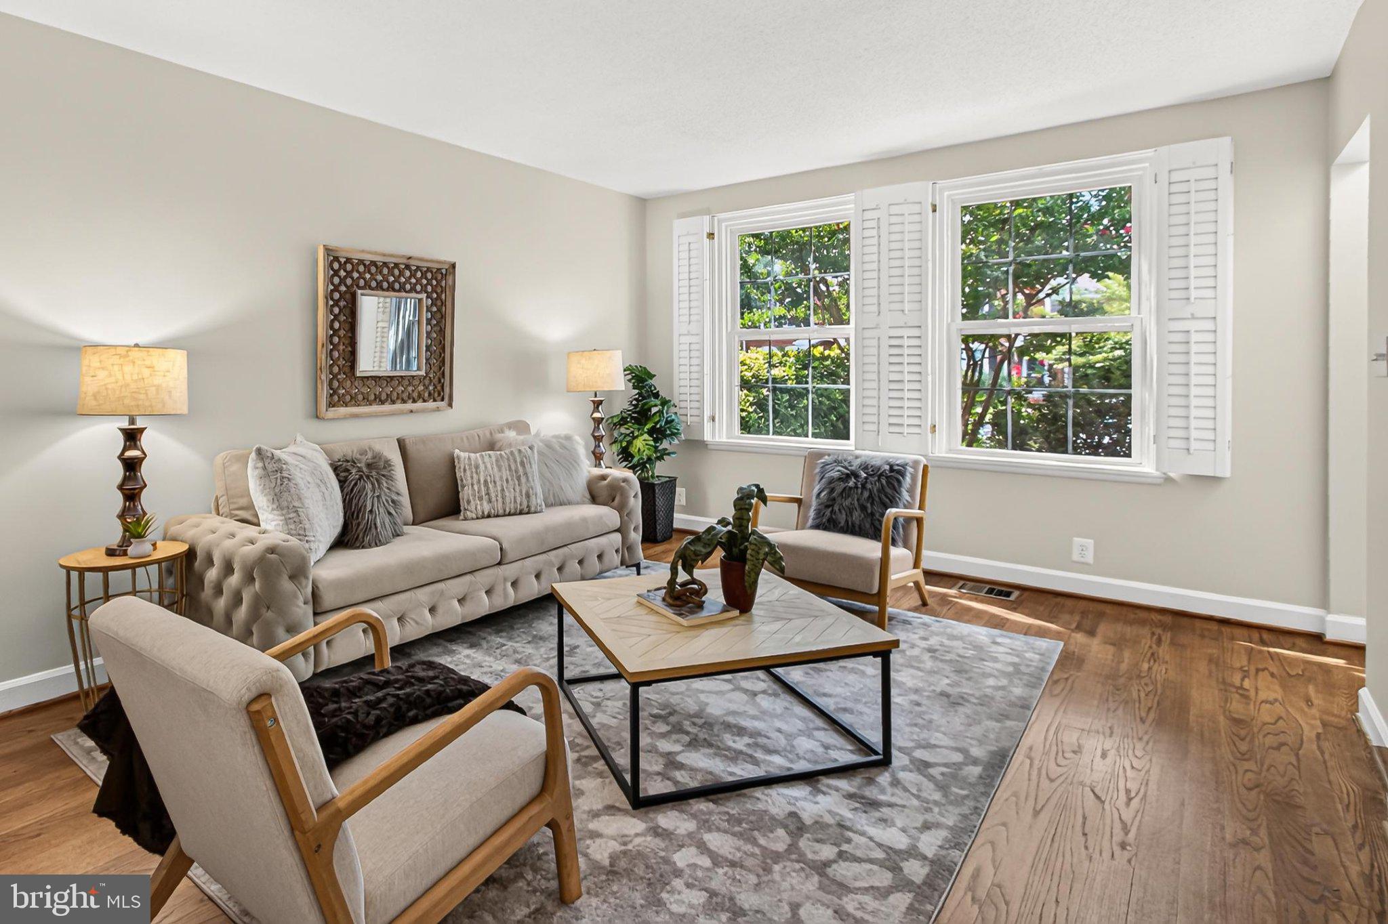
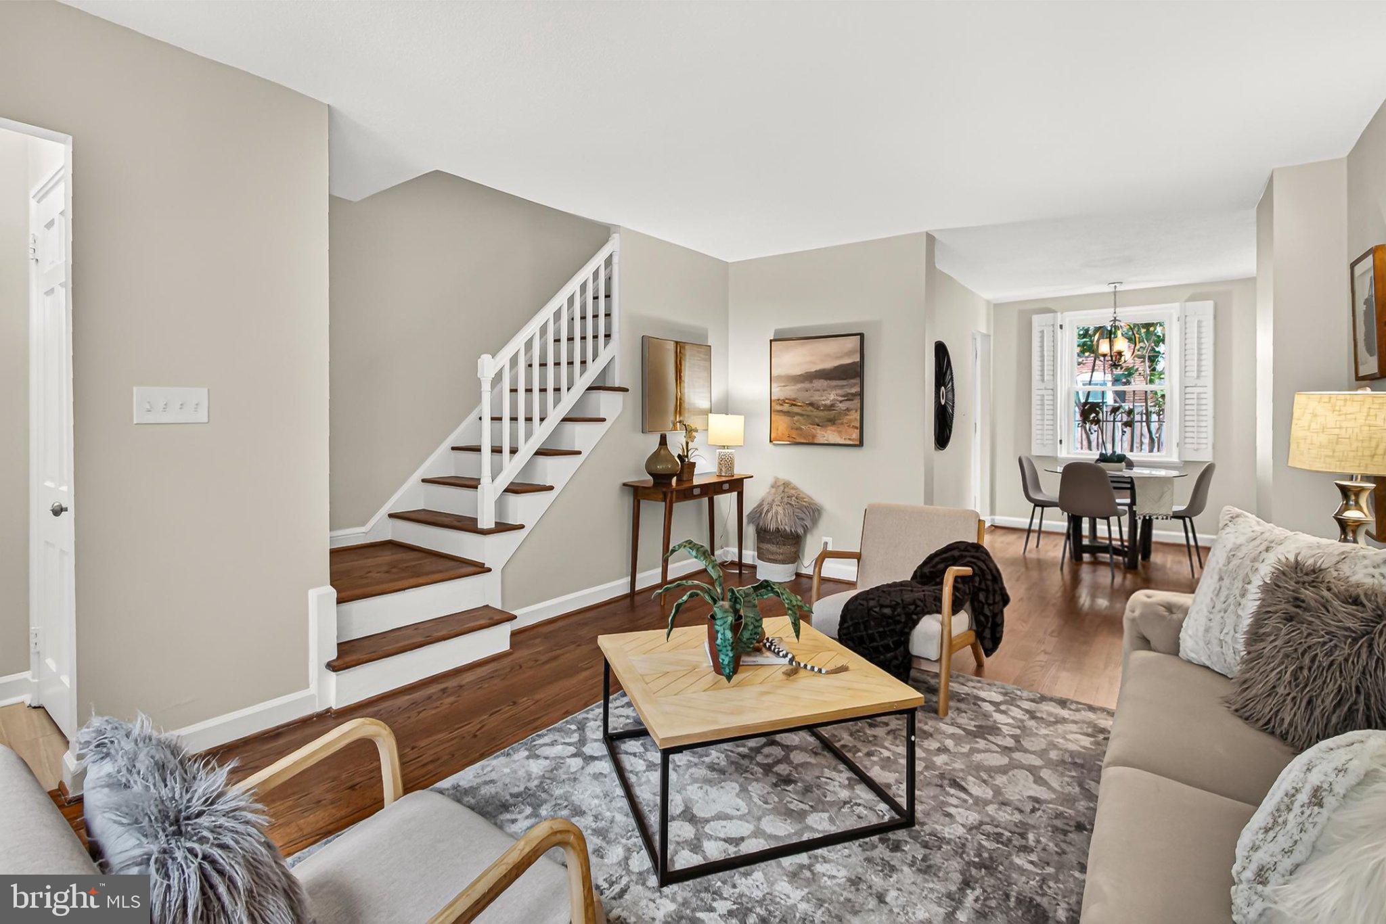

NEW PRICE — $549,900! Exceptional Value in Fairlington Mews! Welcome to this beautifully updated, three-level home in the highly sought-after Fairlington Mews community! Offering 1,450 square feet of thoughtfully designed living space, this charming home combines classic Fairlington character with stylish modern updates. Gorgeous hardwood floors grace the main and upper levels, while the bright white kitchen features quartz countertops and stainless steel appliances. Both full bathrooms have been beautifully renovated with designer tile and high-end fixtures, including a stunning upper-level bathroom completed in 2025. The fully renovated lower level (2024) adds incredible versatility, featuring new luxury vinyl plank flooring, new windows, a fireplace, custom built-ins, a second full bathroom, and flexible space ideal for a home office, guest retreat, workout area, or additional living space. Step outside to your private, fully fenced brick patio—perfect for morning coffee, outdoor dining, or entertaining. A custom storage shed conveys with the property. Additional highlights include fresh paint, a full-size washer and dryer, a water heater replaced in 2022, and an assigned parking space conveniently located directly in front of the home. Enjoy all that Fairlington has to offer, including community pools, tennis courts, playgrounds, and beautifully maintained green spaces, with convenient access to shopping, dining, commuter routes, and everything Arlington and nearby Alexandria have to offer. Beautifully renovated, move-in ready, and now offered at $549,900—don't miss this opportunity to make Fairlington Mews your new home!
| 3 days ago | Listing updated with changes from the MLS | |
| 2 weeks ago | Price changed to $549,900 | |
| a month ago | Status changed to Active | |
| 2 months ago | Listing first seen on site |

The real estate listing information is provided by Bright MLS is for the consumer's personal, non-commercial use and may not be used for any purpose other than to identify prospective properties consumer may be interested in purchasing. Any information relating to real estate for sale or lease referenced on this web site comes from the Internet Data Exchange (IDX) program of the Bright MLS. This web site references real estate listing(s) held by a brokerage firm other than the broker and/or agent who owns this web site. The accuracy of all information is deemed reliable but not guaranteed and should be personally verified through personal inspection by and/or with the appropriate professionals. Properties in listings may have been sold or may no longer be available. The data contained herein is copyrighted by Bright MLS and is protected by all applicable copyright laws. Any unauthorized collection or dissemination of this information is in violation of copyright laws and is strictly prohibited. Copyright © 2020 Bright MLS. All rights reserved.
Did you know? You can invite friends and family to your search. They can join your search, rate and discuss listings with you.