
2301 25TH STREET S 4-205ARLINGTON, VA 22206
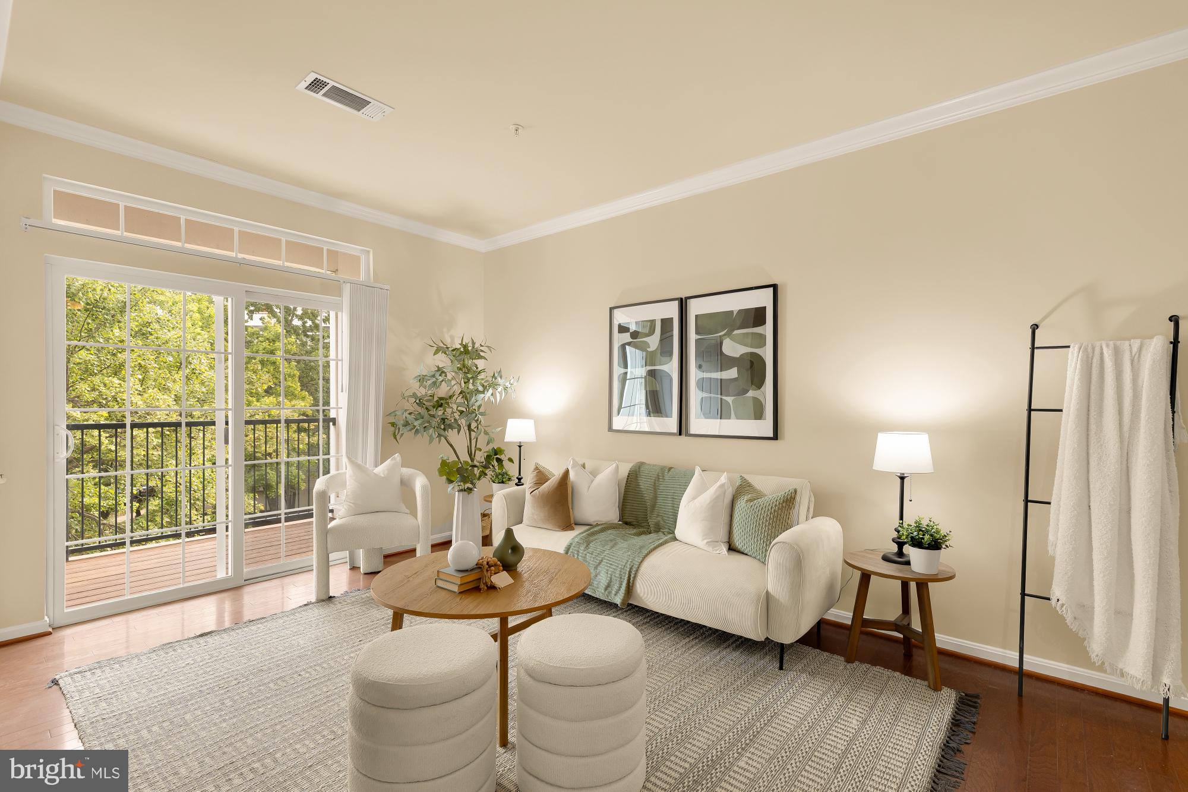
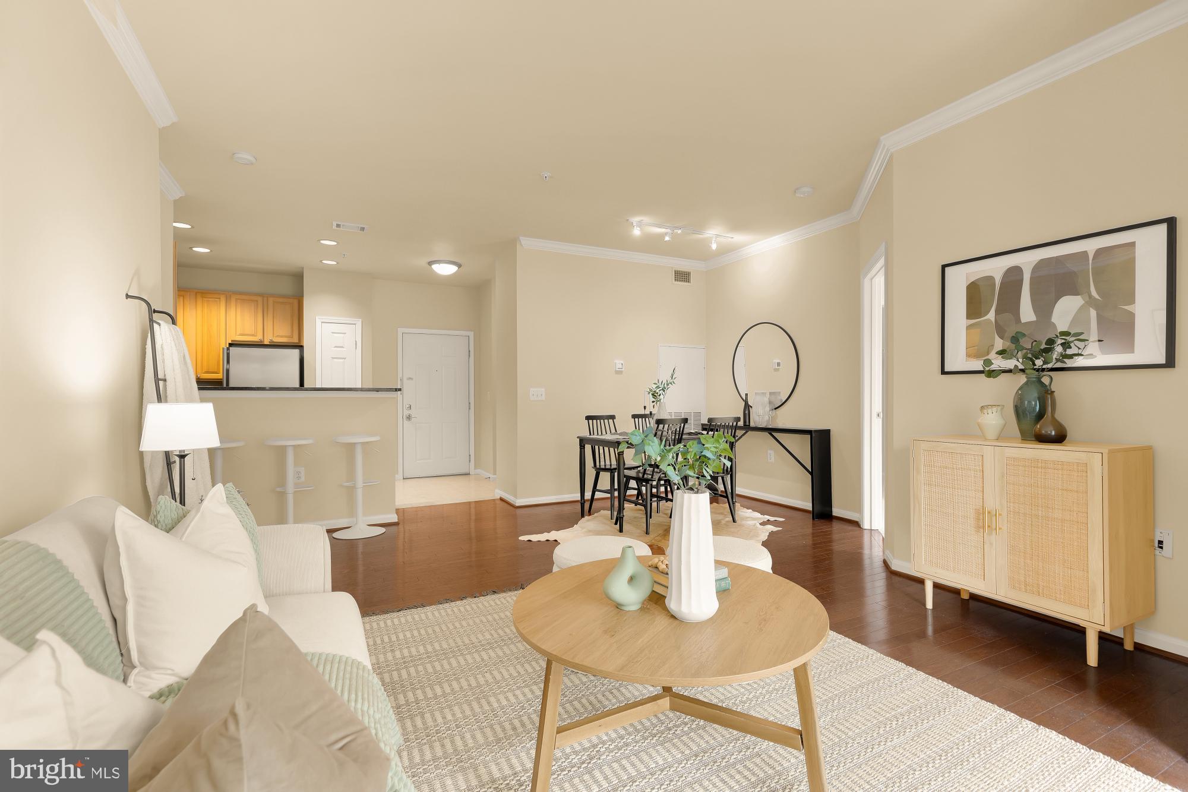
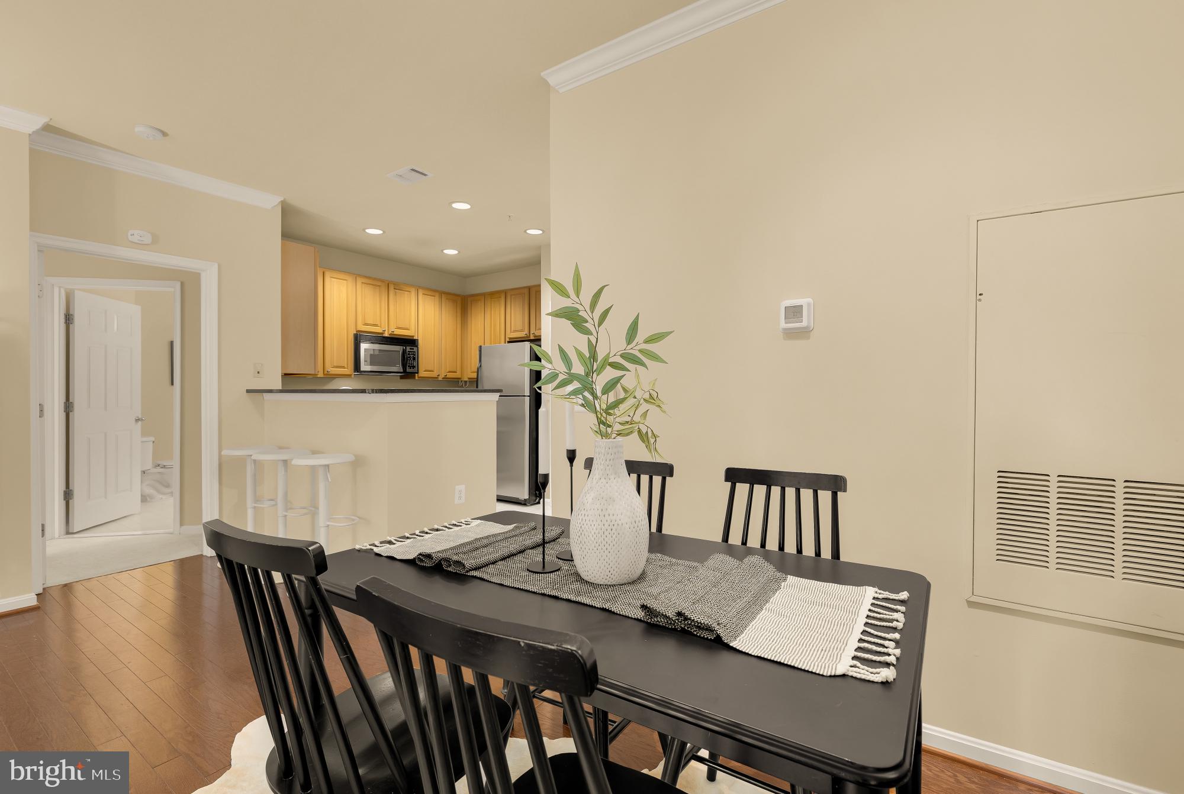
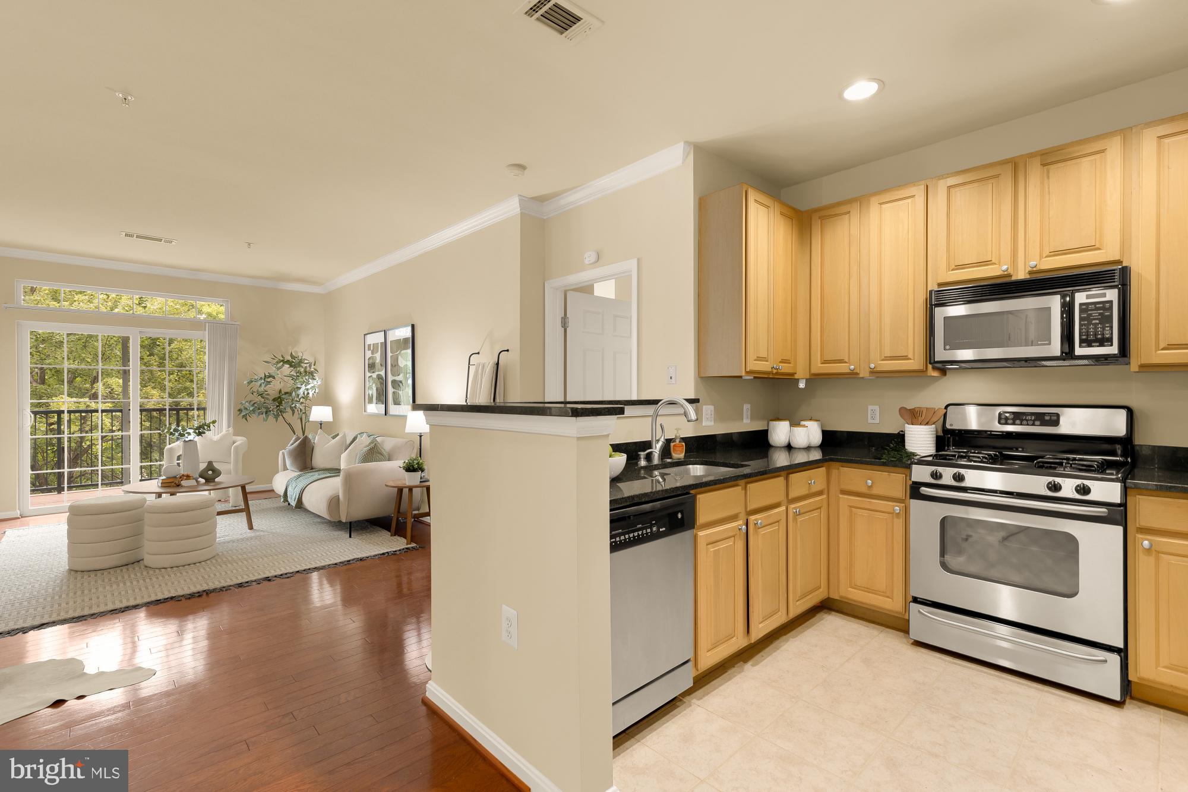
Spacious 2BR/2BA condo at The Grove at Arlington with two assigned parking spaces and excellent commuter access. This light-filled 1,086 sq. ft. home offers a well-designed split-bedroom floor plan with generous room sizes, excellent closet space, and two full bathrooms. The open living and dining area provides plenty of space for everyday living and entertaining, while the kitchen features ample cabinetry, counter space, and stainless steel appliances. Both bedrooms are exceptionally spacious and positioned on opposite sides of the home for added privacy. The primary suite features a walk-in closet and private bath, while the second bedroom also offers a walk-in closet with convenient access to the second full bath. An in-unit washer and dryer completes the interior. Two assigned parking spaces convey with the home: one covered garage space and one uncovered space. Commuting without a car is equally convenient, with an ART bus stop located right at the garage entrance providing direct service to Pentagon and Crystal City in approximately 7 minutes. Pentagon Metro is also approximately 1.4 miles away, offering easy access throughout the region. The Grove at Arlington offers an impressive collection of community amenities, including an outdoor swimming pool, fitness center, clubhouse/party room, media room, BBQ and picnic areas, secure building access, and professionally landscaped grounds. Conveniently located near shopping, dining, parks, major commuter routes, Pentagon City, National Landing, and Washington, D.C., this home combines a spacious floor plan, two-car parking, excellent public transportation access, and a full suite of community amenities in an exceptionally convenient Arlington location.
| 4 weeks ago | Status changed to Active | |
| 4 weeks ago | Listing updated with changes from the MLS | |
| a month ago | Listing first seen on site |

The real estate listing information is provided by Bright MLS is for the consumer's personal, non-commercial use and may not be used for any purpose other than to identify prospective properties consumer may be interested in purchasing. Any information relating to real estate for sale or lease referenced on this web site comes from the Internet Data Exchange (IDX) program of the Bright MLS. This web site references real estate listing(s) held by a brokerage firm other than the broker and/or agent who owns this web site. The accuracy of all information is deemed reliable but not guaranteed and should be personally verified through personal inspection by and/or with the appropriate professionals. Properties in listings may have been sold or may no longer be available. The data contained herein is copyrighted by Bright MLS and is protected by all applicable copyright laws. Any unauthorized collection or dissemination of this information is in violation of copyright laws and is strictly prohibited. Copyright © 2020 Bright MLS. All rights reserved.
Did you know? You can invite friends and family to your search. They can join your search, rate and discuss listings with you.