
1120 S LINCOLN STREETARLINGTON, VA 22204
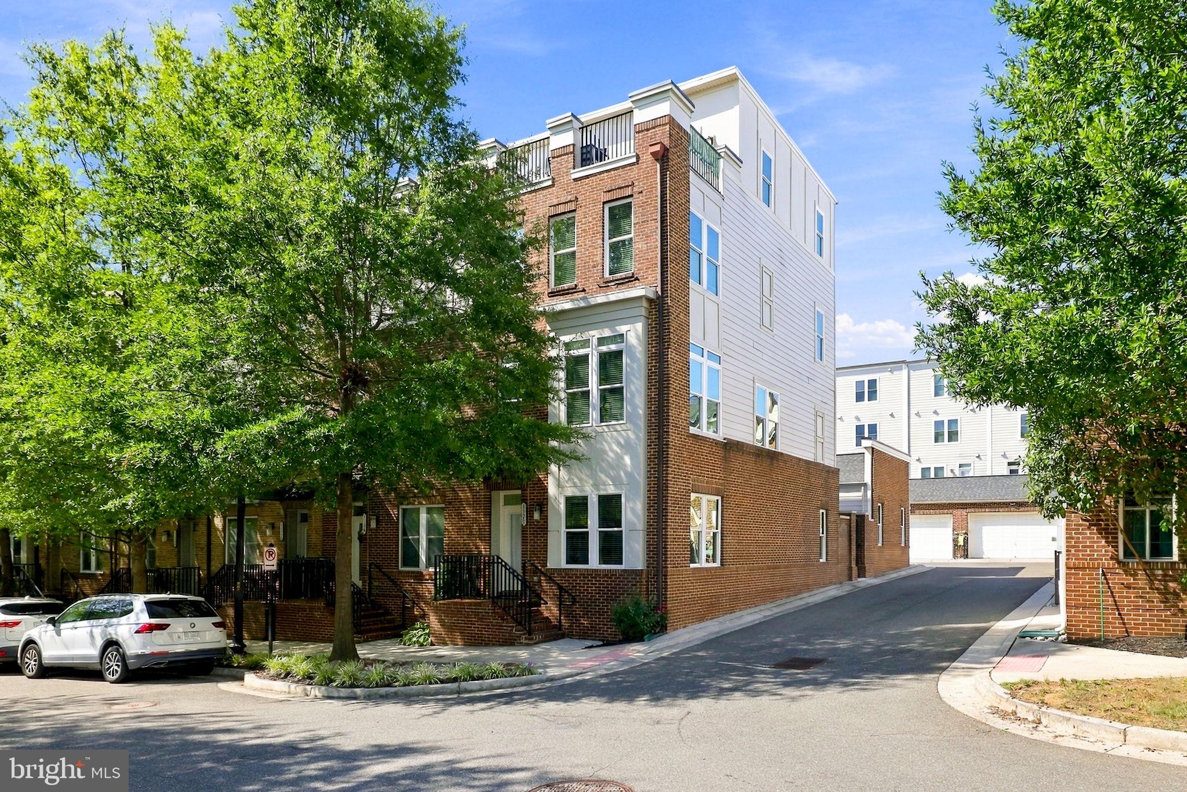
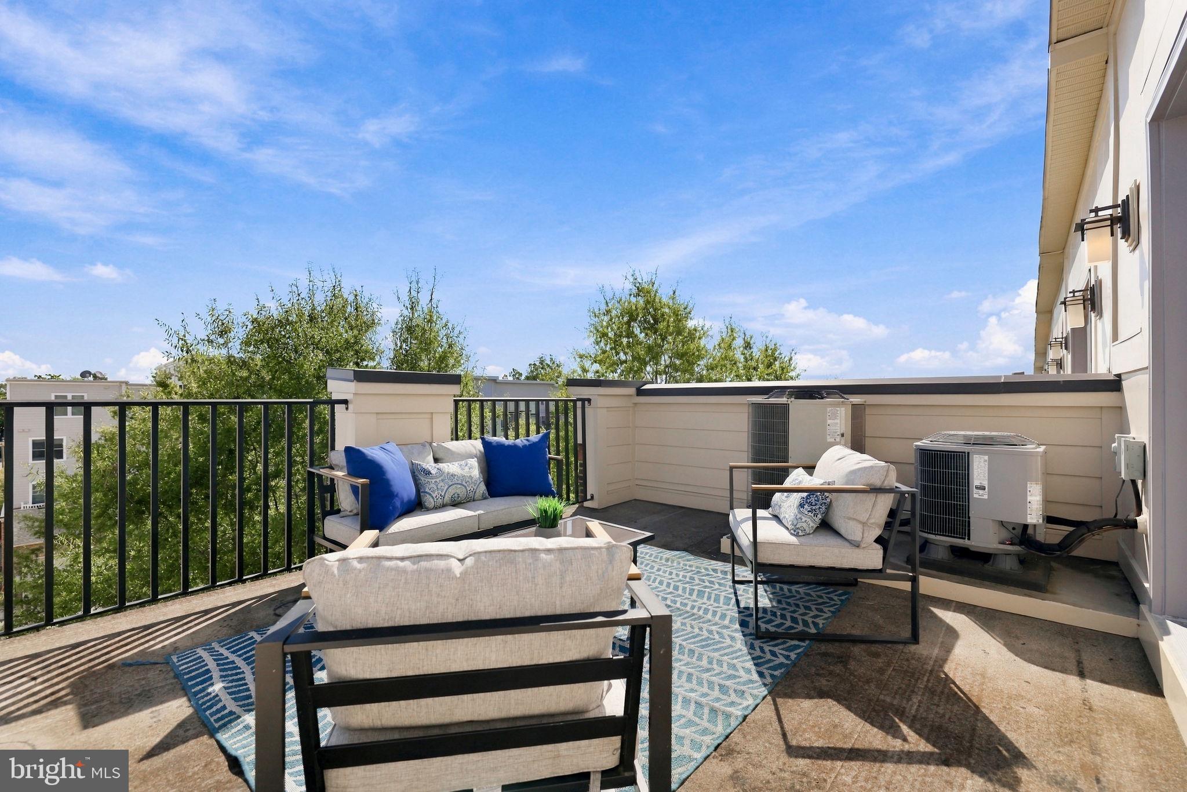
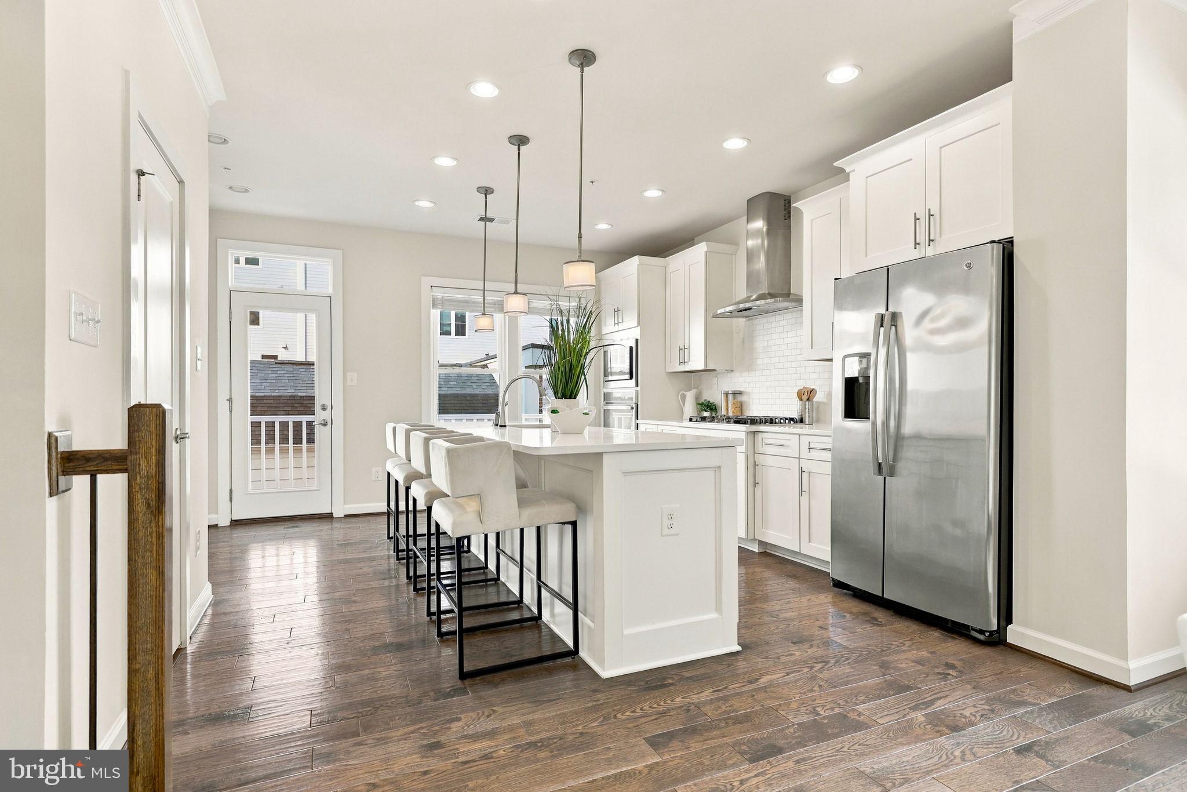
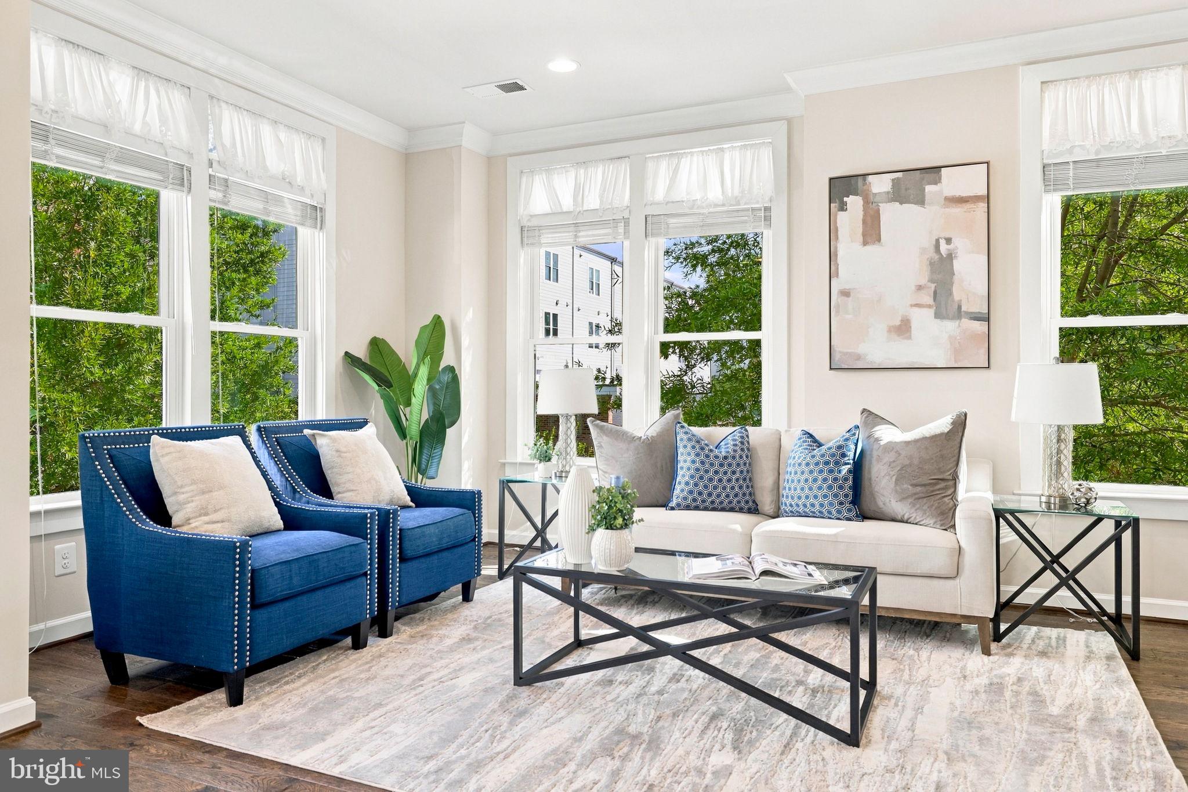
Built in 2015 by NVHomes, this bright and airy brick-front end-unit townhouse is completely gorgeous and turnkey. Freshly painted throughout in Sherwin-Williams City Loft, the home features brand-new carpet, recessed lighting, hardwood floors, and an incredibly bright and space. The spacious lower level boasts flexibility with a family room, bonus bedroom or home office, full bathroom, mudroom, and plenty of storage. Upstairs, the main has an inviting open floor plan with a living and dining area that overlook the gourmet kitchen. The kitchen also features white shaker cabinetry with crown molding, granite countertops, a tile backsplash, stainless steel appliances, and a new microwave. This home has two primary bedroom suites, each with its own en suite bathroom, along with conveniently located laundry. On the top level, a gorgeous loft opens directly to a spectacular rooftop terrace. Fabulous location near restaurants, coffee shops, dining options, and nearby parks and trails. Close to Pentagon City, Clarendon, Ballston, and Shirlington.
| 2 days ago | Price changed to $1,030,000 | |
| 2 days ago | Listing updated with changes from the MLS® | |
| 2 weeks ago | Status changed to Active | |
| 4 weeks ago | Listing first seen on site |

The real estate listing information is provided by Bright MLS is for the consumer's personal, non-commercial use and may not be used for any purpose other than to identify prospective properties consumer may be interested in purchasing. Any information relating to real estate for sale or lease referenced on this web site comes from the Internet Data Exchange (IDX) program of the Bright MLS. This web site references real estate listing(s) held by a brokerage firm other than the broker and/or agent who owns this web site. The accuracy of all information is deemed reliable but not guaranteed and should be personally verified through personal inspection by and/or with the appropriate professionals. Properties in listings may have been sold or may no longer be available. The data contained herein is copyrighted by Bright MLS and is protected by all applicable copyright laws. Any unauthorized collection or dissemination of this information is in violation of copyright laws and is strictly prohibited. Copyright © 2020 Bright MLS. All rights reserved.
Did you know? You can invite friends and family to your search. They can join your search, rate and discuss listings with you.