
CARLYLE HOUSE5300 COLUMBIA PIKE 104ARLINGTON, VA 22204
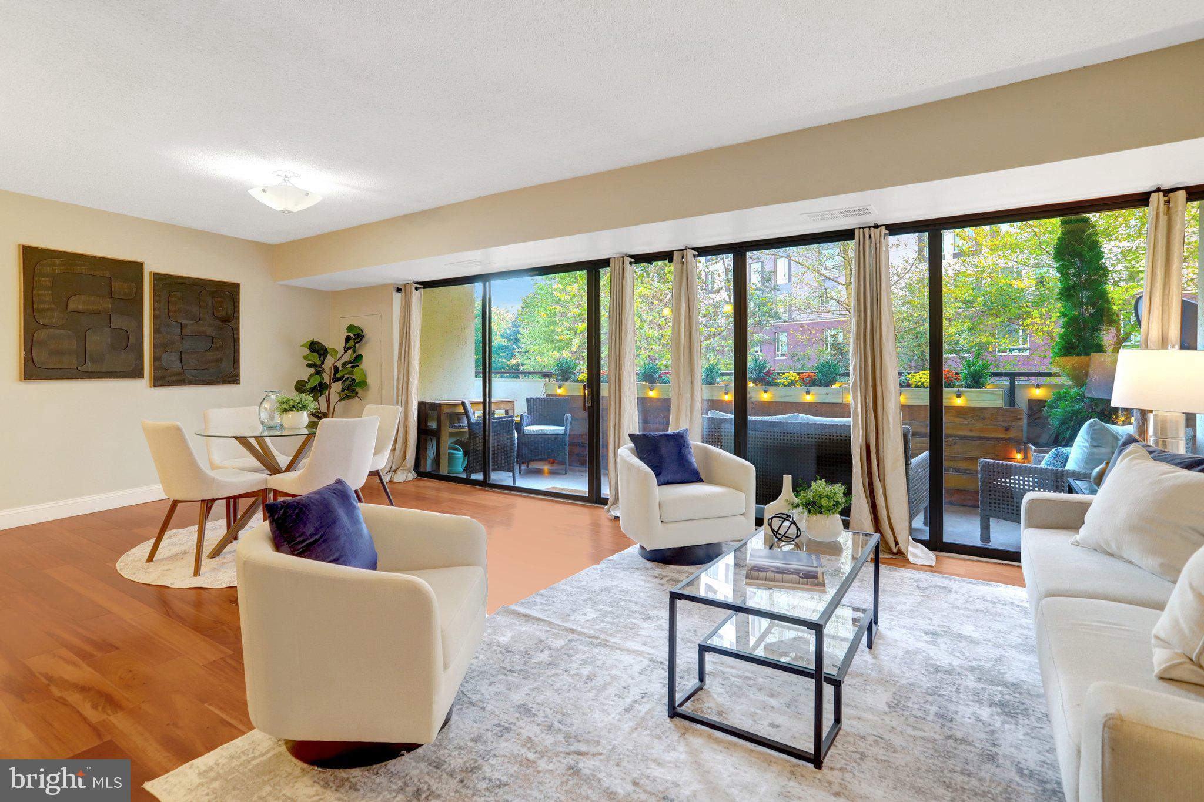
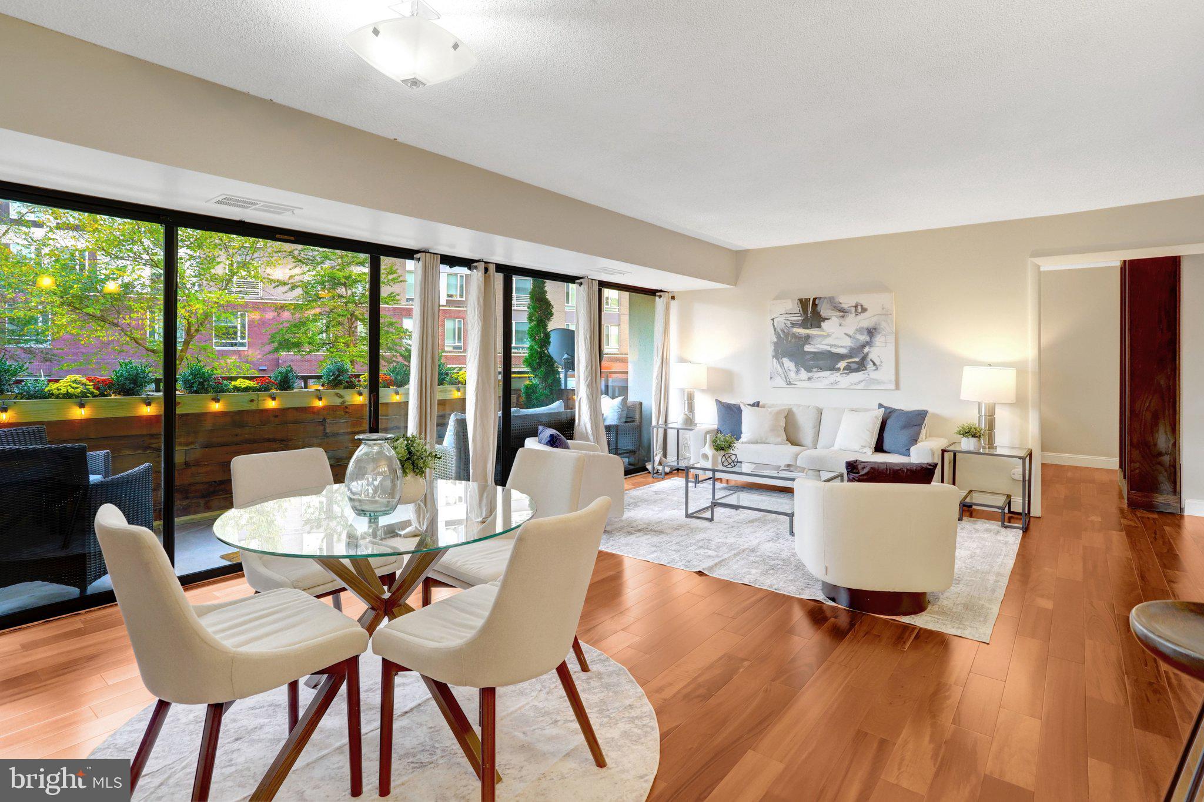
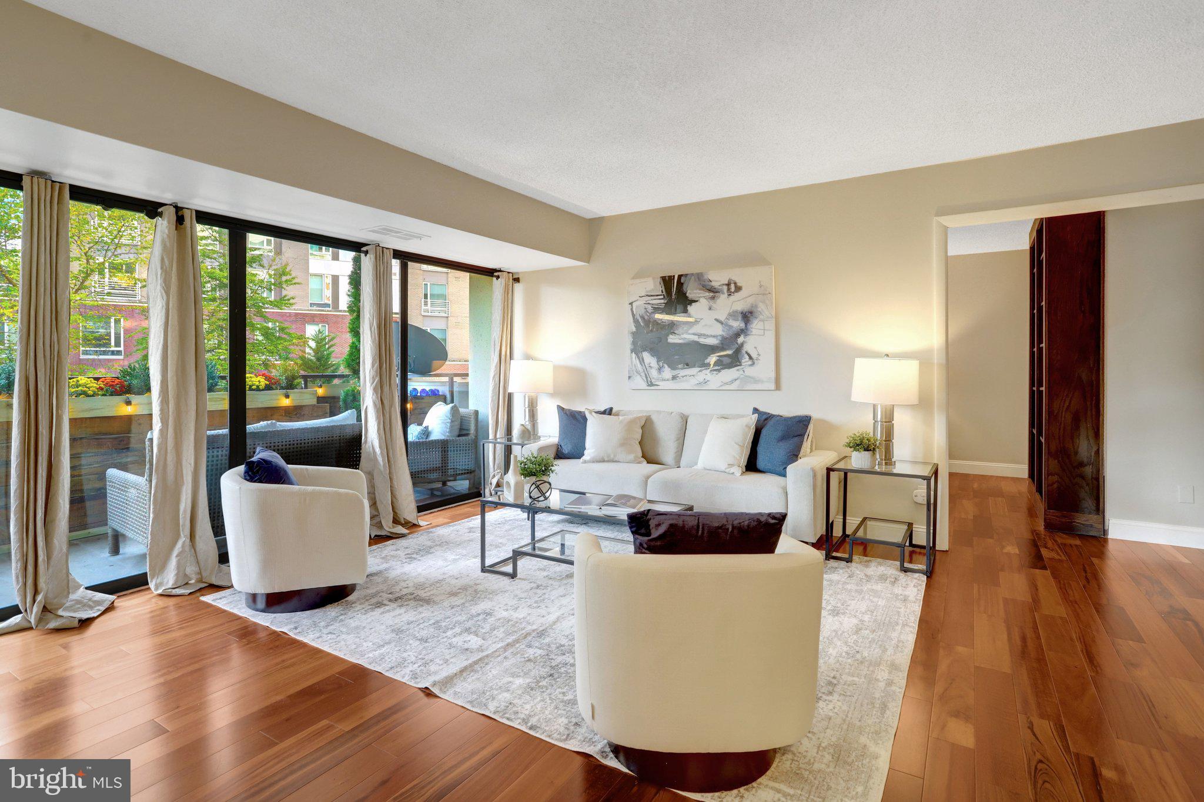
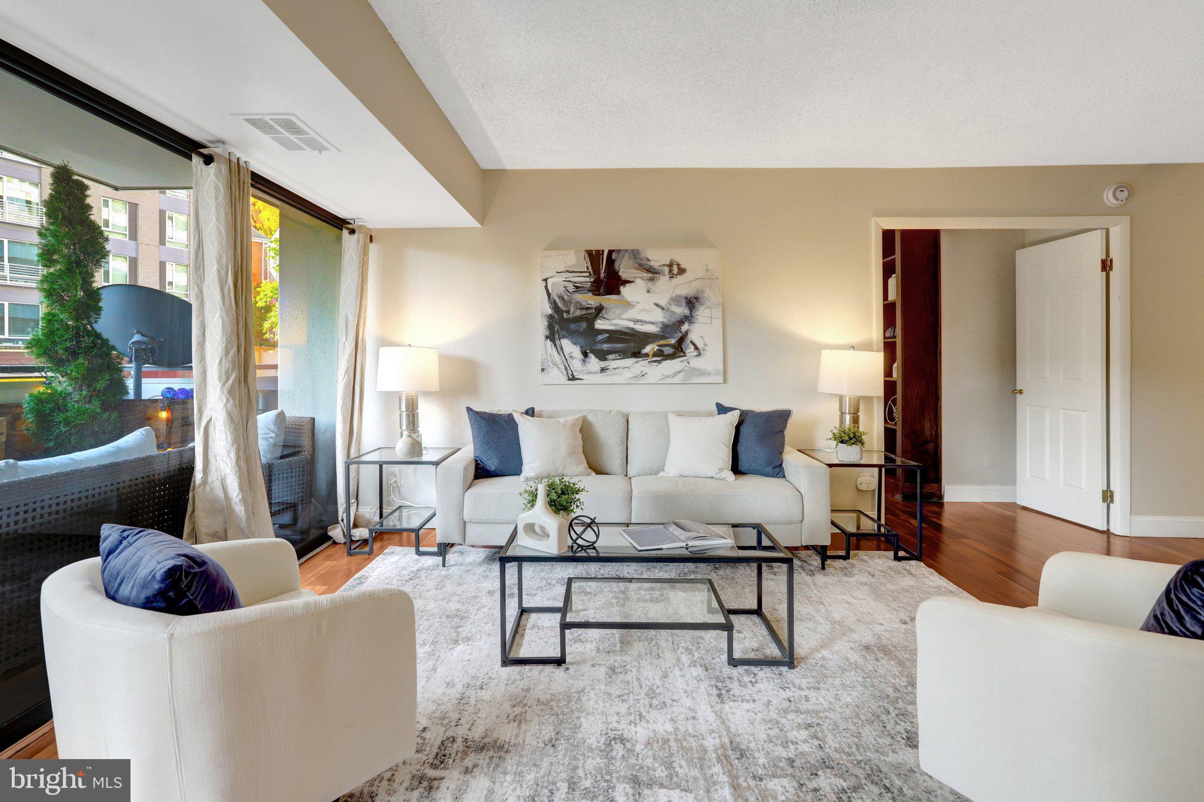
This newly fresh 1,239 sq ft, 2 Bedroom and 2 Bathroom, home has a spacious private balcony across the whole unit. With floor to ceiling windows and doors, all facing south, there is plenty of natural light. This vast living room opens to the breakfast area and the kitchen, creating comfortable space for everyday living and easy entertaining. The kitchen includes stainless steel appliances and flows seamlessly into the main living area. Both bedrooms are generously sized; A primary suite with its own full bath and walk-in closet, and the other with a secret door to a library or storage space. Additional conveniences include in-unit laundry, hardwood floors, an extra storage room, and 2 assigned garage parking spaces located just a short walk from the elevator. Carlyle House is a secure, professionally managed condo with concierge service and a full an an outdoor pool, fitness center, sauna, tennis and sport courts, and a party room. The location offers the best of Columbia Pike living. Known as one of Arlington’s most vibrant and diverse corridors, Columbia Pike is home to local restaurants, shops, community events, Pike Ride high-frequency bus service, and signature events like the Columbia Pike Blues Festival and Pike Culture Fest. You’re also close to Shirlington Village for dining, theater, and shopping, with nearby access to Four Mile Run trails for biking and walking. With bus service near the front door and easy access to Pentagon City, Amazon HQ2, Reagan National Airport, Washington DC, and major commuter routes, this home offers generous space, tons of amenities, and convenient location.
| a week ago | Listing updated with changes from the MLS | |
| a week ago | Status changed to Active | |
| 2 months ago | Listing first seen on site |

The real estate listing information is provided by Bright MLS is for the consumer's personal, non-commercial use and may not be used for any purpose other than to identify prospective properties consumer may be interested in purchasing. Any information relating to real estate for sale or lease referenced on this web site comes from the Internet Data Exchange (IDX) program of the Bright MLS. This web site references real estate listing(s) held by a brokerage firm other than the broker and/or agent who owns this web site. The accuracy of all information is deemed reliable but not guaranteed and should be personally verified through personal inspection by and/or with the appropriate professionals. Properties in listings may have been sold or may no longer be available. The data contained herein is copyrighted by Bright MLS and is protected by all applicable copyright laws. Any unauthorized collection or dissemination of this information is in violation of copyright laws and is strictly prohibited. Copyright © 2020 Bright MLS. All rights reserved.
Did you know? You can invite friends and family to your search. They can join your search, rate and discuss listings with you.