
HAWTHORN820 N POLLARD STREET 415ARLINGTON, VA 22203
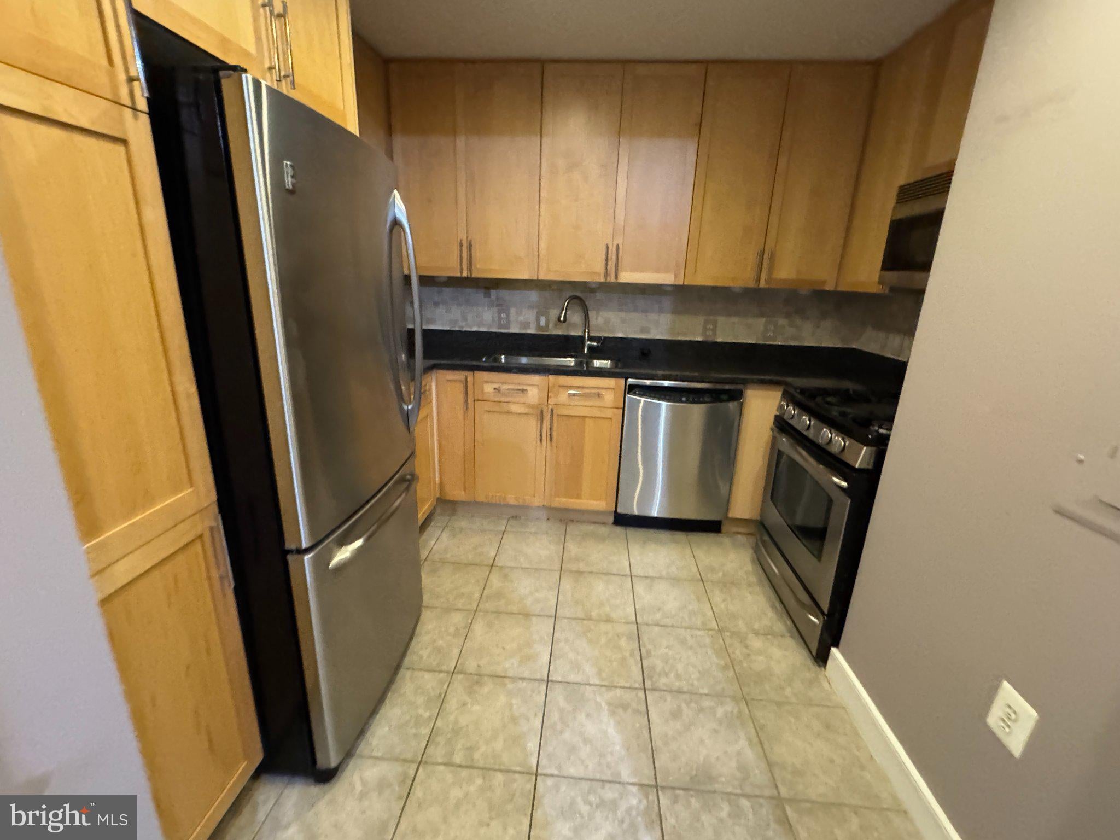
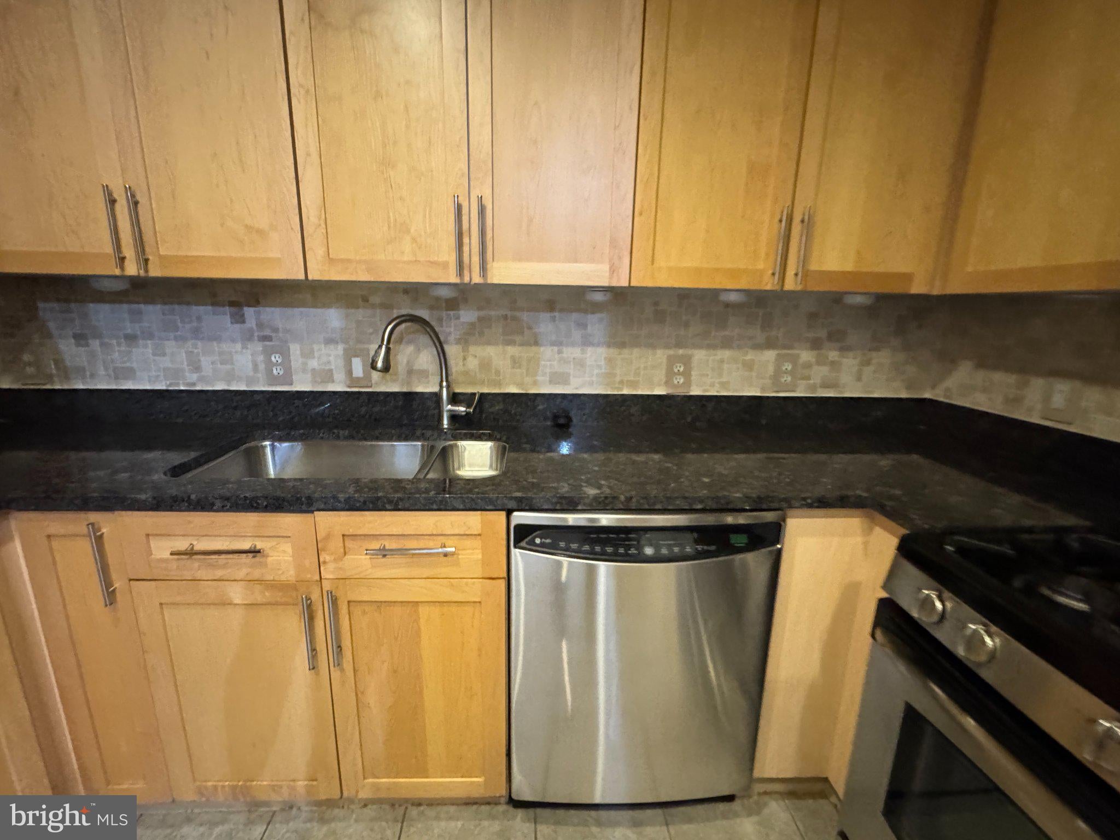
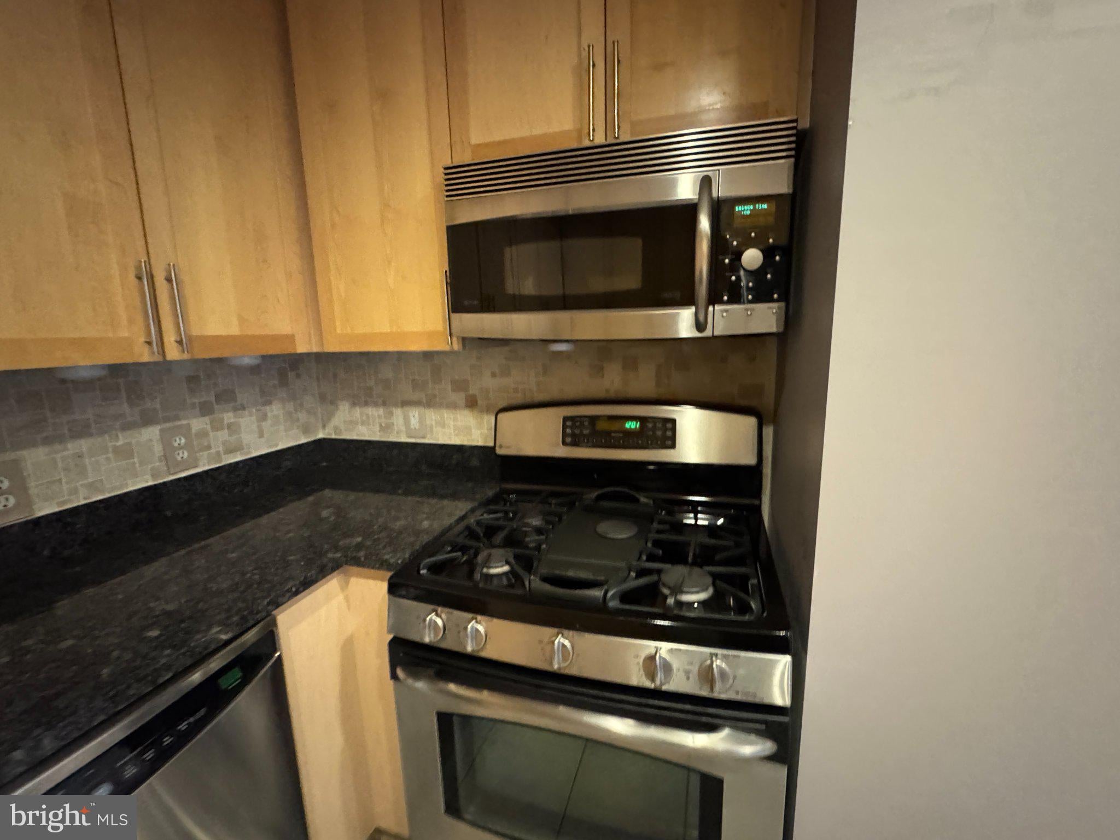
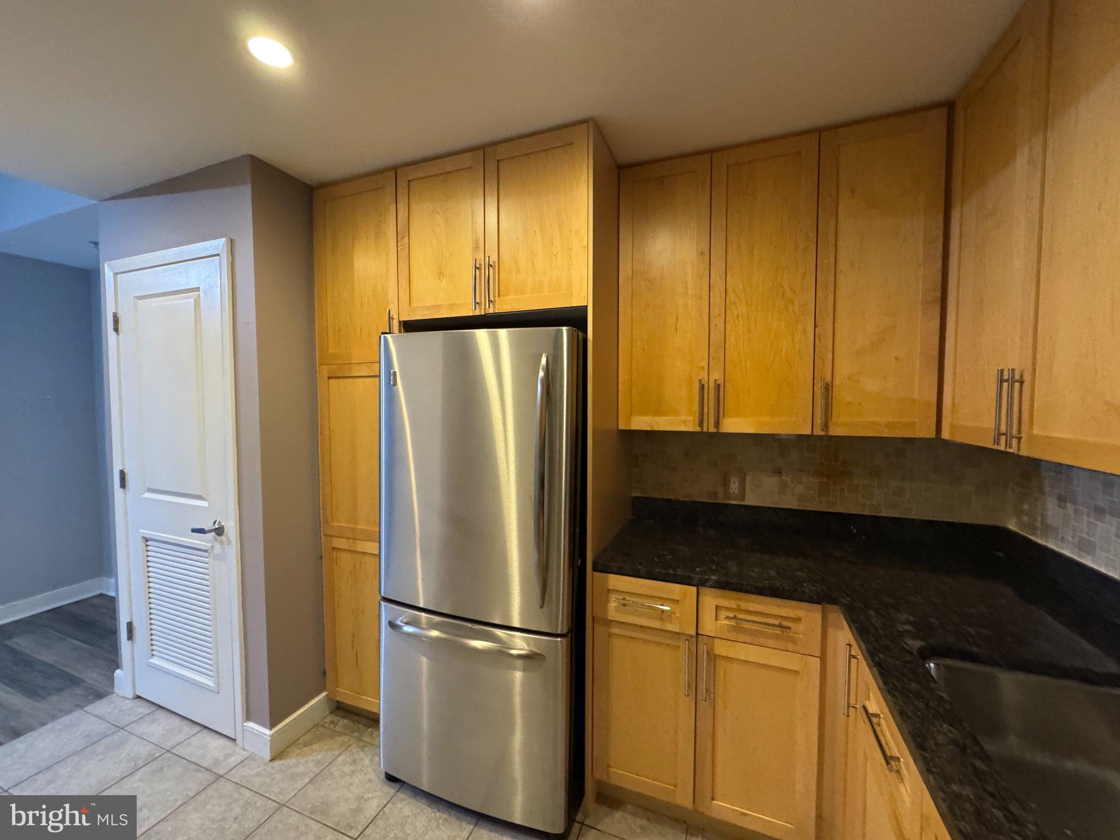
Welcome to The Hawthorn, conveniently located near Virginia Square and Ballston. This condominium offers 1 bedroom plus den, 1 bath and approximately 781 square feet of living space, along with a private balcony, in-unit laundry and one garage parking space. Building amenities are reported to include a fitness center, business/meeting center, secured entry and elevator access. Convenient to Metro, Ballston Quarter, restaurants, shopping, parks and major commuter routes. Property is being sold strictly AS-IS, WHERE-IS. Seller will make no repairs. Seller and listing broker make no representations or warranties as to the condition of the property or the accuracy or completeness of property information, including but not limited to square footage, room count, parking, condominium fees, utilities, amenities or association information. Buyer is responsible for independently verifying all information and performing all due diligence deemed necessary.
| 2 weeks ago | Price changed to $445,000 | |
| 2 weeks ago | Listing updated with changes from the MLS® | |
| 2 months ago | Listing first seen on site |

The real estate listing information is provided by Bright MLS is for the consumer's personal, non-commercial use and may not be used for any purpose other than to identify prospective properties consumer may be interested in purchasing. Any information relating to real estate for sale or lease referenced on this web site comes from the Internet Data Exchange (IDX) program of the Bright MLS. This web site references real estate listing(s) held by a brokerage firm other than the broker and/or agent who owns this web site. The accuracy of all information is deemed reliable but not guaranteed and should be personally verified through personal inspection by and/or with the appropriate professionals. Properties in listings may have been sold or may no longer be available. The data contained herein is copyrighted by Bright MLS and is protected by all applicable copyright laws. Any unauthorized collection or dissemination of this information is in violation of copyright laws and is strictly prohibited. Copyright © 2020 Bright MLS. All rights reserved.