
WEST VILLAGE OF SHIRLINGTON4061 S FOUR MILE RUN DRIVE 304ARLINGTON, VA 22204
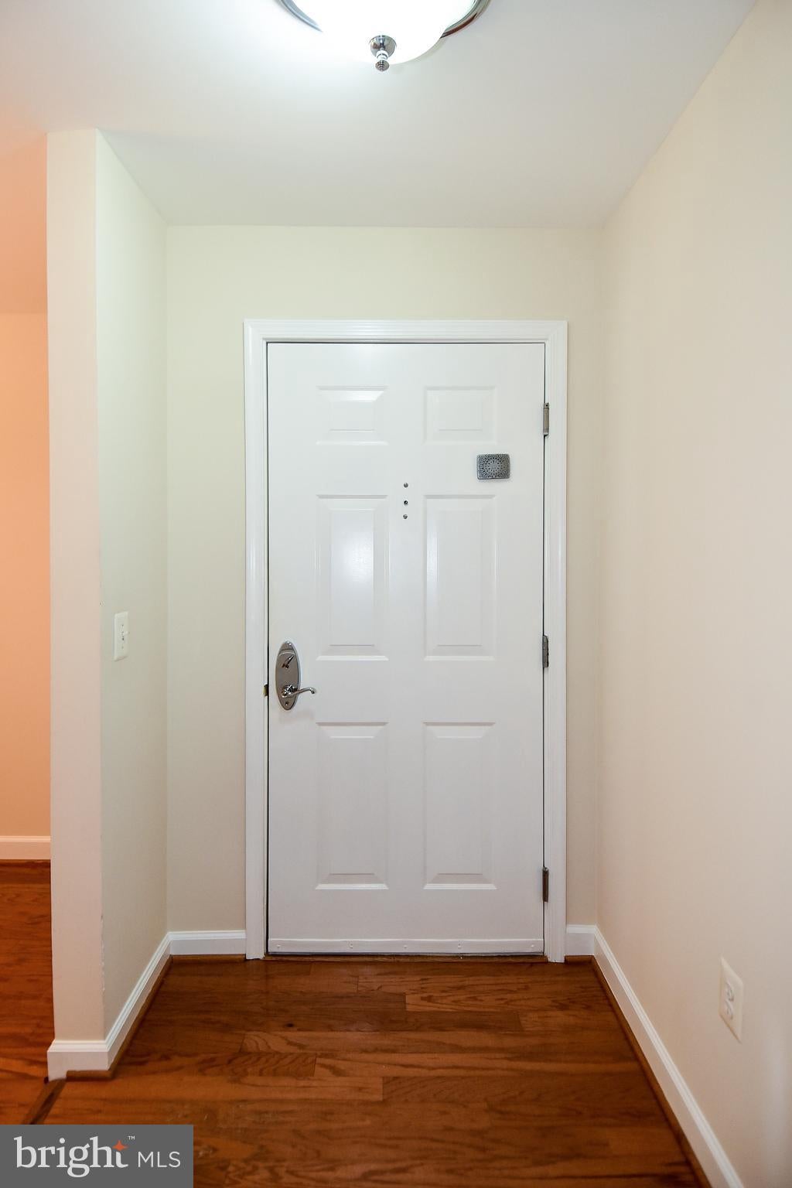
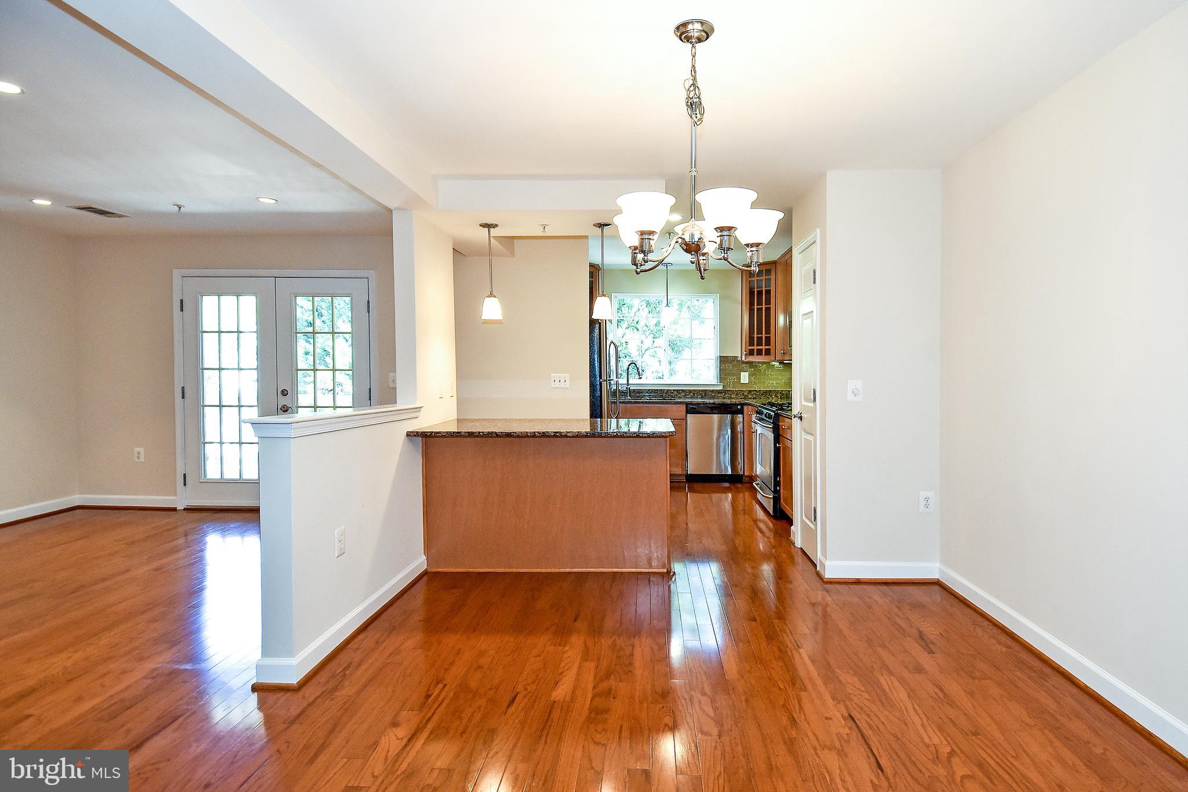
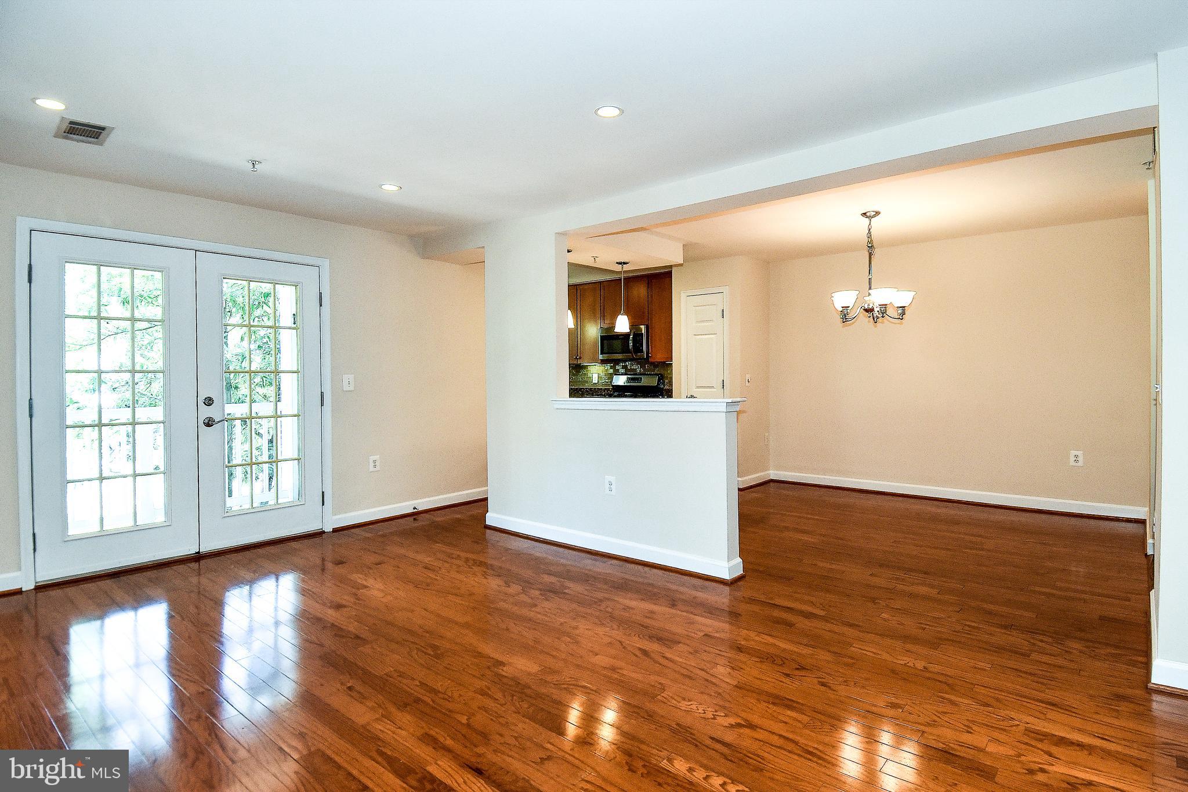
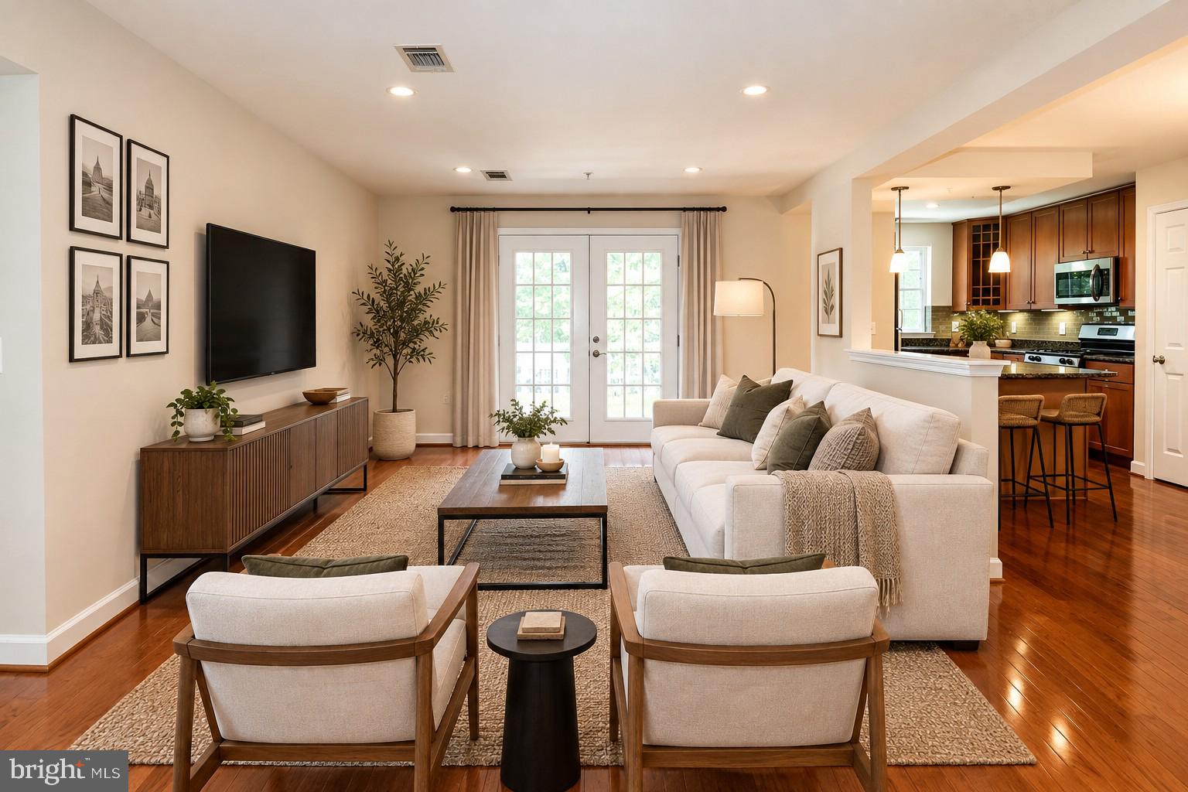
RARE - 2 PARKING SPACES! (1 assigned & 1 unassigned). Enjoy the best of Arlington living in the sought-after West Village of Shirlington community. This beautifully maintained neighborhood offers a relaxed, connected lifestyle with beautifully landscaped grounds, resort-style amenities, and an unbeatable location just moments from the vibrant Village at Shirlington. Residents enjoy an impressive array of amenities, including a community pool, fitness center, clubhouse, game room, playground, picnic and grilling areas, as well as convenient access to Four Mile Run’s scenic walking and biking trails. Just outside your door, the Village at Shirlington offers an exceptional selection of restaurants, cafés, shopping, entertainment, and everyday conveniences. Commuters will appreciate easy access to I-395 and public transportation, providing convenient access to Washington, DC, the Pentagon, and surrounding areas. With its peaceful residential setting, exceptional amenities, and proximity to everything Arlington has to offer, West Village of Shirlington is the perfect combination of comfort, convenience, and lifestyle. Unit comes with storage unit #5 in lower level of building
| 3 weeks ago | Price changed to $499,900 | |
| 3 weeks ago | Listing updated with changes from the MLS® | |
| 2 months ago | Status changed to Active | |
| 2 months ago | Listing first seen on site |

The real estate listing information is provided by Bright MLS is for the consumer's personal, non-commercial use and may not be used for any purpose other than to identify prospective properties consumer may be interested in purchasing. Any information relating to real estate for sale or lease referenced on this web site comes from the Internet Data Exchange (IDX) program of the Bright MLS. This web site references real estate listing(s) held by a brokerage firm other than the broker and/or agent who owns this web site. The accuracy of all information is deemed reliable but not guaranteed and should be personally verified through personal inspection by and/or with the appropriate professionals. Properties in listings may have been sold or may no longer be available. The data contained herein is copyrighted by Bright MLS and is protected by all applicable copyright laws. Any unauthorized collection or dissemination of this information is in violation of copyright laws and is strictly prohibited. Copyright © 2020 Bright MLS. All rights reserved.
Did you know? You can invite friends and family to your search. They can join your search, rate and discuss listings with you.