
THE CHATHAM4501 ARLINGTON BOULEVARD 611ARLINGTON, VA 22203
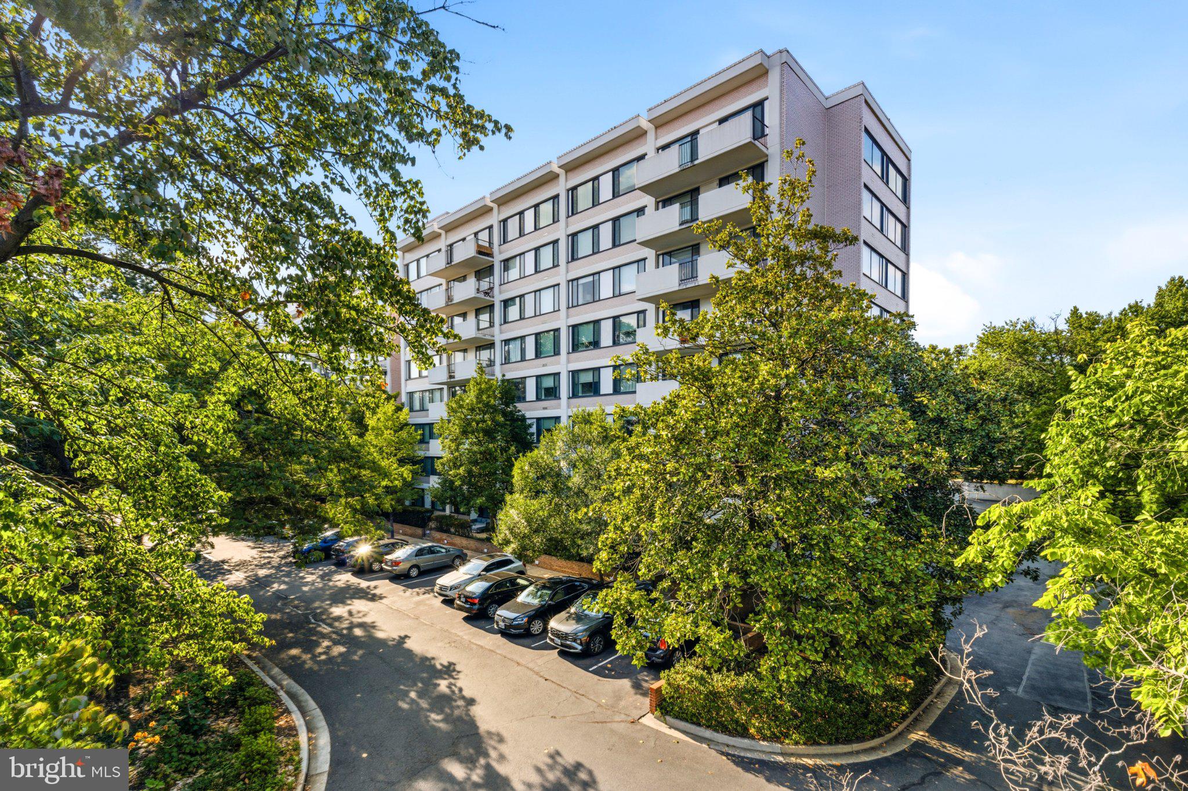
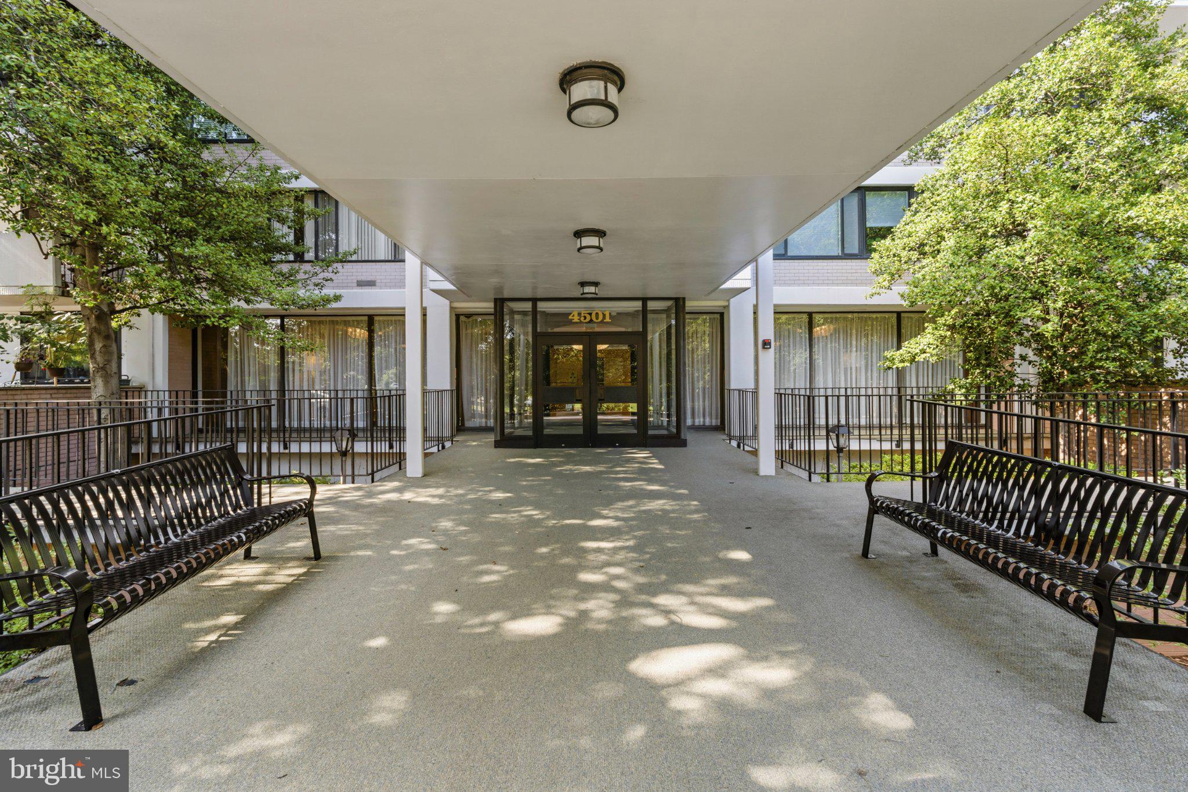
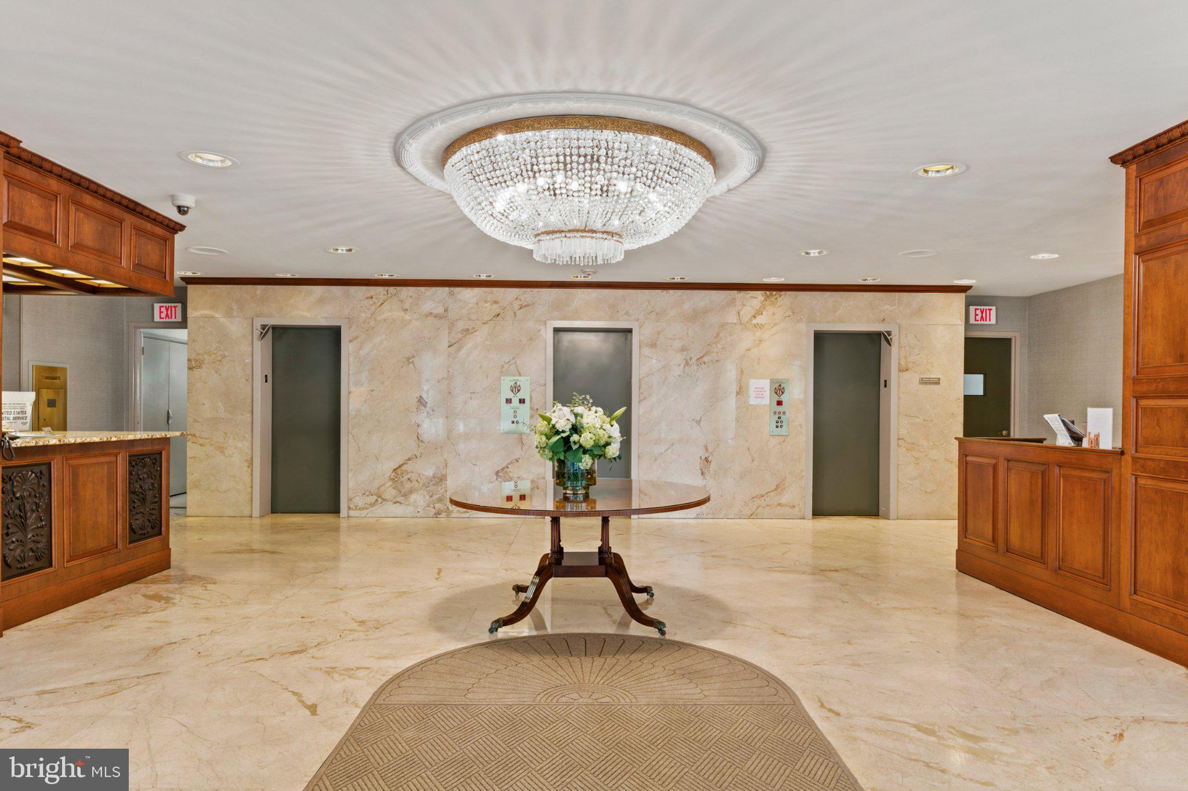
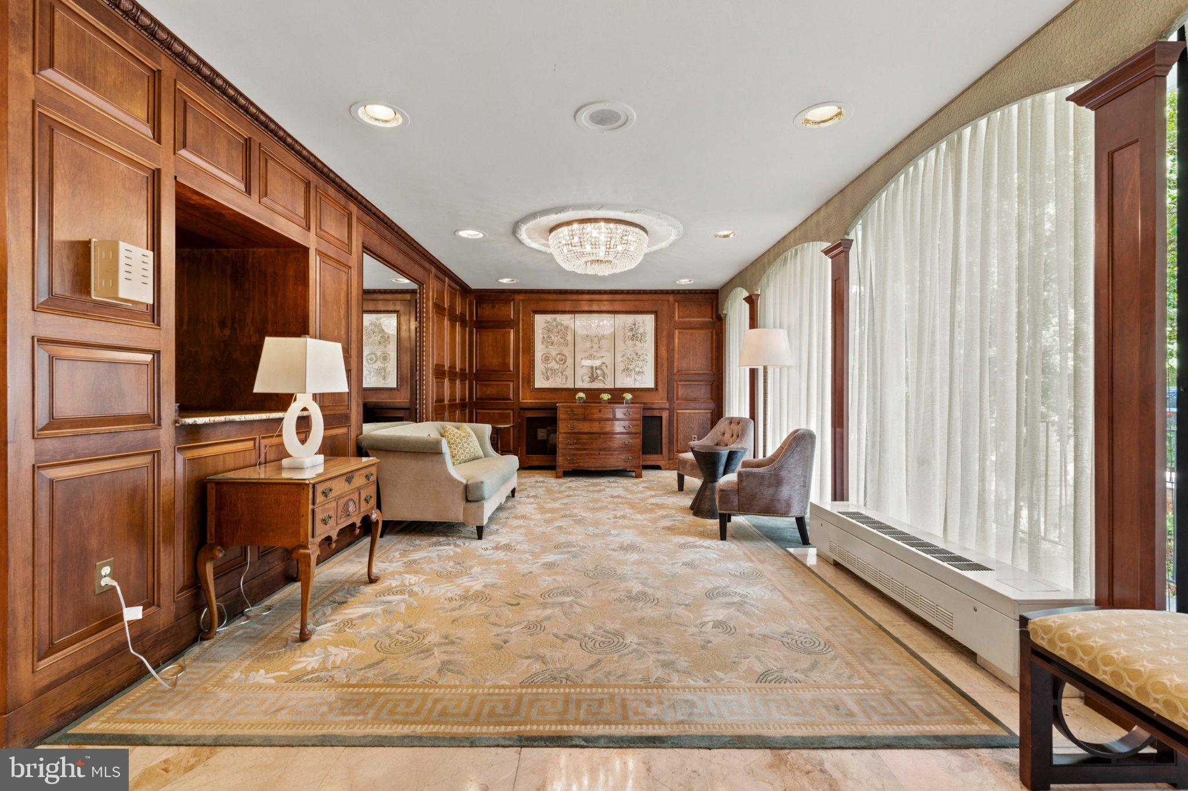
Welcome to 4501 Arlington Blvd, #611, a bright and thoughtfully updated studio in The Chatham, offering comfort, convenience, and an amenity-rich lifestyle in Arlington. This well-designed studio offers an efficient layout with modern updates throughout. The kitchen features stainless steel appliances, including a gas range and hood, while all plumbing in both the kitchen and bathroom has been replaced. The windows were replaced in 2009, adding to the home's comfort and efficiency. Residents of The Chatham enjoy an exceptional array of amenities, including an outdoor swimming pool, sauna, fitness center, club room, and tennis courts. The building also offers 24-hour concierge and security services, on-site management, ample parking, and laundry facilities conveniently located on every floor. Additional conveniences include an elevator and a private storage unit located on the same floor as the condo. ALL utilities included in the condo fee, The Chatham provides easy access to Ballston, Washington, D.C., the Pentagon, and major commuter routes, as well as a wide variety of dining, shopping, and entertainment.
| 4 days ago | Status changed to Active | |
| 4 days ago | Listing updated with changes from the MLS® | |
| a week ago | Listing first seen on site |

The real estate listing information is provided by Bright MLS is for the consumer's personal, non-commercial use and may not be used for any purpose other than to identify prospective properties consumer may be interested in purchasing. Any information relating to real estate for sale or lease referenced on this web site comes from the Internet Data Exchange (IDX) program of the Bright MLS. This web site references real estate listing(s) held by a brokerage firm other than the broker and/or agent who owns this web site. The accuracy of all information is deemed reliable but not guaranteed and should be personally verified through personal inspection by and/or with the appropriate professionals. Properties in listings may have been sold or may no longer be available. The data contained herein is copyrighted by Bright MLS and is protected by all applicable copyright laws. Any unauthorized collection or dissemination of this information is in violation of copyright laws and is strictly prohibited. Copyright © 2020 Bright MLS. All rights reserved.