
WINDGATE2560 ARLINGTON MILL DRIVE A 1ARLINGTON, VA 22206
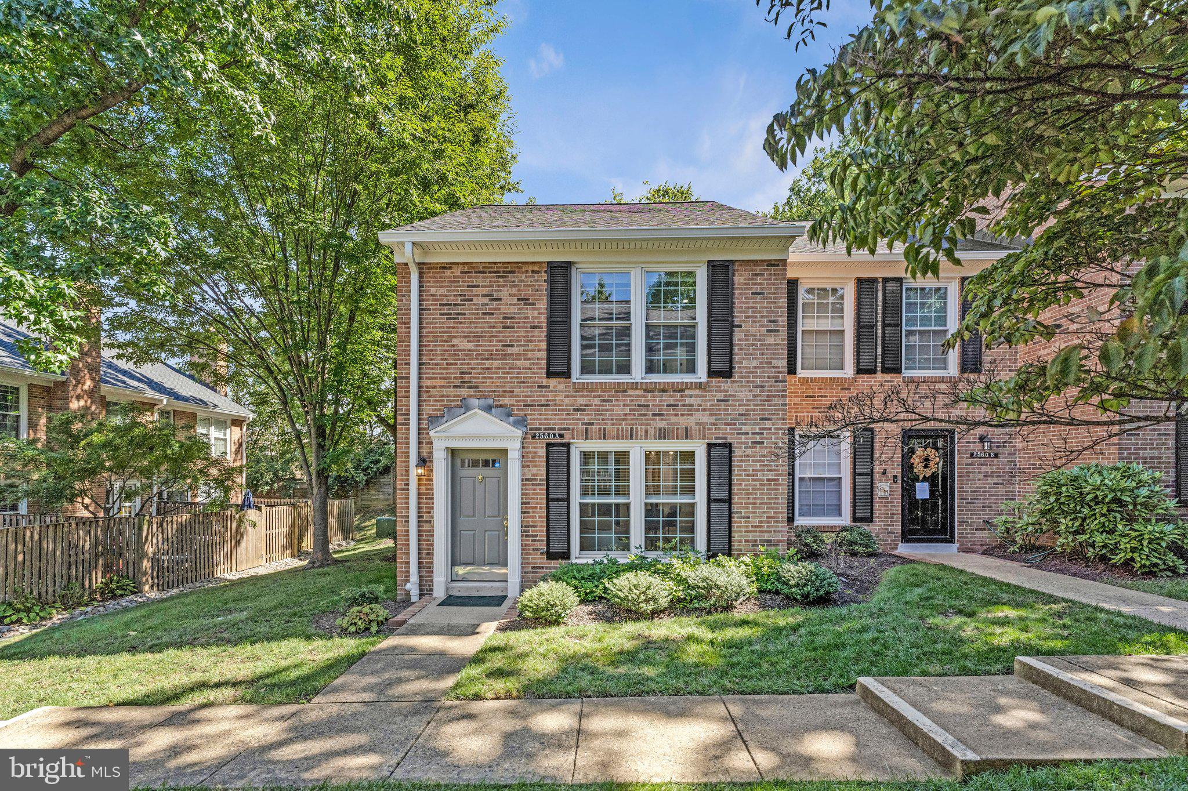
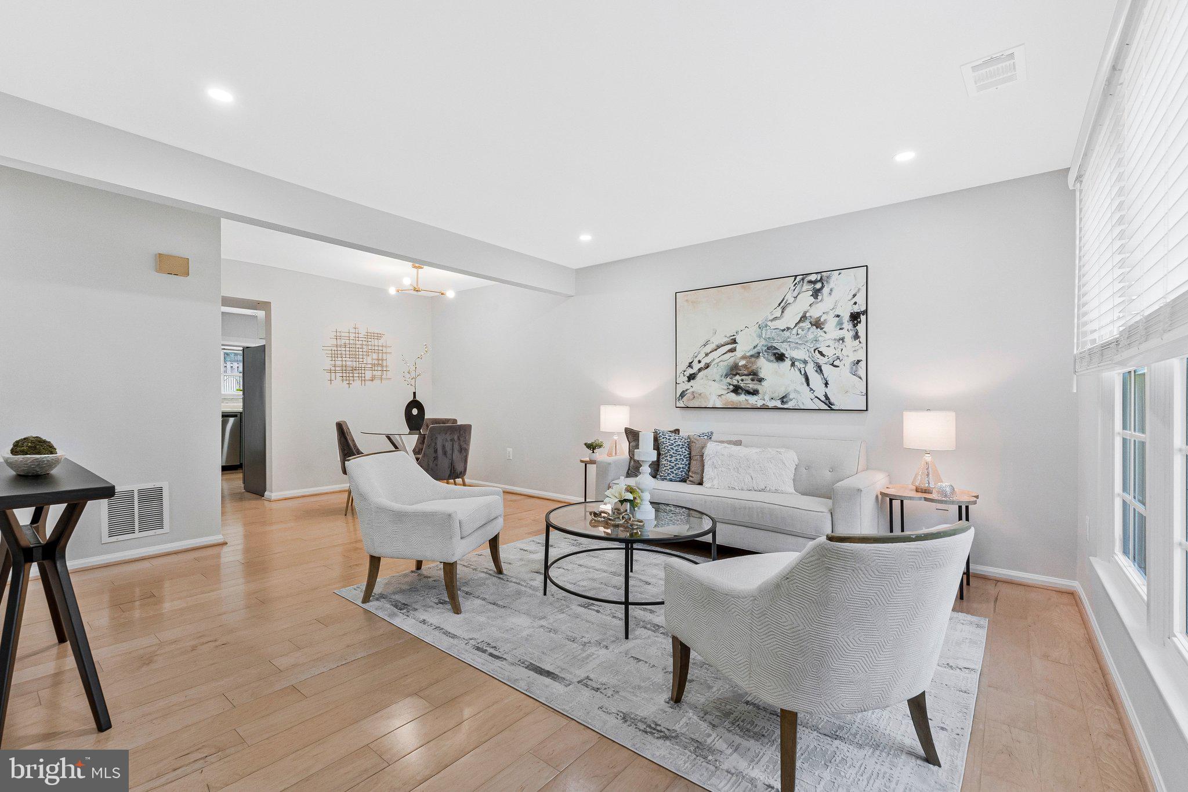
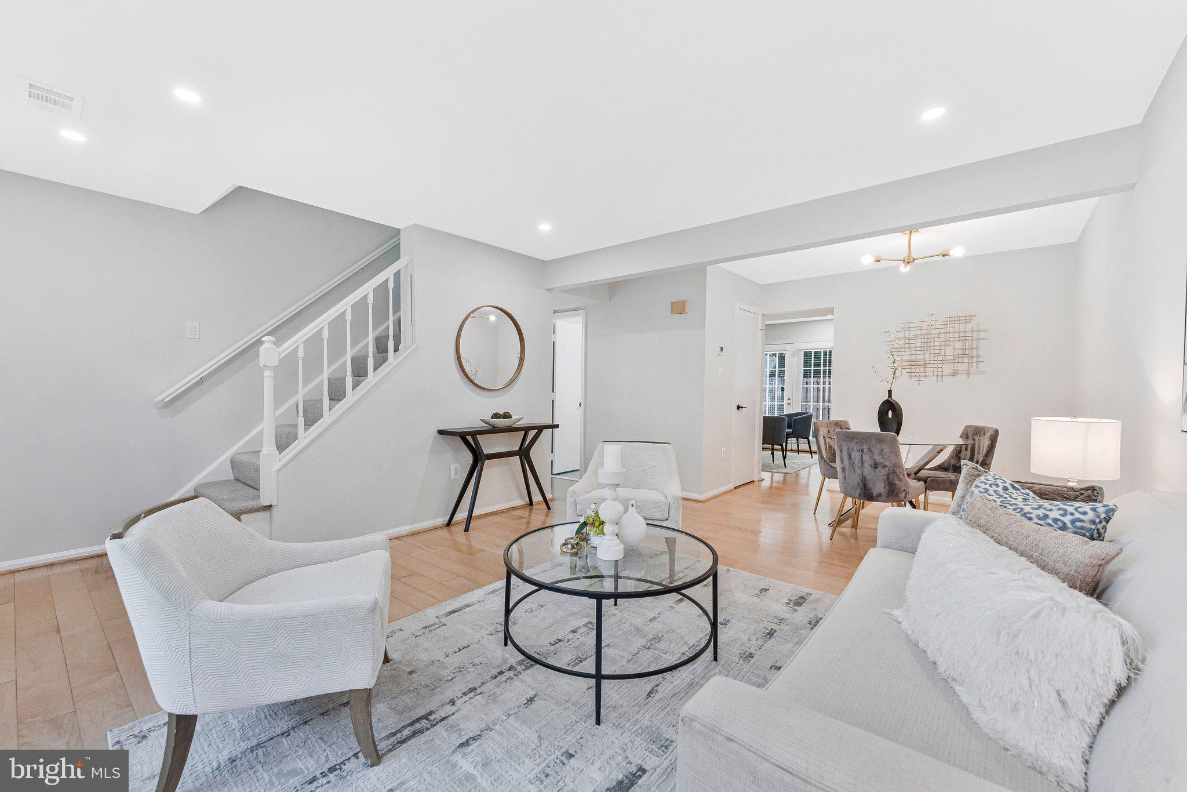
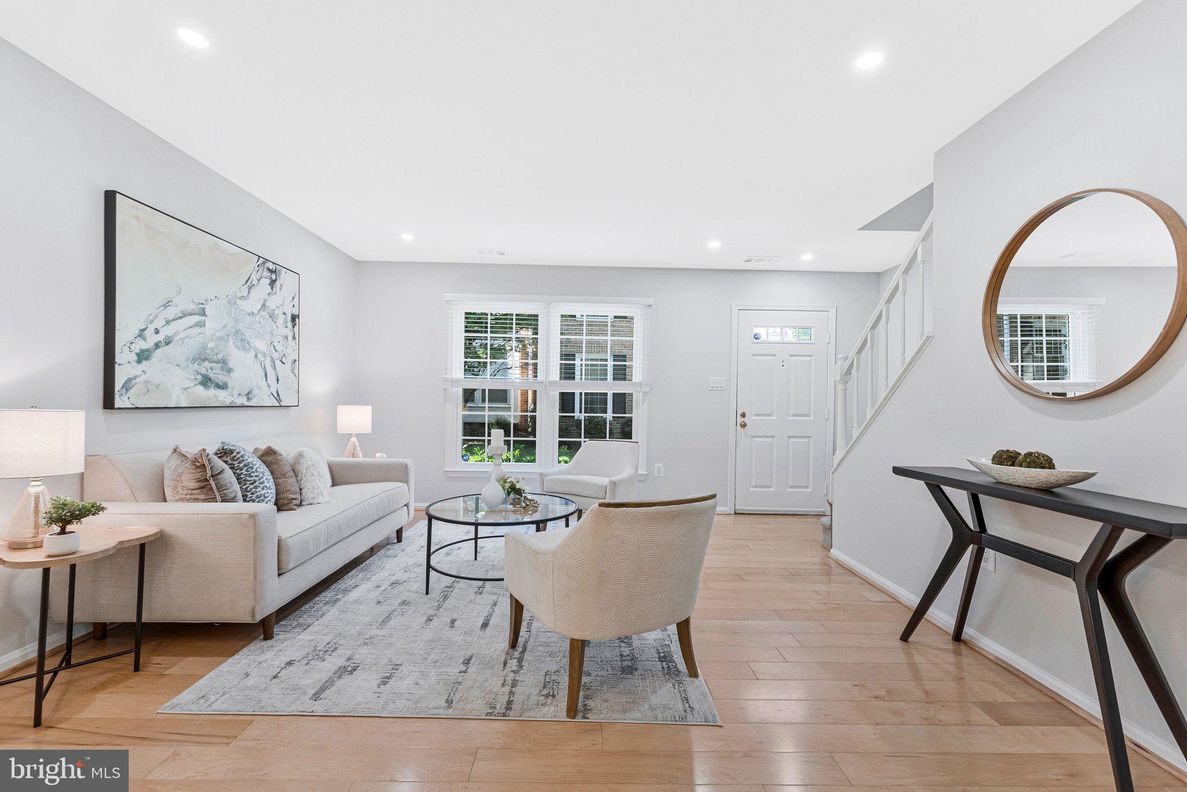
Welcome home to this beautifully appointed end-unit townhome, offering a bright, contemporary feel with thoughtful design and stylish finishes throughout. Its end-unit location allows for abundant natural sunlight, while the light paint colors and modern aesthetic create an inviting and airy atmosphere. The main level features engineered hardwood flooring throughout along with recessed lighting that enhances the home's contemporary feel. The living room and dining area flow seamlessly together, creating a comfortable and versatile space for relaxing, dining, and entertaining. There is also a half bath located on this level. The well-sized kitchen offers plenty of room for cooking and everyday living, with space for a kitchen table. A wood-burning fireplace in the kitchen adds warmth, charm, and character to the space. Upstairs, you'll find two bedrooms, each with its own ensuite bathroom, offering comfort and privacy. The upper level features carpeting, while the washer and dryer are conveniently located on the bedroom level. The bathrooms continue the home's modern aesthetic with contemporary mid-century modern floating vanities and sleek black fixtures, creating a stylish and cohesive look. Step outside to the private, fenced-in patio, perfect for grilling, dining al fresco, entertaining, or simply enjoying your own outdoor space. For added peace of mind, a new heat pump was installed in May 2026. Location is another major plus. You’ll be close to Shirlington / Bradlee Shopping Center/ West Alex shopping, restaurants, post offices, and multiple grocery stores, making everyday errands quick and convenient. For commuters and travelers, you’re also conveniently located near public transportation, with a bus stop near by and the Metro less than three miles away. The Reagan Washington National airport is less than 5 miles away, making travel and getting around the area even easier. Whether you’re looking for a comfortable home, a low-maintenance lifestyle, or a place where you can truly enjoy the amenities and convenience of the surrounding area, this two-bedroom townhouse offers the perfect combination of comfort, convenience, and lifestyle. Come see all that this wonderful home and community have to offer!
| 3 weeks ago | Listing updated with changes from the MLS® | |
| 3 weeks ago | Listing first seen on site |

The real estate listing information is provided by Bright MLS is for the consumer's personal, non-commercial use and may not be used for any purpose other than to identify prospective properties consumer may be interested in purchasing. Any information relating to real estate for sale or lease referenced on this web site comes from the Internet Data Exchange (IDX) program of the Bright MLS. This web site references real estate listing(s) held by a brokerage firm other than the broker and/or agent who owns this web site. The accuracy of all information is deemed reliable but not guaranteed and should be personally verified through personal inspection by and/or with the appropriate professionals. Properties in listings may have been sold or may no longer be available. The data contained herein is copyrighted by Bright MLS and is protected by all applicable copyright laws. Any unauthorized collection or dissemination of this information is in violation of copyright laws and is strictly prohibited. Copyright © 2020 Bright MLS. All rights reserved.