
HEATHERLEA4512 28TH ROAD S 11-13ARLINGTON, VA 22206
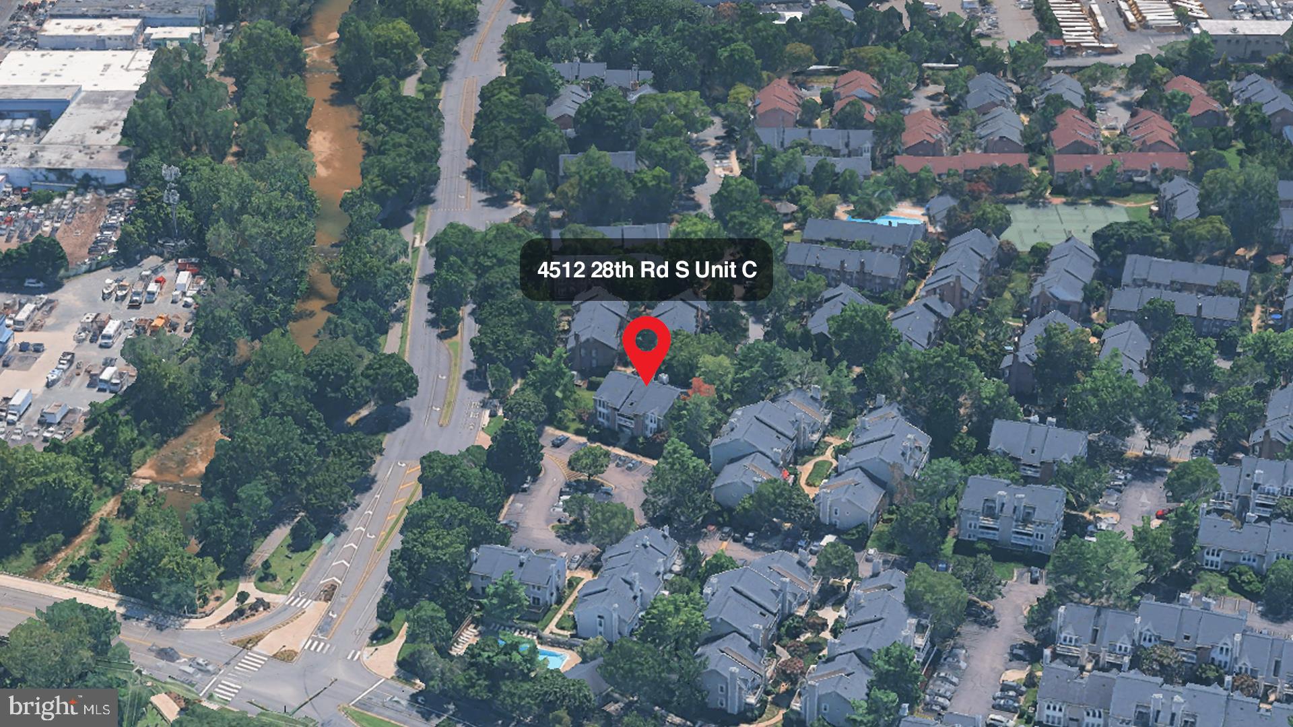
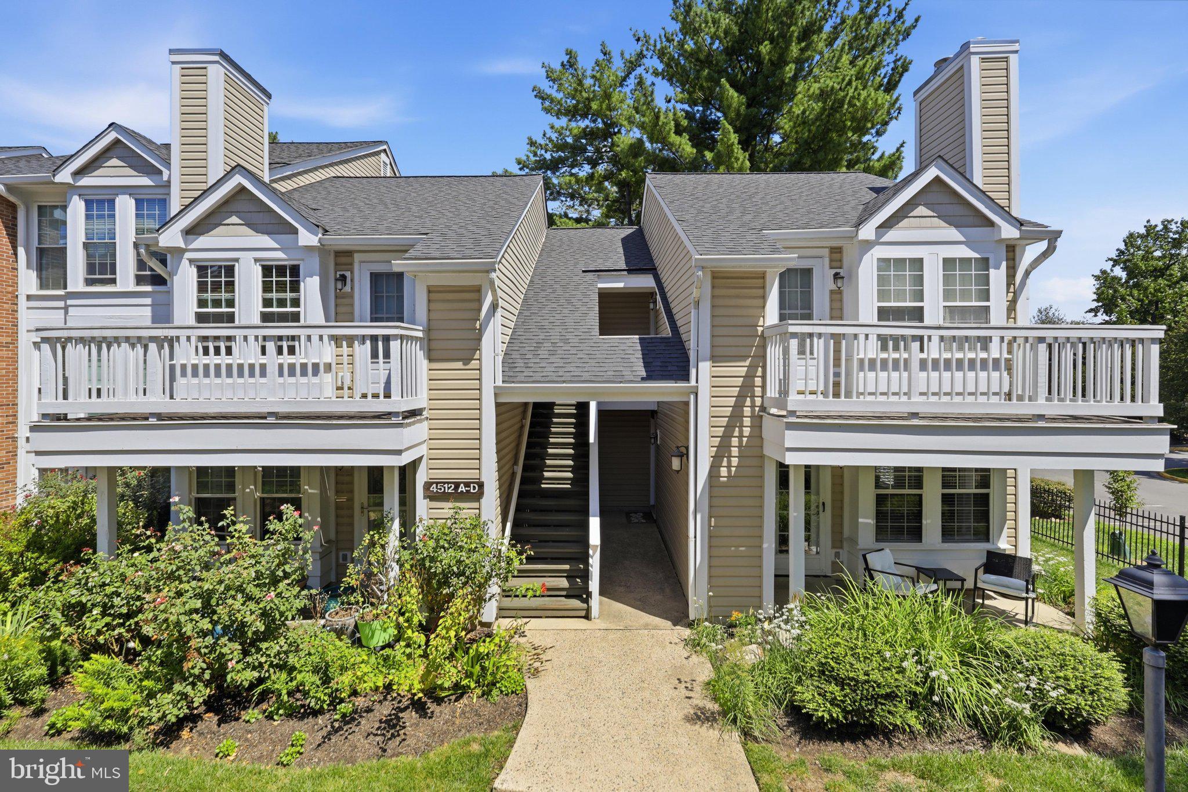
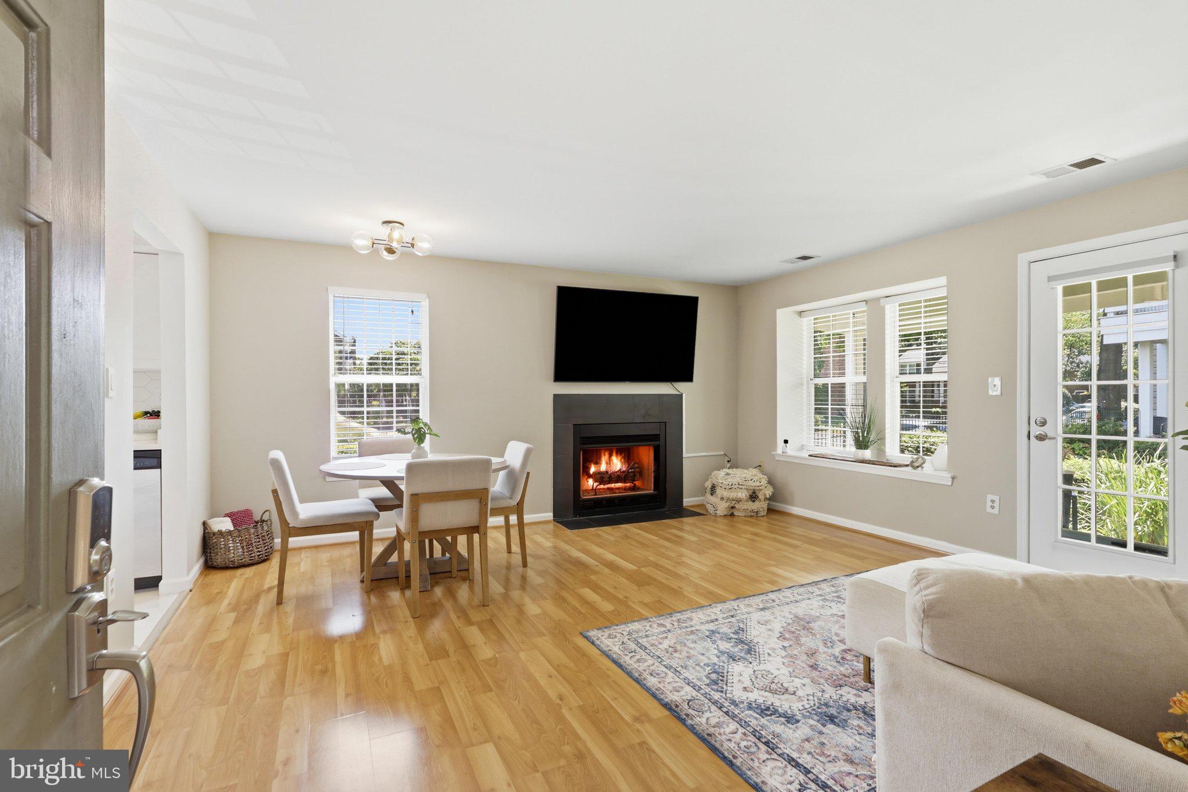
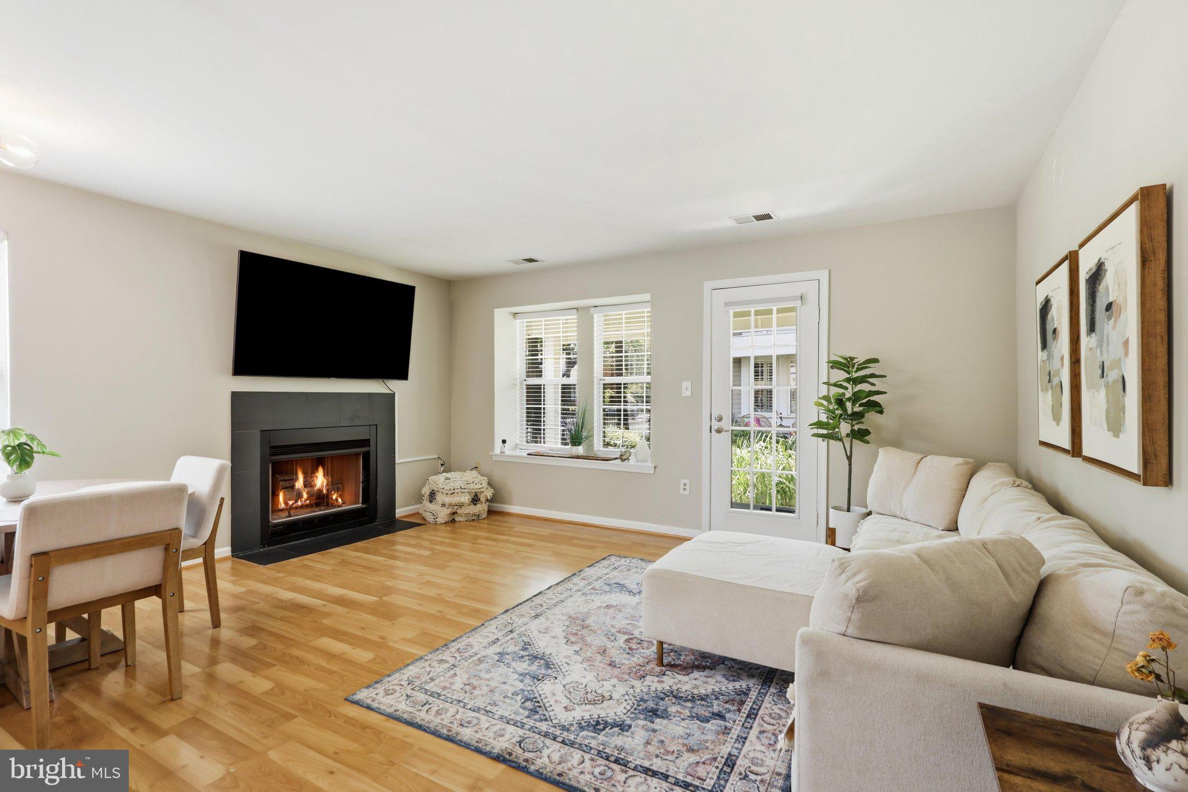
A commuters dream! Discover the charm of this contemporary 1-bedroom, 1-bathroom condoo nestled in the desirable Heatherlea Community. This inviting unit features newly updated kitchen and bath with gorgeous quartz countertops, marble flooring, new appliances in kitchen, marble tile in the bathroom and boasts an elegant porcelain tile tub surround. The cozy wood burning fireplace is perfect for those chilly evenings. The well-designed layout maximizes space and comfort, making it an ideal retreat. Heatherlea offers a wealth of amenities, including a refreshing outdoor pool, and beautifully maintained common grounds. Enjoy leisurely strolls along the jog/walk path, walk your dog or relax by the pool on sunny days. The association takes care of exterior building maintenance, snow removal, water and trash services, allowing you to focus on enjoying your new home. Conveniently located, this property is just minutes away from local shopping, dining, and entertainment options at the Village at Shirlington. Explore nearby parks and recreational facilities, perfect for outdoor enthusiasts, with Shirlington Park, Four Mile Run Trail and the Shrlington Dog Park being located just across from the community. With easy access to major roadways, commuting to work or exploring the surrounding area is a breeze--and less than 5 miles to the Pentagon for those who make that commute. This unit is part of a well-maintained garden-style building, designed for modern living. Enjoy 2 unassigned parking spots and 2 visitor parking permits for your guests. <br><br> Recent updates include new HVAC (July 2025), High-end updated bathroom and kitchen (marble flooring quartz counters, new appliances, porcelain tile tub surround, lighted mirror, etc.--total cost $28,000 Dec.2023) <br><br> Experience the perfect blend of comfort and community in Heatherlea—schedule your showing today!
| 2 weeks ago | Status changed to Active Under Contract | |
| 2 weeks ago | Listing updated with changes from the MLS® | |
| a month ago | Listing first seen on site |

The real estate listing information is provided by Bright MLS is for the consumer's personal, non-commercial use and may not be used for any purpose other than to identify prospective properties consumer may be interested in purchasing. Any information relating to real estate for sale or lease referenced on this web site comes from the Internet Data Exchange (IDX) program of the Bright MLS. This web site references real estate listing(s) held by a brokerage firm other than the broker and/or agent who owns this web site. The accuracy of all information is deemed reliable but not guaranteed and should be personally verified through personal inspection by and/or with the appropriate professionals. Properties in listings may have been sold or may no longer be available. The data contained herein is copyrighted by Bright MLS and is protected by all applicable copyright laws. Any unauthorized collection or dissemination of this information is in violation of copyright laws and is strictly prohibited. Copyright © 2020 Bright MLS. All rights reserved.
Did you know? You can invite friends and family to your search. They can join your search, rate and discuss listings with you.