Save
Ask
Tour
Hide
Share
$1,379,000
New Listing

1230 N DANVILLE STREET
ARLINGTON, VA 22201

Townhouse|Coming Soon
3
Beds
4
Total Baths
3
Full Baths
1
Partial Bath
2,246
SqFt
$614
/SqFt
2001
Built
Subdivision:
CLARENDON PARK
County:
ARLINGTON
Listing courtesy of Corcoran McEnearney
Call Now: 703-980-3027
Is this the listing for you? We can help make it yours.
703-980-3027
Upcoming Open Houses
Sun, Sep 13, 2:00 PM - 4:00 PM
1230 N DANVILLE STREET1230 N DANVILLE STREET1230 N DANVILLE STREET1230 N DANVILLE STREET
Save
Ask
Tour
Hide
Share

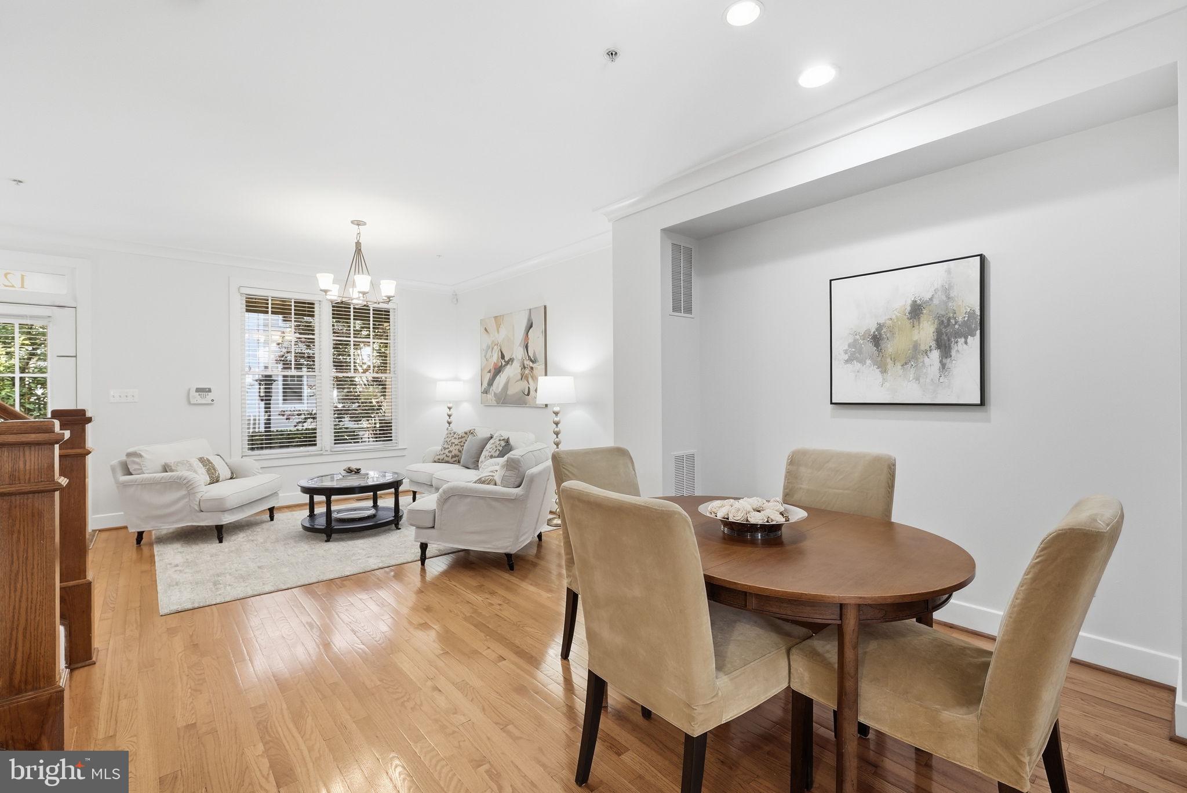
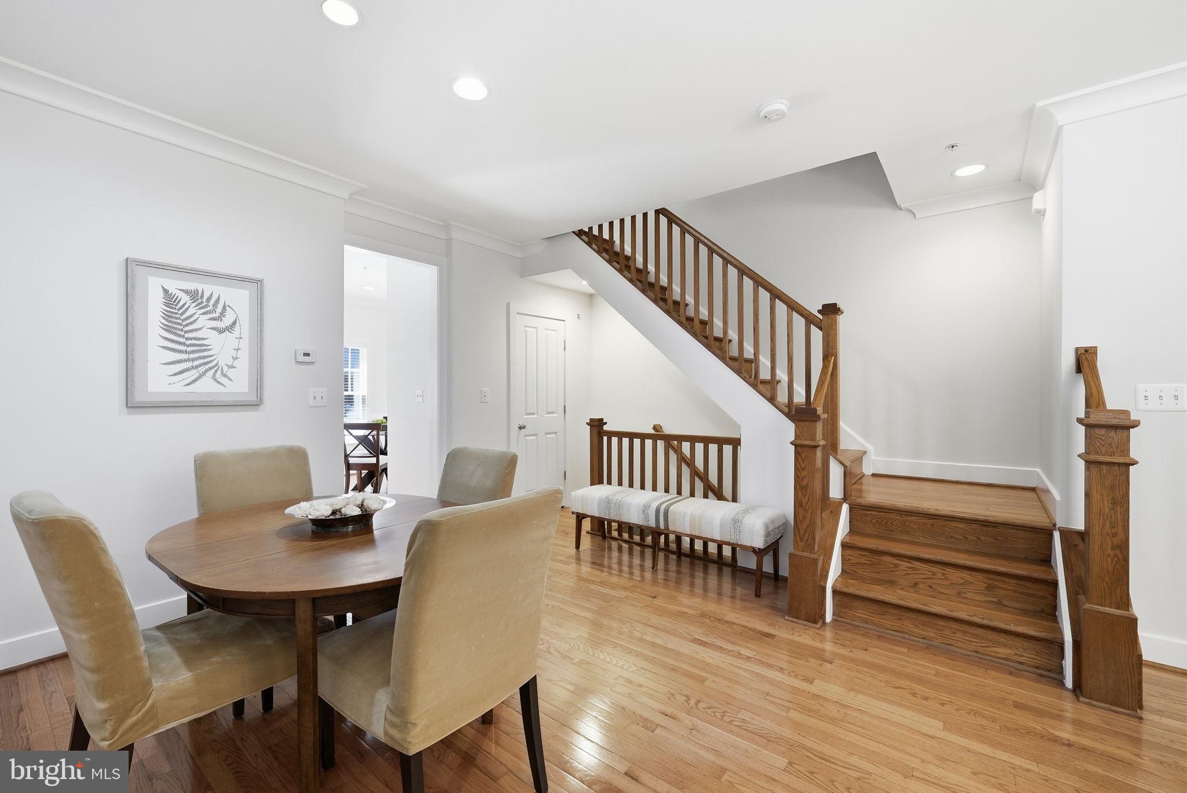
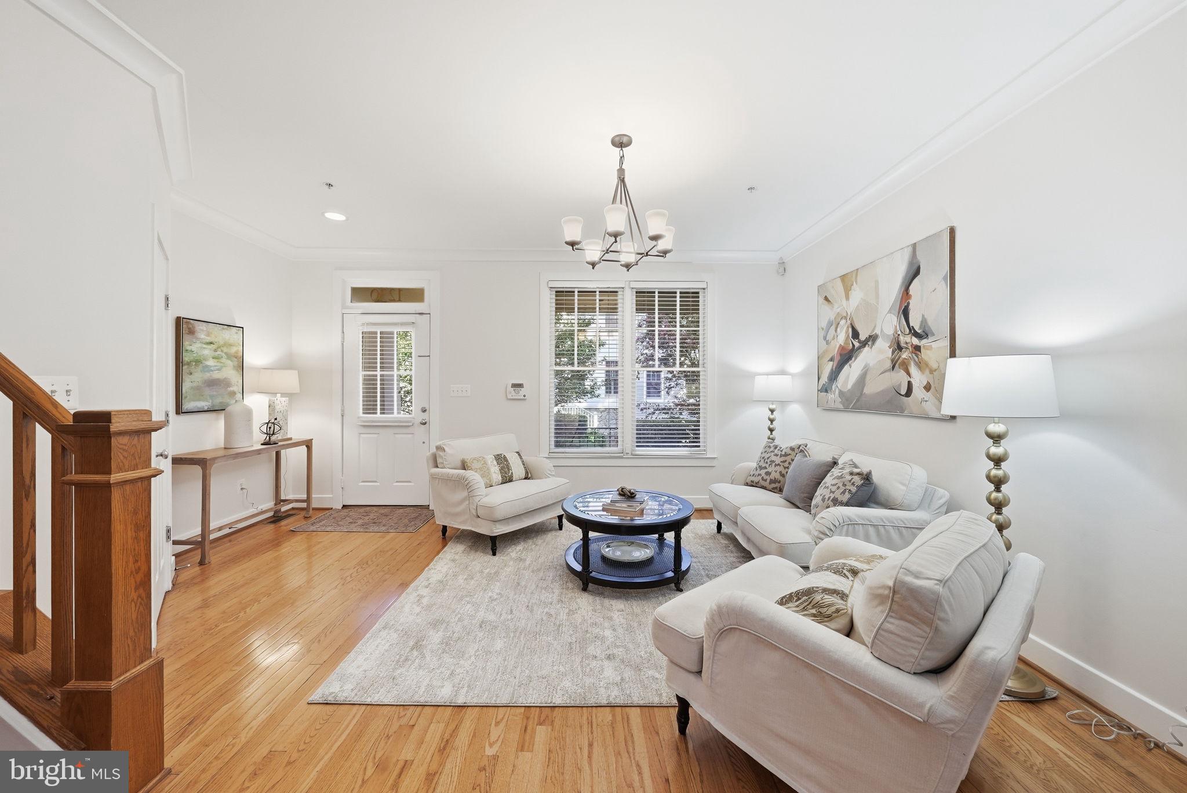
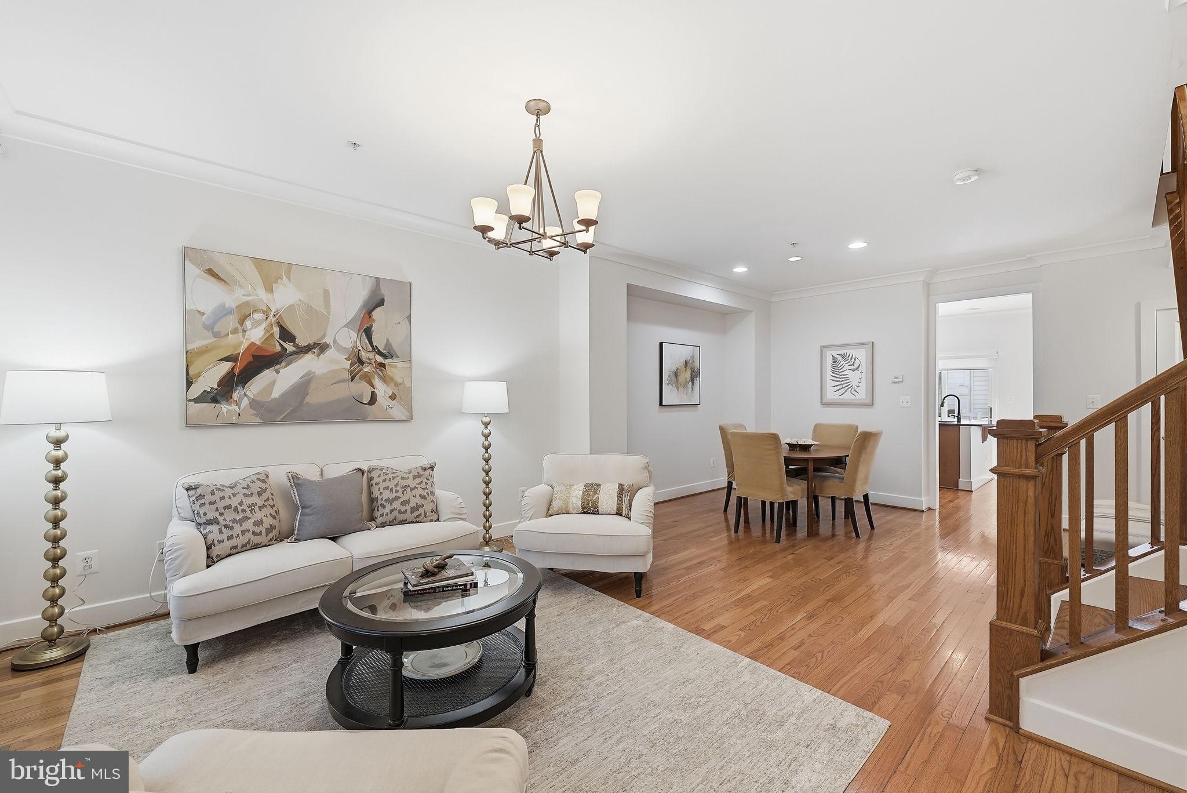
Enjoy the best of urban living in this beautifully situated Arts and Crafts-style townhome, nestled within a peaceful courtyard in the sought-after Clarendon Park community. A welcoming front porch overlooking the courtyard offers a wonderful place to sit, relax, and enjoy the outdoors when the weather is just right. Offering four levels of light-filled living, 3 bedrooms, 3.5 baths, multiple outdoor spaces, and a garage, this home combines the tranquility of a residential setting with immediate access to the vibrant energy of Clarendon and Courthouse. The main level features an open and inviting living and dining area with hardwood floors and abundant natural light. The spacious kitchen offers granite countertops, gas cooking, ample cabinetry, and a sunny eat-in breakfast area. Just beyond the kitchen, a private rear deck creates an easy connection to the outdoors and a wonderful spot for morning coffee, dining, or entertaining. A powder room completes the main level. Upstairs, the primary suite is a peaceful retreat with a custom walk-in closet and beautifully appointed spa-like bath. A second bedroom features its own walk-in closet, while an additional full bath and conveniently located laundry complete this level. The top floor offers a versatile, private living space with a spacious third bedroom, an office or den, a full bath, and access to a private rooftop deck. With its separation from the main living areas, this level is ideal for overnight guests, working from home, or simply enjoying a quiet space to unwind. The lower level adds even more versatile living space with a recreation room and closet along with direct access to the rear-entry garage. One of the home’s greatest luxuries is its location. Enjoy the neighborhood feel of Clarendon Park while being just moments from Arlington’s best dining, shopping, parks, and everyday conveniences. Stroll to the Courthouse Farmers Market on Saturday mornings, 11th Street Park, Whole Foods, Trader Joe’s, neighborhood coffee shops, fitness studios, boutiques, and the countless restaurants along Clarendon and Wilson Boulevards. With both the Clarendon and Courthouse Metro stations just a few blocks away, commuting throughout the Washington area couldn’t be easier. At 1230 N Danville Street, enjoy a quiet residential setting while being just moments from everything that makes Clarendon one of Arlington’s most desirable neighborhoods. It’s an ideal blend of neighborhood charm, outdoor space, and effortless access to all that Clarendon and Courthouse have to offer. For those commuting or traveling beyond the neighborhood, the location offers exceptional connectivity. Washington, DC is just minutes away, with convenient access to I-66, Route 50, I-395, and the George Washington Memorial Parkway. Reagan National Airport is also a short drive away, making business and leisure travel easy, while Dulles International Airport is readily accessible for destinations farther afield.

Save
Ask
Tour
Hide
Share
Listing Snapshot
Price 
$1,379,000
Days On Site 
0 Days
Bedrooms 
3
Inside Area (SqFt) 
2,246 sqft
Total Baths 
4
Full Baths 
3
Partial Baths 
1
Lot Size 
0.02 Acres
Year Built 
2001
MLS® Number 
VAAR2078856
Status 
Coming Soon
Property Tax 
$13,936
HOA/Condo/Coop Fees 
$159.46 monthly
Sq Ft Source 
Estimated
Friends & Family
Recent Activity
39 minutes agoListing updated with changes from the MLS®
2 hours agoListing first seen on site
General Features
Acres 
0.02
Attached Garage 
Yes
Cross Street 
11th St.
Foundation 
Slab
Garage 
Yes
Garage Spaces 
2
Levels 
Three Or More
Parking 
Garage Door OpenerGarageAttached
Parking Spaces 
2
Pets 
Yes
Property Sub Type 
Townhouse
Security 
Smoke Detector(s)
Sewer 
Public Sewer
Special Circumstances 
Standard
SqFt Above 
1904
SqFt Below 
342
SqFt Total 
2246
Style 
Craftsman
Water Source 
Public
Zoning 
R15-30T
Interior Features
Appliances 
OvenGas Water HeaterCooktopDishwasherDisposalDryerRefrigeratorWasherWater HeaterMicrowave
Basement 
Finished
Cooling 
Central AirCeiling Fan(s)Electric
Fireplace 
Yes
Fireplace Features 
Gas
Fireplaces 
1
Flooring 
CarpetWoodHardwood
Furnished 
Unfurnished
Heating 
Natural GasForced Air
Interior 
Ceiling Fan(s)PantryRecessed LightingWalk-In Closet(s)Crown Molding
Laundry Features 
Upper Level
Bedroom 2 
Features - Ceiling Fan(s)
Bedroom 3 
Dining Room 
Level - MainFeatures - Crown Molding
Living Room 
Level - MainFeatures - Crown Molding
Primary Bedroom 
Recreation Room 
Save
Ask
Tour
Hide
Share
Exterior Features
Construction Details 
Brick Veneer
Pool Features 
None
Roof 
Asphalt
Community Features
Association Fee 
$159.46
Association Fee Frequency 
Monthly
School District 
ARLINGTON COUNTY PUBLIC SCHOOLS
Schools
School District
ARLINGTON COUNTY PUBLIC SCHOOLS
Elementary School
Unknown
Middle School
Unknown
High School
Unknown
Listing courtesy of Corcoran McEnearney


The real estate listing information is provided by Bright MLS is for the consumer's personal, non-commercial use and may not be used for any purpose other than to identify prospective properties consumer may be interested in purchasing. Any information relating to real estate for sale or lease referenced on this web site comes from the Internet Data Exchange (IDX) program of the Bright MLS. This web site references real estate listing(s) held by a brokerage firm other than the broker and/or agent who owns this web site. The accuracy of all information is deemed reliable but not guaranteed and should be personally verified through personal inspection by and/or with the appropriate professionals. Properties in listings may have been sold or may no longer be available. The data contained herein is copyrighted by Bright MLS and is protected by all applicable copyright laws. Any unauthorized collection or dissemination of this information is in violation of copyright laws and is strictly prohibited. Copyright © 2020 Bright MLS. All rights reserved.

Neighborhood & Commute
Source: Walkscore
Disclosure: Community information and market data powered by Constellation Data Labs. Information is deemed reliable but not guaranteed.
Save
Ask
Tour
Hide
Share