
2700 13TH ROAD S 371ARLINGTON, VA 22204
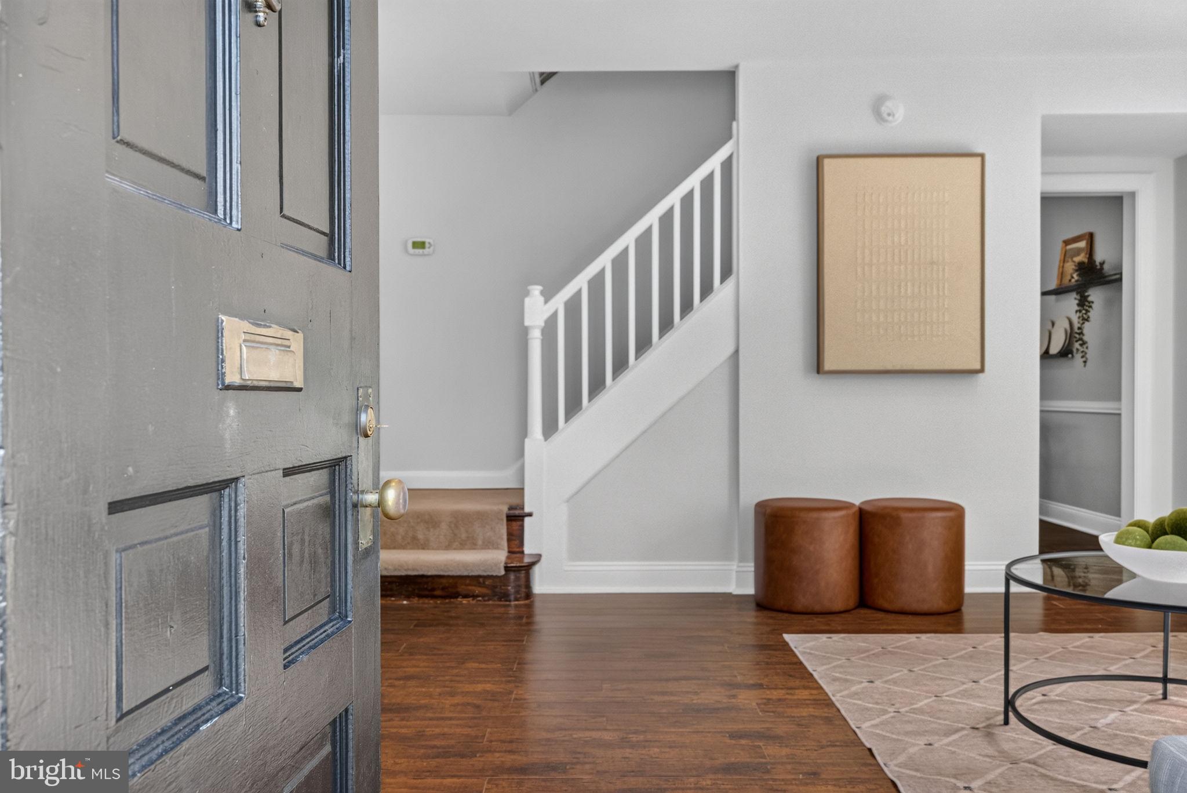
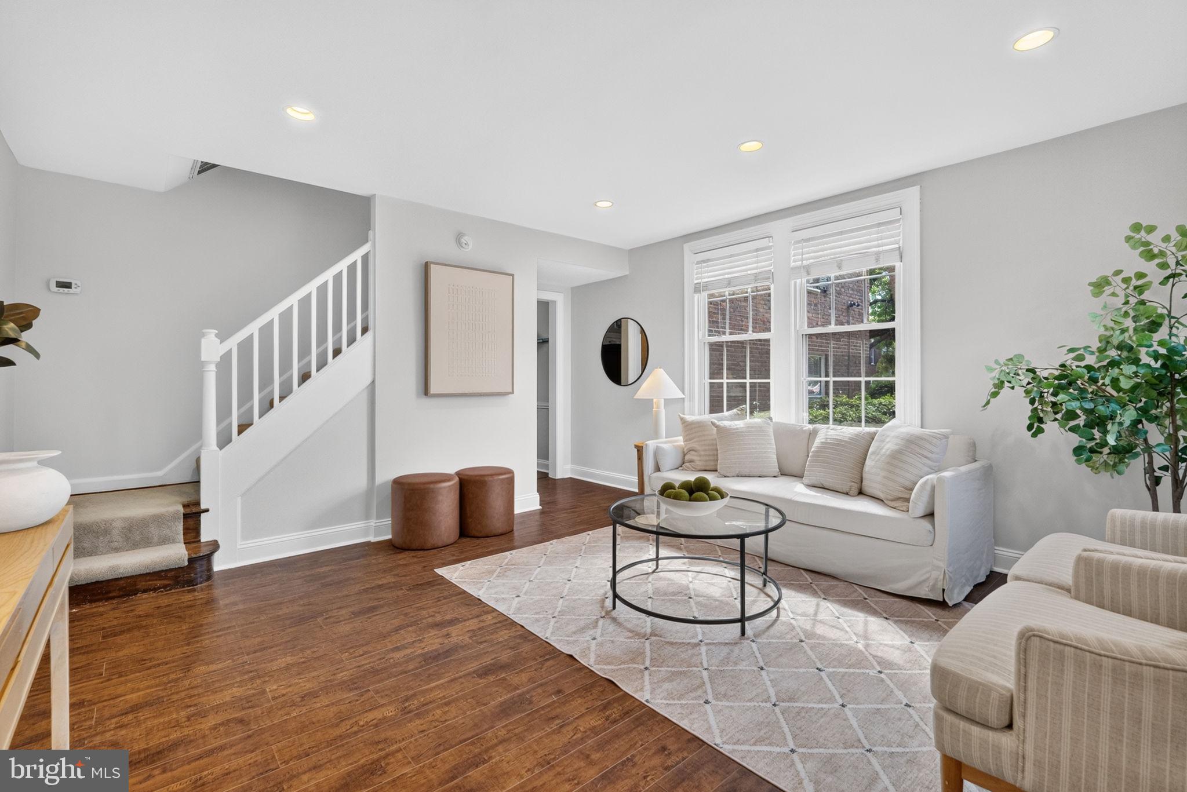
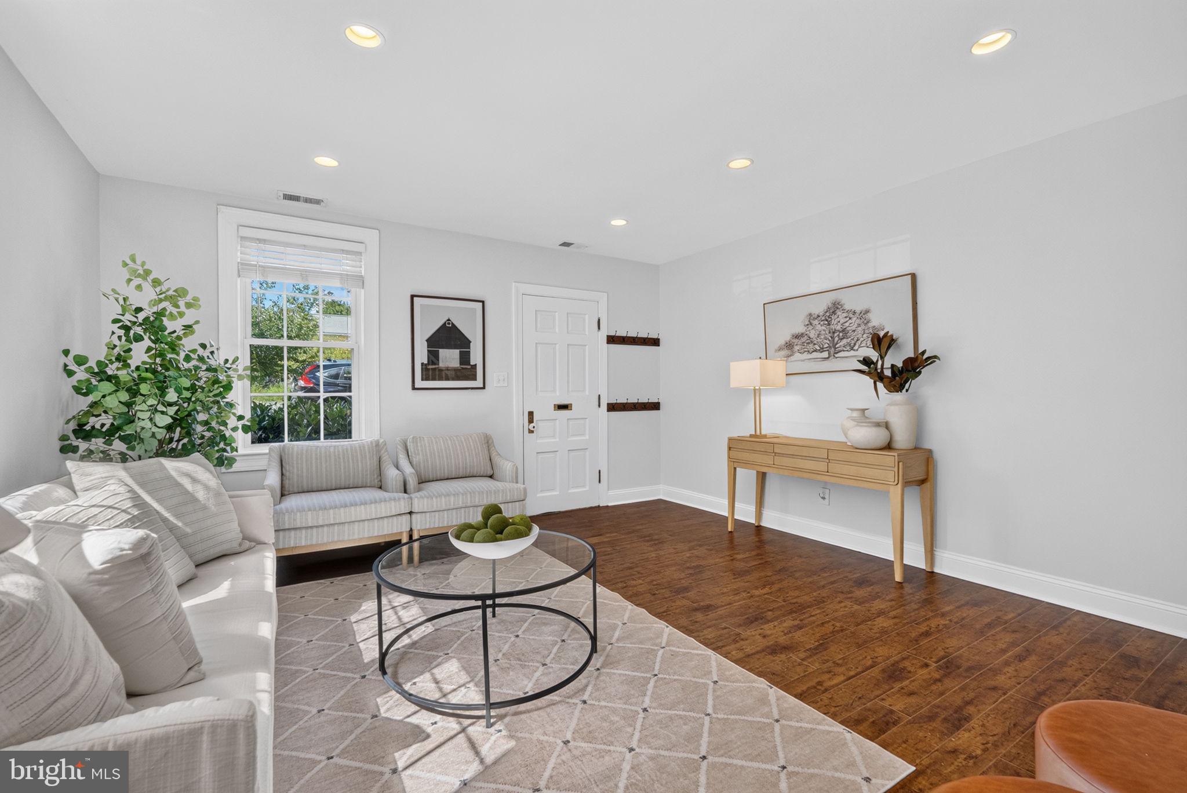
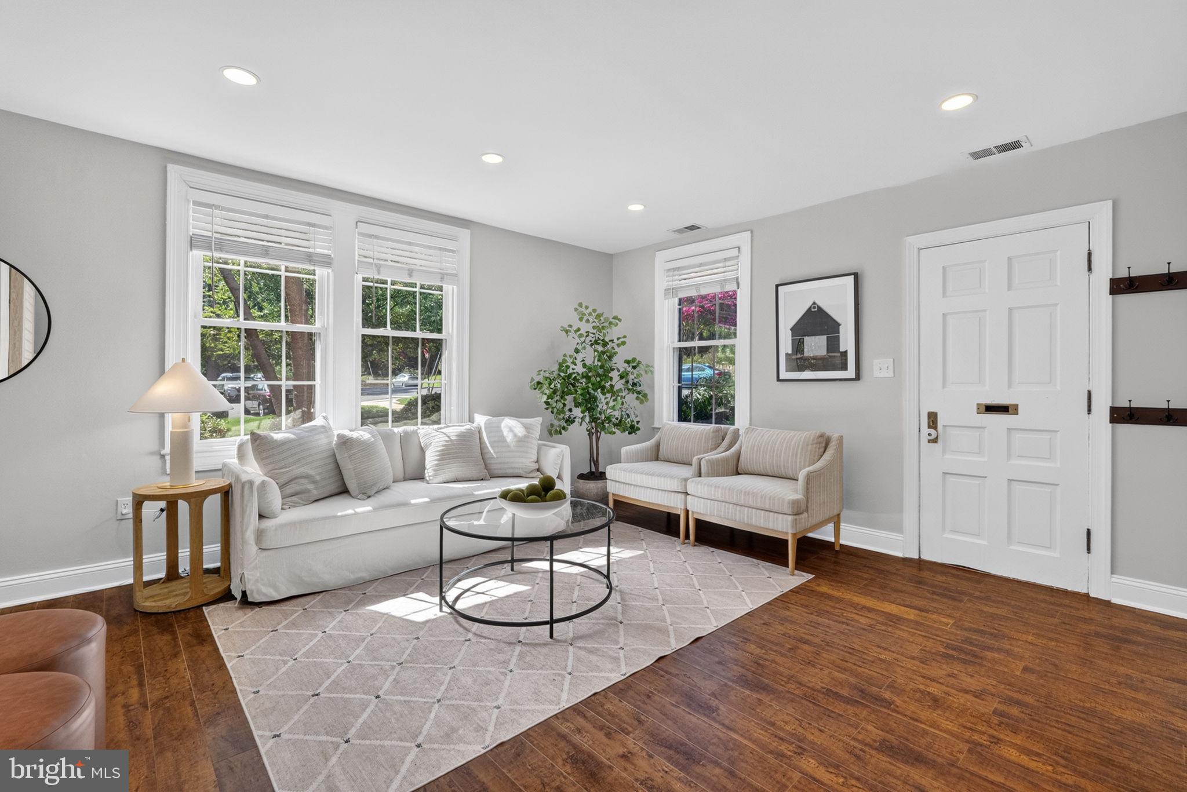
Welcome to Arlington Village, where urban convenience meets a leafy, park-like setting. This light-filled end-of-row townhome condo has the charm, style, and easy livability that make it feel like home from the moment you walk in. Rich espresso-toned engineered hardwood floors run throughout the main level, while windows on two sides fill the space with natural light. The kitchen opens to your own private deck overlooking mature trees and a grassy community green—a perfect spot for morning coffee, dinner with friends, or a glass of wine at the end of the day. It’s a little pocket of calm that’s surprisingly hard to find this close to DC. Upstairs, the spacious primary bedroom is bright and inviting, while the second room gives you options: home office, guest room, workout space, or a little of everything. One of the best parts of Arlington Village is everything you get right outside your door. The community’s pool and tennis courts make summer weekends feel a little more like a getaway, while the neighborhood’s mature trees and green spaces offer a welcome break from city life. And when you do want to head out, the location makes everyday life incredibly easy. Penrose Shopping Center is just moments away for coffee, groceries, restaurants, and errands, while nearby Metro, bus routes, bike paths, and major commuter routes put Arlington and DC within easy reach. A private deck, beautiful natural light, a community pool and tennis courts, and a neighborhood where you can easily access things you love—this is Arlington living with the best of both worlds. *NOTE: second "bedroom" listed as DEN on tax record*
| 4 weeks ago | Listing updated with changes from the MLS® | |
| a month ago | Status changed to Active Under Contract | |
| a month ago | Listing first seen on site |

The real estate listing information is provided by Bright MLS is for the consumer's personal, non-commercial use and may not be used for any purpose other than to identify prospective properties consumer may be interested in purchasing. Any information relating to real estate for sale or lease referenced on this web site comes from the Internet Data Exchange (IDX) program of the Bright MLS. This web site references real estate listing(s) held by a brokerage firm other than the broker and/or agent who owns this web site. The accuracy of all information is deemed reliable but not guaranteed and should be personally verified through personal inspection by and/or with the appropriate professionals. Properties in listings may have been sold or may no longer be available. The data contained herein is copyrighted by Bright MLS and is protected by all applicable copyright laws. Any unauthorized collection or dissemination of this information is in violation of copyright laws and is strictly prohibited. Copyright © 2020 Bright MLS. All rights reserved.
Did you know? You can invite friends and family to your search. They can join your search, rate and discuss listings with you.