
THE VISTA ON COURTHOUSE2203 12TH COURT N 38ARLINGTON, VA 22201
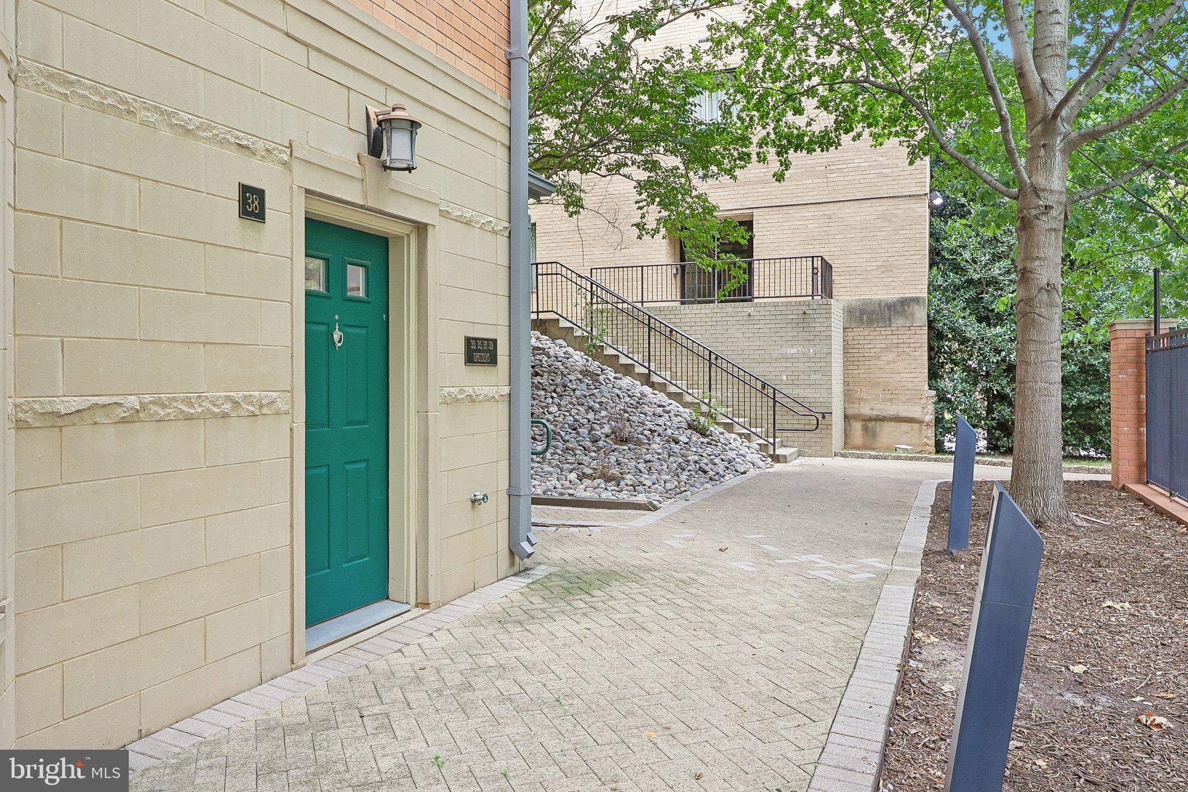
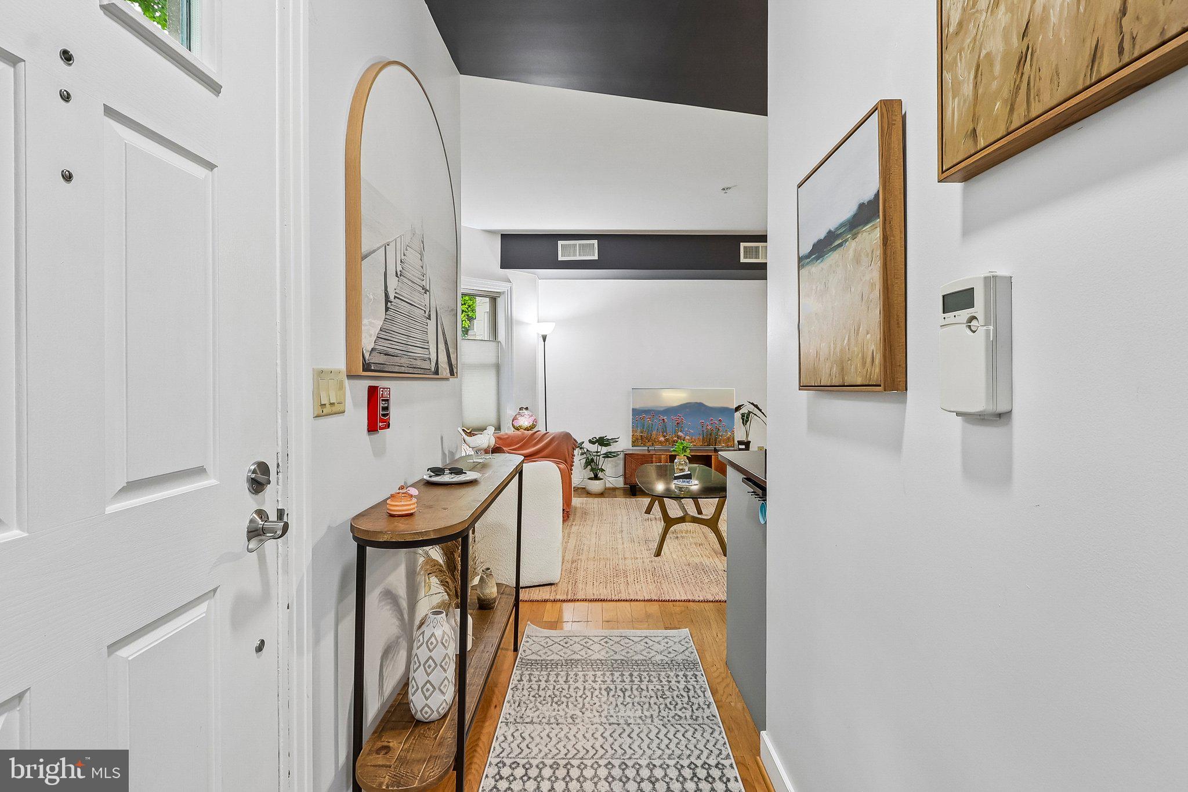
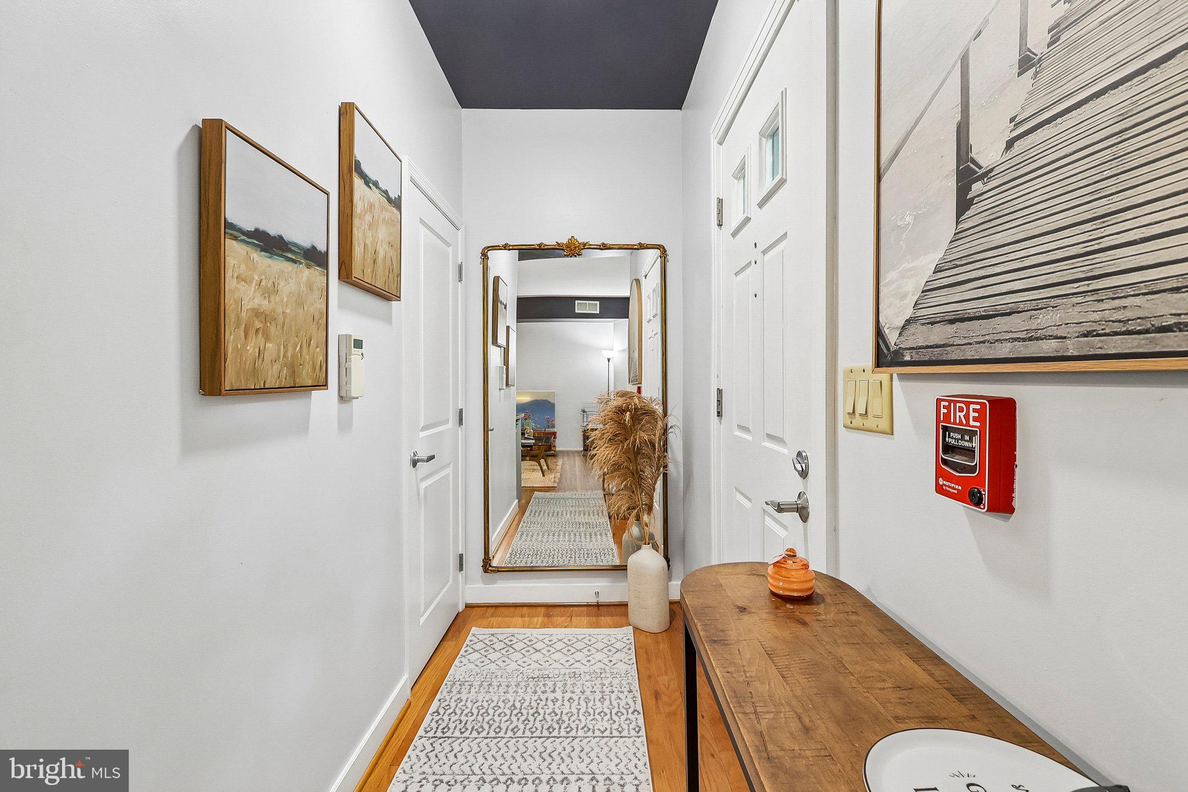
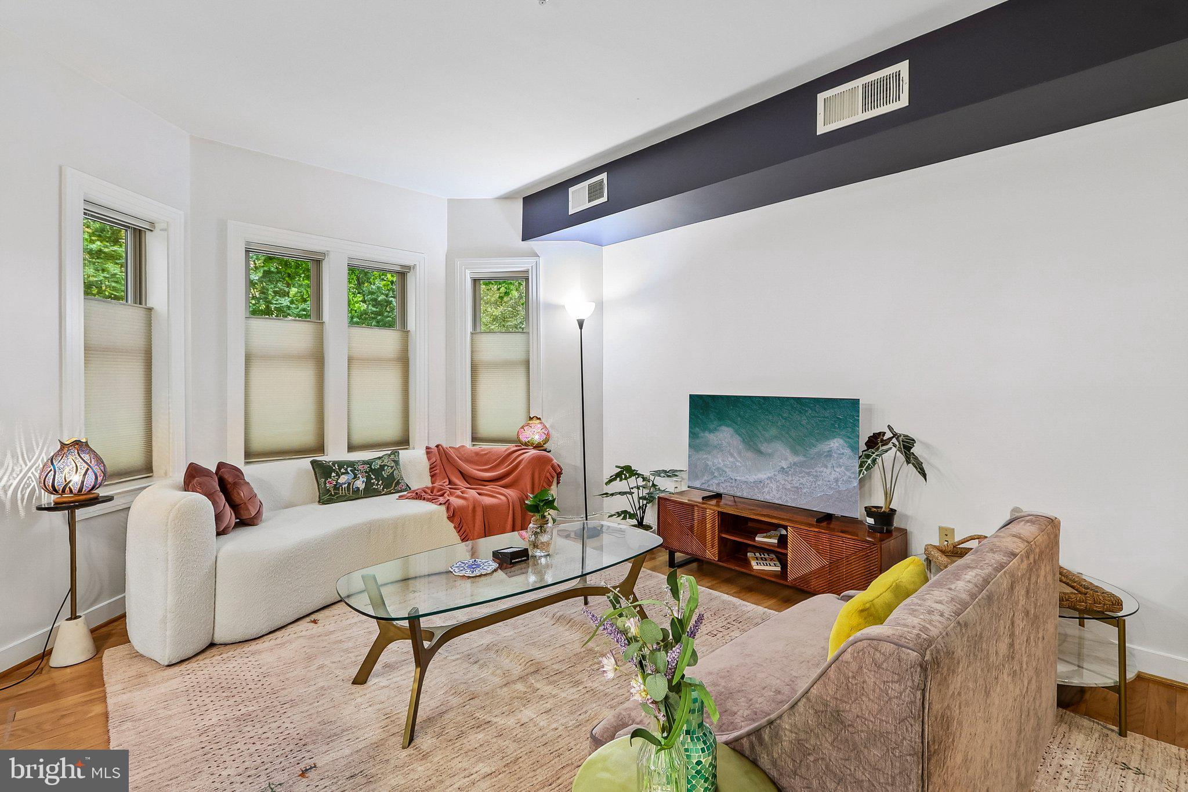
Experience the space and privacy of townhouse-style living with the convenience of a condominium at 2203 12th Ct N #38. This two-level residence offers two bedrooms, two-and-a-half bathrooms, an updated kitchen, and a thoughtfully designed layout in a highly convenient Arlington location. The main level features hardwood flooring, tasteful interior design choices, and an open living and dining area that works equally well for everyday living or entertaining. The updated kitchen flows naturally into the main living space and is complemented by a walk-in pantry. A powder room and in-unit washer and dryer add everyday convenience. Upstairs, both generously sized bedrooms feature private en-suite bathrooms, creating two comfortable bedroom suites with excellent flexibility for guests, a home office, or additional living space. The home also includes two garage parking spaces. Residents enjoy access to community amenities including a fitness center, swimming pool, clubhouse, grilling areas, and additional shared spaces. Located near the Courthouse Metro, shopping, dining, grocery options, parks, trails, and major commuter routes, Unit 38 offers a strong combination of comfort, thoughtful updates, and accessibility. With two levels of living, refined interior finishes, an updated kitchen, and two garage parking spaces, this home stands apart from the typical condo layout.
| a month ago | Listing updated with changes from the MLS | |
| a month ago | Status changed to Active | |
| 2 months ago | Listing first seen on site |

The real estate listing information is provided by Bright MLS is for the consumer's personal, non-commercial use and may not be used for any purpose other than to identify prospective properties consumer may be interested in purchasing. Any information relating to real estate for sale or lease referenced on this web site comes from the Internet Data Exchange (IDX) program of the Bright MLS. This web site references real estate listing(s) held by a brokerage firm other than the broker and/or agent who owns this web site. The accuracy of all information is deemed reliable but not guaranteed and should be personally verified through personal inspection by and/or with the appropriate professionals. Properties in listings may have been sold or may no longer be available. The data contained herein is copyrighted by Bright MLS and is protected by all applicable copyright laws. Any unauthorized collection or dissemination of this information is in violation of copyright laws and is strictly prohibited. Copyright © 2020 Bright MLS. All rights reserved.
Did you know? You can invite friends and family to your search. They can join your search, rate and discuss listings with you.