
PHOENIX1020 HIGHLAND STREET N 1105ARLINGTON, VA 22201
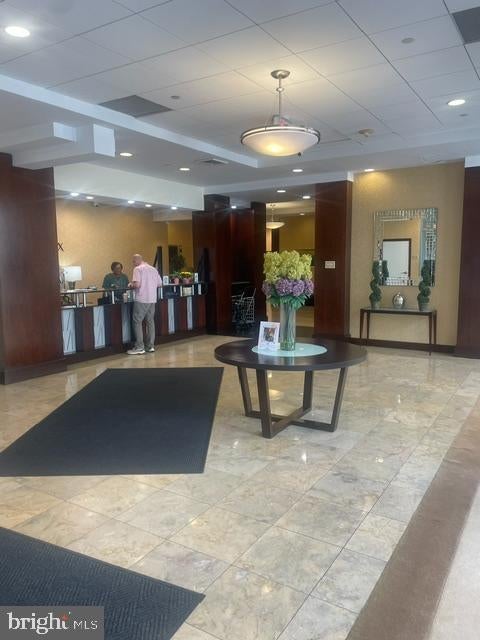
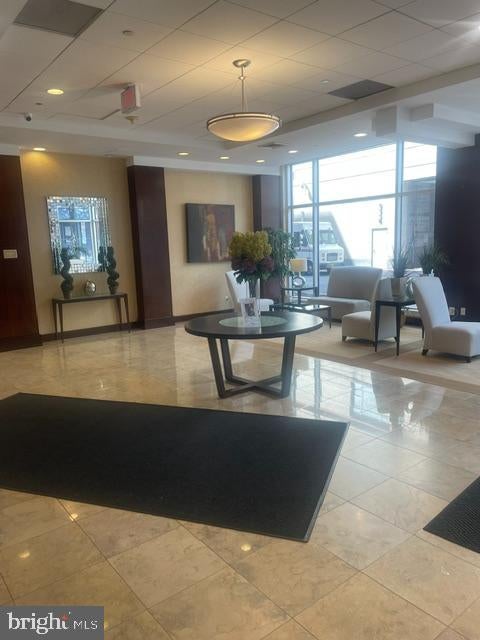
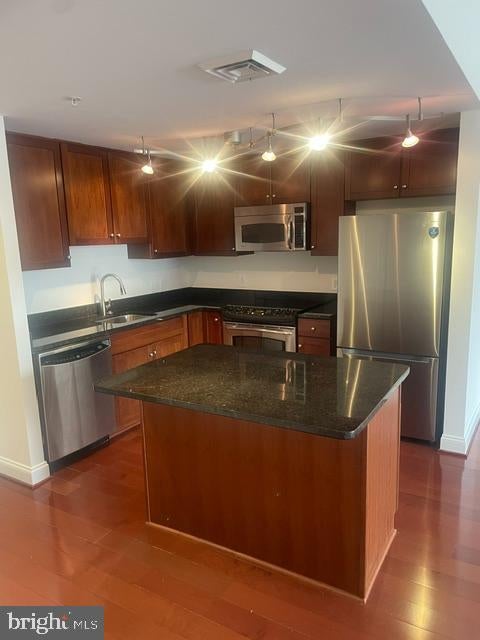
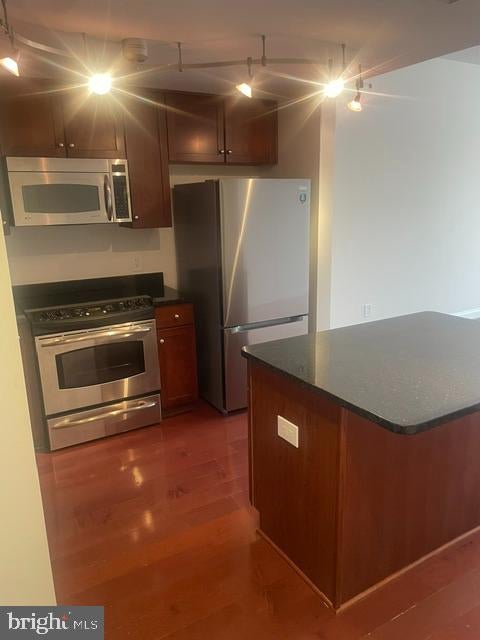
+++new price/ make best offer+++lovely top floor penthouse unit in the Phoenix!! this newer building features an unmatched convenient, very walkable location in the heart of Clarendon+++super low condo fee and exceptional building amenities including staffed front desk/ fresh and inviting lobby and common areas throughout!! building security/ spacious, very nice gym/ library/ rooftop pool +++short walk (approx 350 yards) to the Clarendon Metro!! conveniently located in the heart of Clarendon close to many restaurants shopping and nightlife, Whole Foods/ Trader Joes and more++easy access to DC and close by airport+++includes assigned garage parking space (and 16 space guest parking area)+++unit features extra-large 790 sq ft finished space (est). Hardwood floors, open floor plan, very fresh kitchen with center isl/ breakfast bar+++walk in closet with built ins+++in the heart of Arlington's vibrant Clarendon neighborhood+++ a short walk (approx 350 yards) to the Clarendon Metro!! ++very contemporary building built in 2007 is fresh and spotless with fully staffed secure lobby entrance and lots of building amenities including large high quality gym/ workout room/ library and rooftop pool!! same condo management team since 2007 and condo fee is very low+++don't miss it+++Sentrilock at front desk+++unit is vacant, has just been freshened up+++ready for immediate occupancy+++
| 3 weeks ago | Listing updated with changes from the MLS® | |
| 4 weeks ago | Price changed to $489,000 | |
| 2 months ago | Listing first seen on site |

The real estate listing information is provided by Bright MLS is for the consumer's personal, non-commercial use and may not be used for any purpose other than to identify prospective properties consumer may be interested in purchasing. Any information relating to real estate for sale or lease referenced on this web site comes from the Internet Data Exchange (IDX) program of the Bright MLS. This web site references real estate listing(s) held by a brokerage firm other than the broker and/or agent who owns this web site. The accuracy of all information is deemed reliable but not guaranteed and should be personally verified through personal inspection by and/or with the appropriate professionals. Properties in listings may have been sold or may no longer be available. The data contained herein is copyrighted by Bright MLS and is protected by all applicable copyright laws. Any unauthorized collection or dissemination of this information is in violation of copyright laws and is strictly prohibited. Copyright © 2020 Bright MLS. All rights reserved.