
1544 N COLONIAL TERRACEARLINGTON, VA 22209
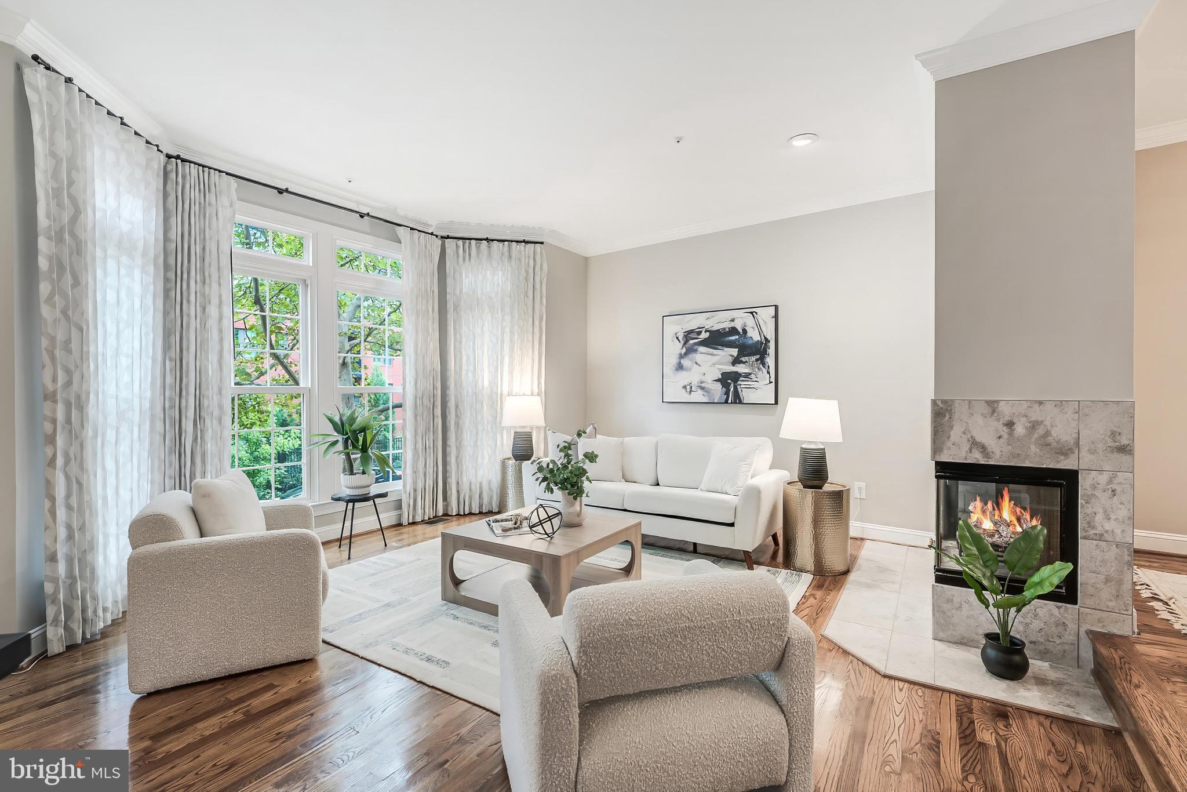
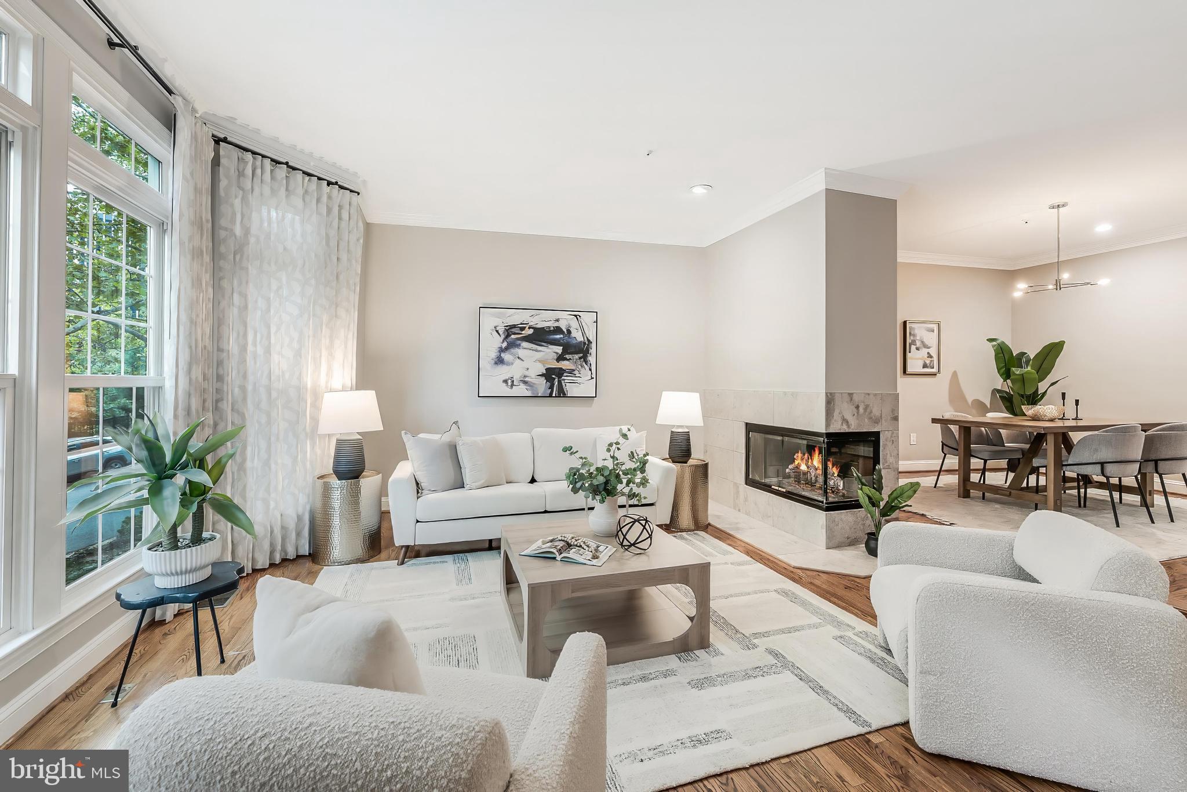
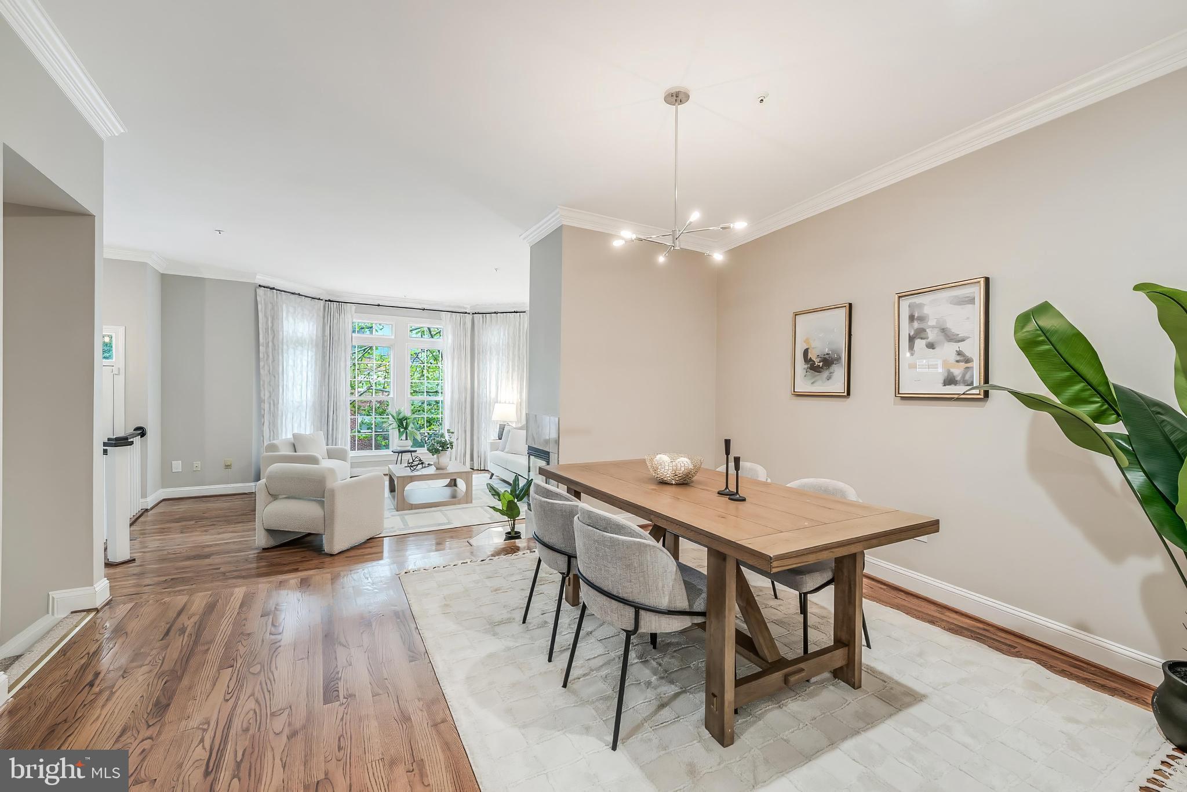
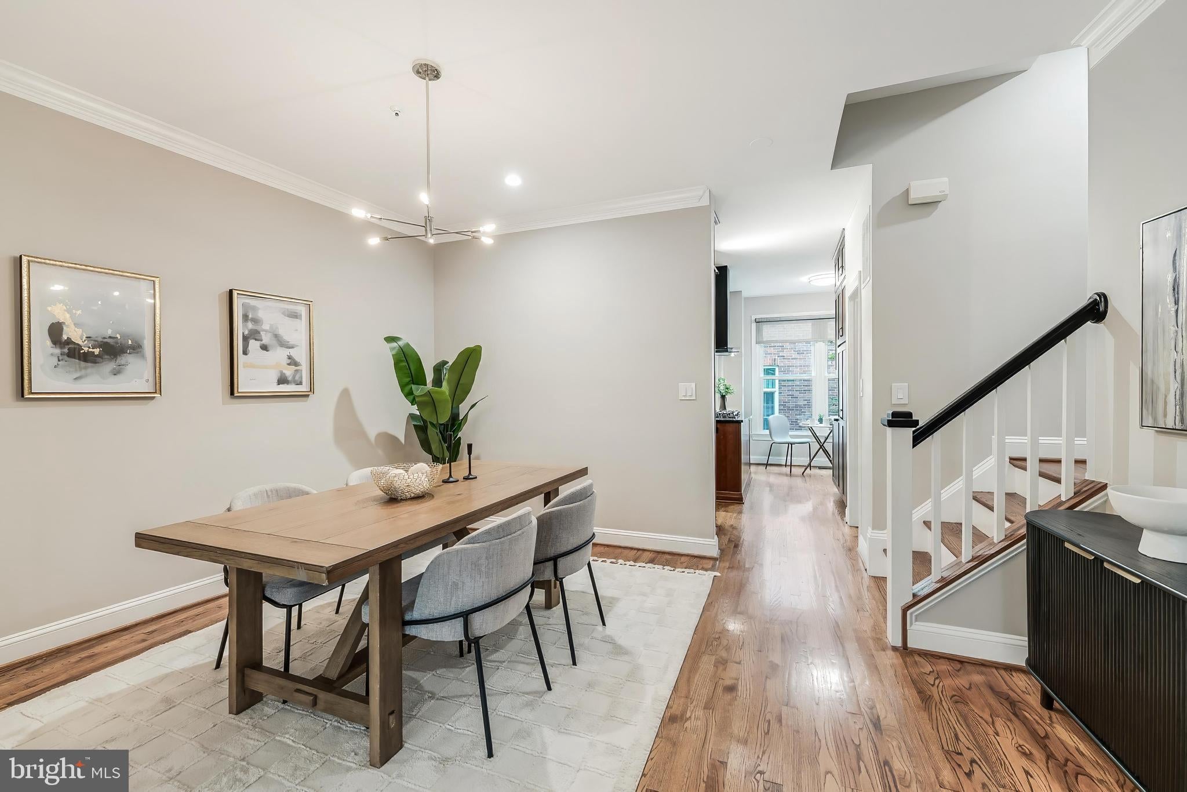
1544 N Colonial Terrace offers four levels of updated space in Rosslyn’s sought-after Highgate community. With three bedrooms, two and a half bathrooms, and an attached two-car garage, this classic brick townhome pairs traditional architectural details with major systems updates. Major System Updates New Windows: Replaced in 2024 – Hot Water Heater: Replaced within the past 6 months – Roof: Replaced in 2019 – Dual HVAC Units: Both replaced in 2019. Main Level & Chef's Kitchen The main floor features continuous hardwood floors, heavy crown molding, and a large bay window that brings excellent natural light into the living room. A wood-burning fireplace anchors the space, which flows directly into a highly capable eat-in kitchen. The kitchen features dark granite countertops, cherry cabinetry, a center island with a 6-burner KitchenAid gas cooktop, a double wall oven, and a brand-new refrigerator. Dual kitchen sinks offer a practical feature for separating prep work from cleanup. Dedicated Primary Suite Occupying an entire floor to itself, the primary suite is a true private retreat. It features hardwood floors, a gas fireplace, and its own bay window. Storage is exceptionally handled by two oversized walk-in closets with built-in shelving. The large en-suite bathroom is heavily upgraded with a freestanding soaking tub, a glass-enclosed travertine steam shower featuring a built-in bench, dual vessel sinks, and a dedicated makeup station. Upper & Lower Levels The top floor houses two additional bright bedrooms and a full updated bathroom outfitted with a double-sink vanity. The lower level provides a flexible, tile-floored recreation room—ideal for a media space or home gym—along with a laundry area. This level offers direct walk-out access to a private, enclosed flagstone patio. Location Situated just 0.3 miles from the Rosslyn Metro, the property offers incredible transit and commuter access. You are under a mile from Georgetown and just minutes from riverfront trails, local dining, shopping, and DCA, perfectly balancing a quiet residential feel with immediate city access. ASK ABOUT THE 3.25% ASSUMABLE VA LOAN
| 2 weeks ago | Status changed to Pending | |
| 2 weeks ago | Listing updated with changes from the MLS® | |
| a month ago | Listing first seen on site |

The real estate listing information is provided by Bright MLS is for the consumer's personal, non-commercial use and may not be used for any purpose other than to identify prospective properties consumer may be interested in purchasing. Any information relating to real estate for sale or lease referenced on this web site comes from the Internet Data Exchange (IDX) program of the Bright MLS. This web site references real estate listing(s) held by a brokerage firm other than the broker and/or agent who owns this web site. The accuracy of all information is deemed reliable but not guaranteed and should be personally verified through personal inspection by and/or with the appropriate professionals. Properties in listings may have been sold or may no longer be available. The data contained herein is copyrighted by Bright MLS and is protected by all applicable copyright laws. Any unauthorized collection or dissemination of this information is in violation of copyright laws and is strictly prohibited. Copyright © 2020 Bright MLS. All rights reserved.
Did you know? You can invite friends and family to your search. They can join your search, rate and discuss listings with you.