Save
Ask
Tour
Hide
Share
$415,000
23 Days On Site

WESTVIEW AT BALLSTON METRO
1001 N VERMONT STREET 905
ARLINGTON, VA 22201

For Sale|Condominium|Active
1
Bed
1
Total Bath
1
Full Bath
822
SqFt
$505
/SqFt
2005
Built
Subdivision:
WESTVIEW AT BALLSTON METRO
County:
ARLINGTON
Listing courtesy of CENTURY 21 New Millennium
Call Now: 703-980-3027
Is this the listing for you? We can help make it yours.
703-980-3027
1001 N VERMONT STREET 9051001 N VERMONT STREET 9051001 N VERMONT STREET 9051001 N VERMONT STREET 905
Save
Ask
Tour
Hide
Share

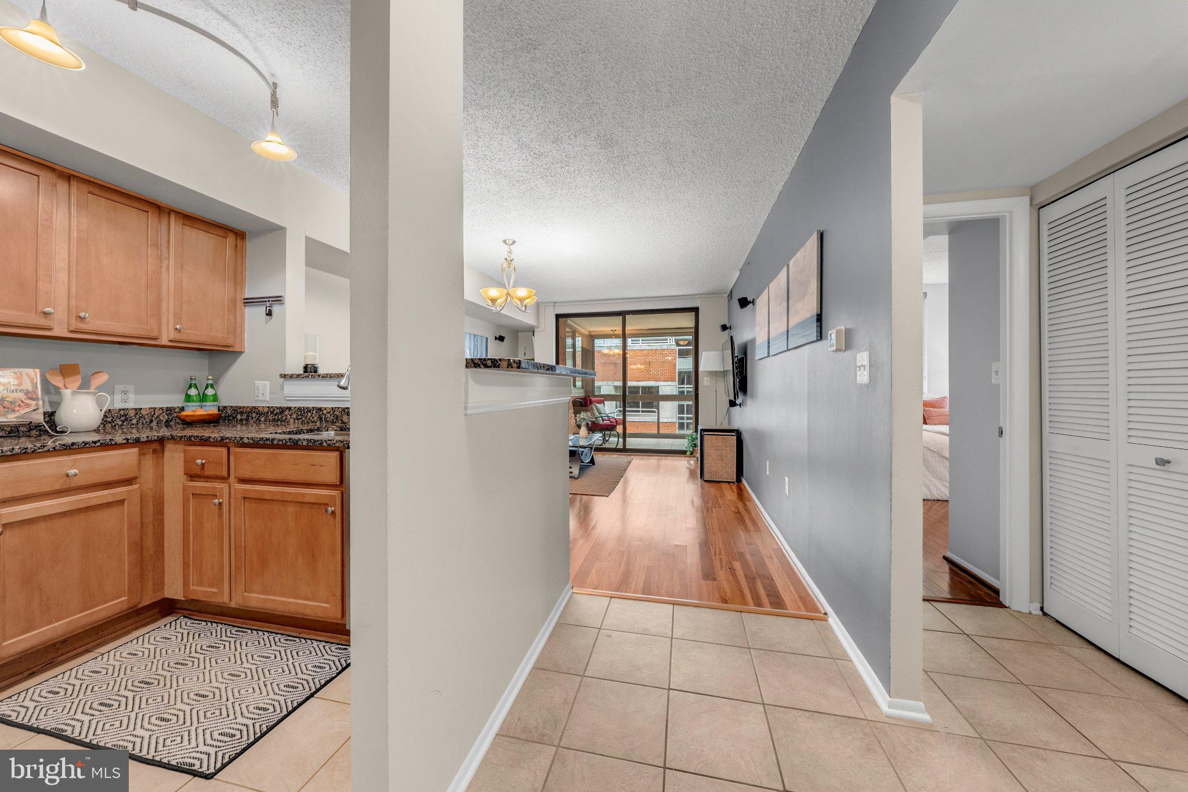
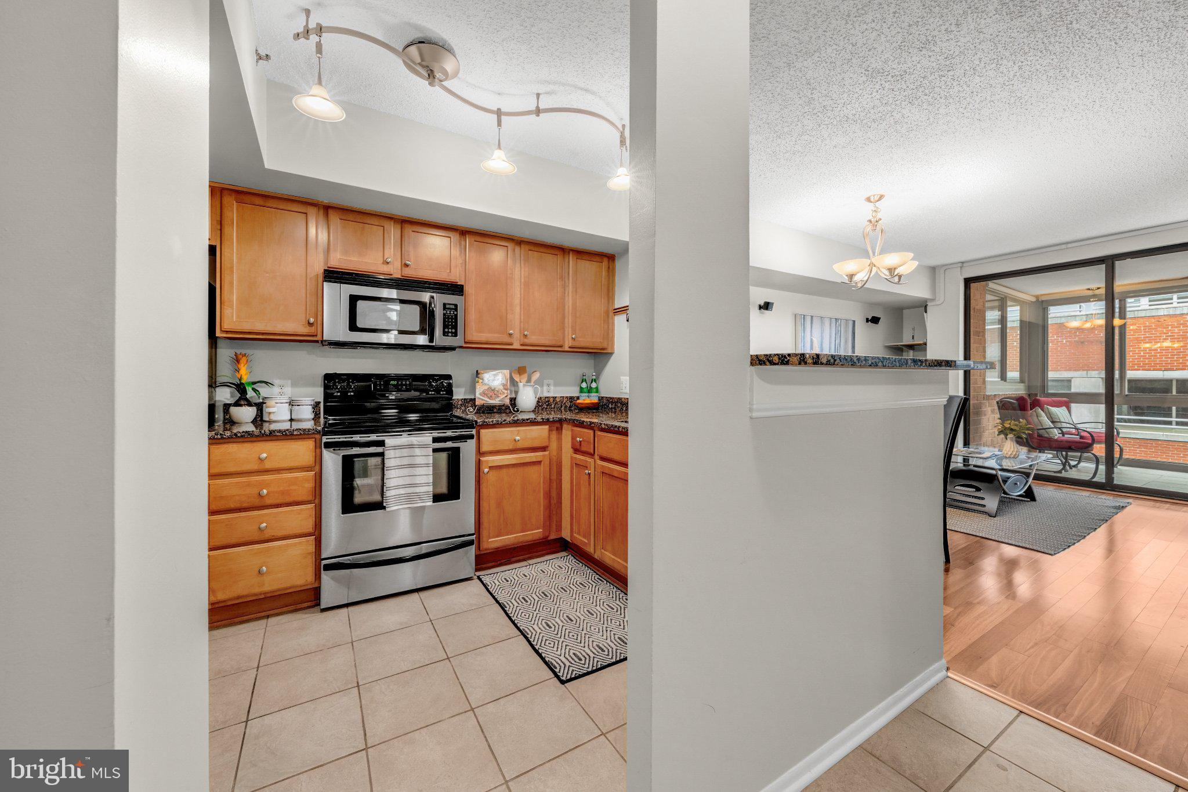
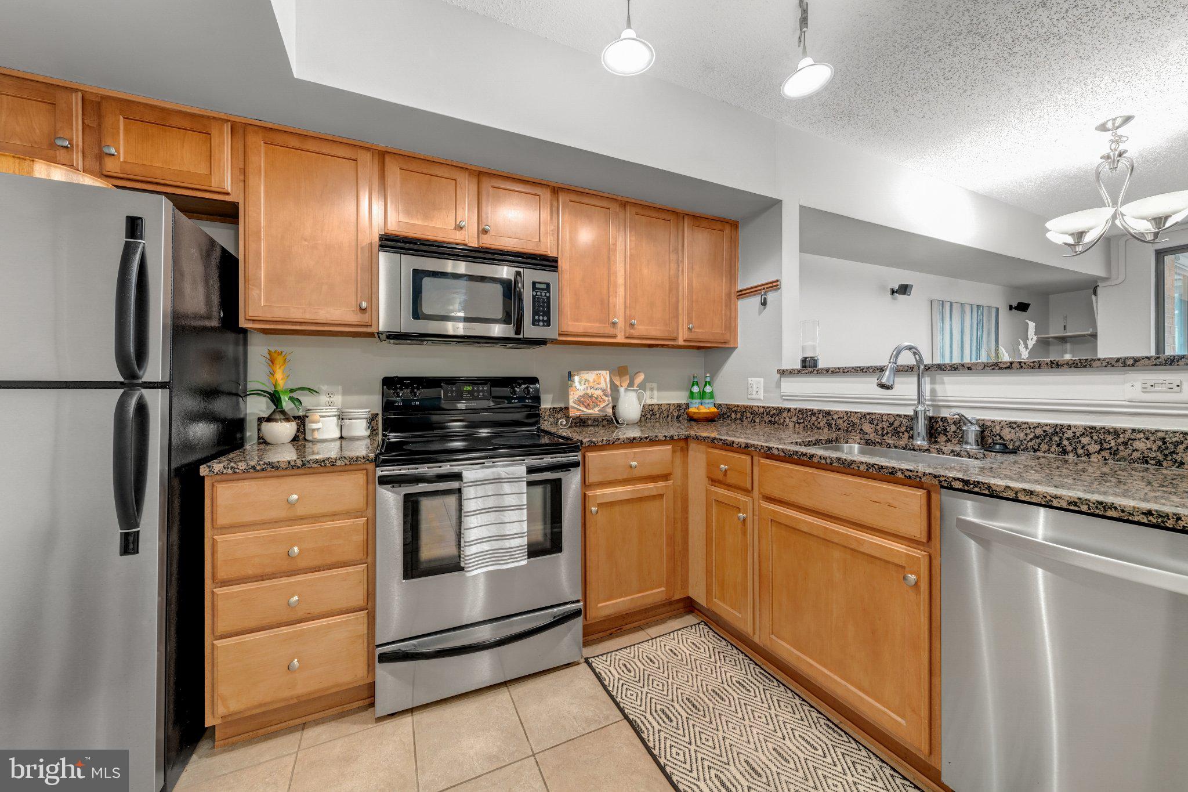
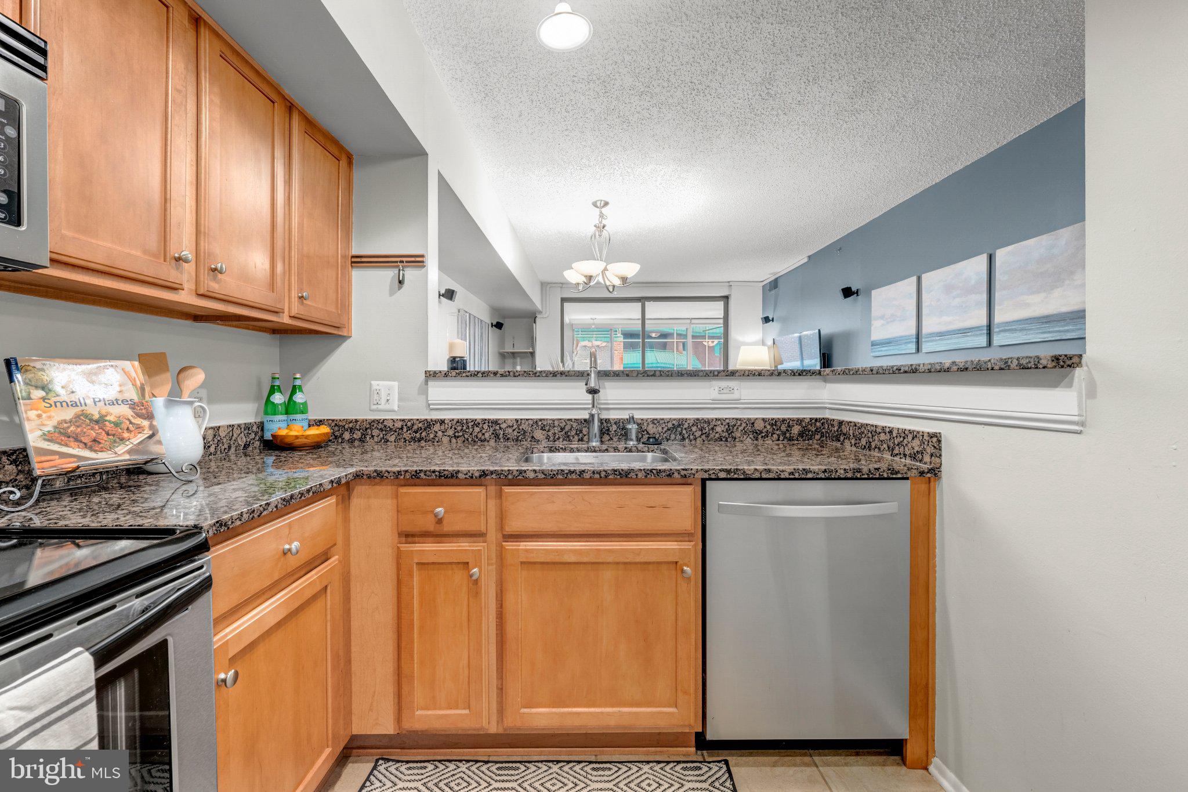
Steps to the Metro, shops, restaurants, and entertainment, this beautiful unit offers hardwood floors and ceramic tile floors throughout, stainless steel appliances, and granite counters in the kitchen. The living room extends into a full-length, glass-enclosed sunroom — perfect for extra living space or a home office. The bedroom features a custom closet organizer system for smart, generous storage. In-unit washer/dryer included. Located at the desirable Westview at Ballston Metro, a secured building known for its attentive on-site management and concierge team, along with a rich amenity package: rooftop pool, sundeck, 24-hour fitness center, and more. One garage parking space included. Pet friendly. Don't miss this Ballston gem.

Save
Ask
Tour
Hide
Share
Listing Snapshot
Price 
$415,000
Days On Site 
23 Days
Bedrooms 
1
Inside Area (SqFt) 
822 sqft
Total Baths 
1
Full Baths 
1
Partial Baths 
N/A
Lot Size 
N/A
Year Built 
2005
MLS® Number 
VAAR2078430
Status 
Active
Property Tax 
$4,391
HOA/Condo/Coop Fees 
$581.45 monthly
Sq Ft Source 
Estimated
Friends & Family
Recent Activity
5 days agoListing updated with changes from the MLS®
3 weeks agoStatus changed to Active
3 weeks agoPrice changed to $415,000
3 weeks agoListing first seen on site
General Features
Garage 
Yes
Garage Spaces 
1
Levels 
One
Parking 
Off StreetAssignedElectric Vehicle Charging Station(s)Permit RequiredGarageUndergroundCommunity Structure
Parking Spaces 
1
Pets 
Cats OKDogs OKNumber LimitYes
Property Sub Type 
Condominium
Special Circumstances 
Standard
SqFt Above 
822
SqFt Total 
822
Style 
Contemporary
Utilities 
Cable Available
Water Source 
Public
Zoning 
RC
Interior Features
Appliances 
Electric RangeElectric OvenElectric Water HeaterDishwasherDisposalStainless Steel Appliance(s)Washer/Dryer StackedMicrowave
Cooling 
Central AirCeiling Fan(s)Electric
Flooring 
Wood
Heating 
ElectricCentral
Interior 
Ceiling Fan(s)PantryOpen Floorplan
Laundry Features 
Washer Hookup
Main Level Bedrooms 
1
Save
Ask
Tour
Hide
Share
Exterior Features
Construction Details 
Brick VeneerConcrete
Pool Features 
Community
Roof 
Other
Community Features
Association Amenities 
ConciergeFitness CenterMeeting RoomParty RoomPicnic AreaElevator(s)
Additional Association Fee 
$581.45
Additional Association Fee Frequency 
Monthly
Community Features 
Pool
School District 
ARLINGTON COUNTY PUBLIC SCHOOLS
Schools
School District
ARLINGTON COUNTY PUBLIC SCHOOLS
Elementary School
Unknown
Middle School
Unknown
High School
Unknown
Listing courtesy of CENTURY 21 New Millennium


The real estate listing information is provided by Bright MLS is for the consumer's personal, non-commercial use and may not be used for any purpose other than to identify prospective properties consumer may be interested in purchasing. Any information relating to real estate for sale or lease referenced on this web site comes from the Internet Data Exchange (IDX) program of the Bright MLS. This web site references real estate listing(s) held by a brokerage firm other than the broker and/or agent who owns this web site. The accuracy of all information is deemed reliable but not guaranteed and should be personally verified through personal inspection by and/or with the appropriate professionals. Properties in listings may have been sold or may no longer be available. The data contained herein is copyrighted by Bright MLS and is protected by all applicable copyright laws. Any unauthorized collection or dissemination of this information is in violation of copyright laws and is strictly prohibited. Copyright © 2020 Bright MLS. All rights reserved.

Neighborhood & Commute
Source: Walkscore
Disclosure: Community information and market data powered by Constellation Data Labs. Information is deemed reliable but not guaranteed.
Save
Ask
Tour
Hide
Share