
1146 N VERNON STREETARLINGTON, VA 22201
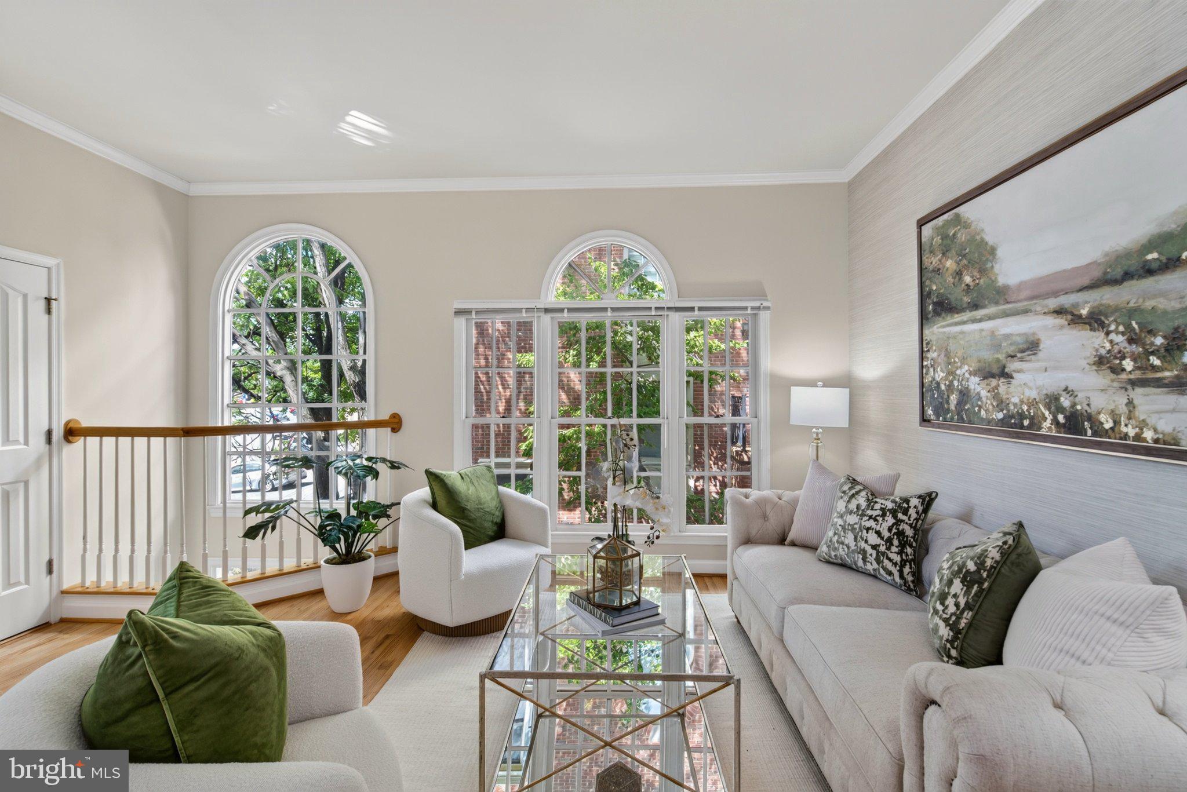
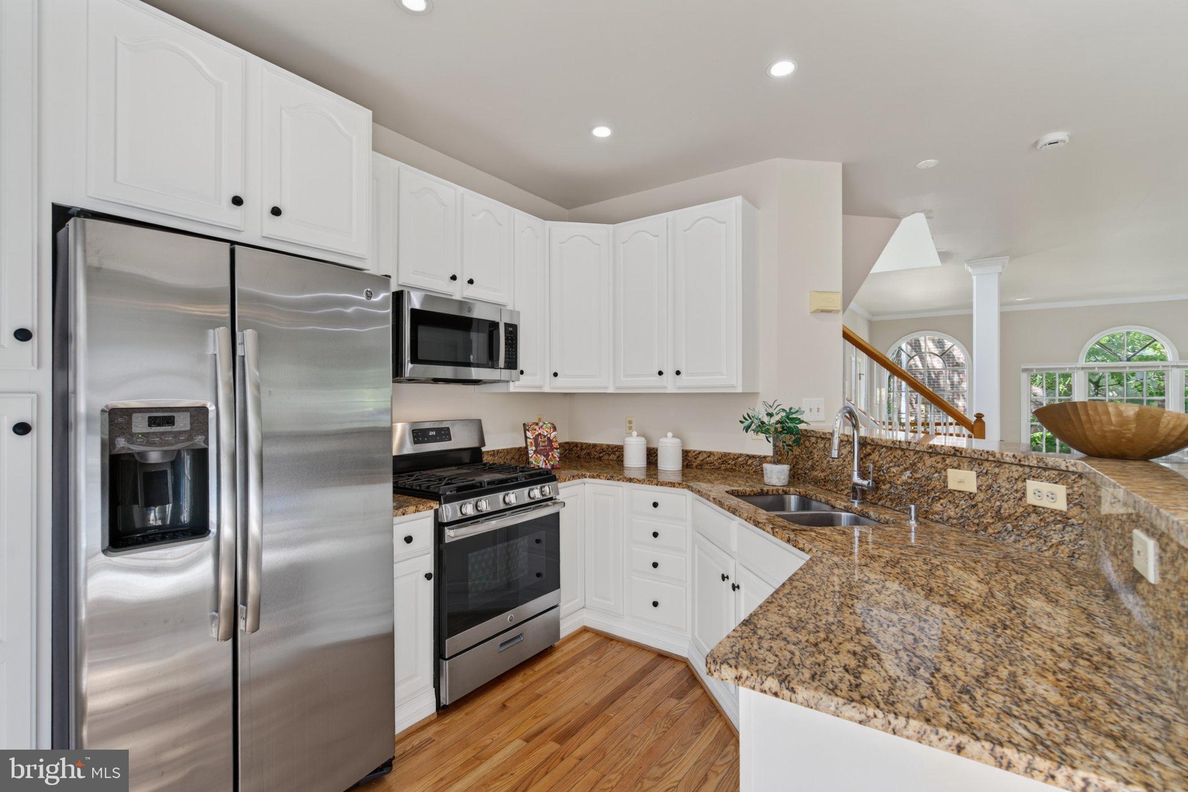
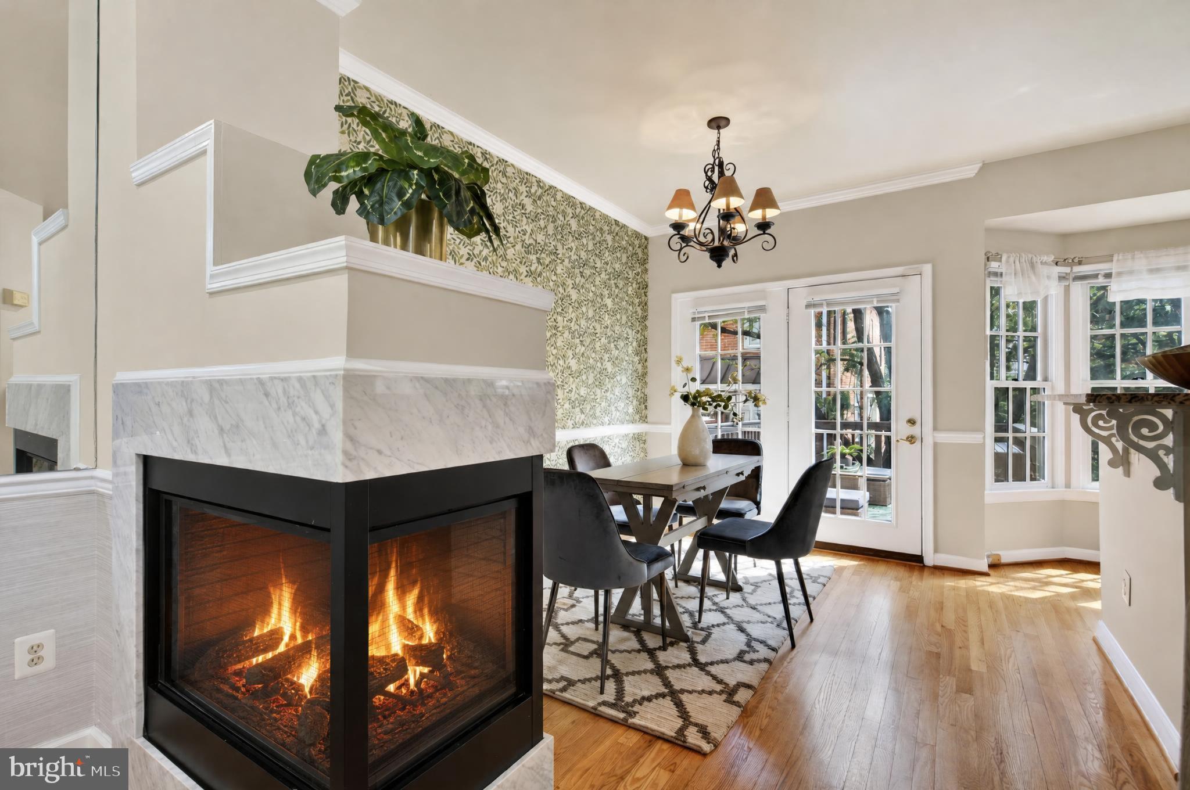
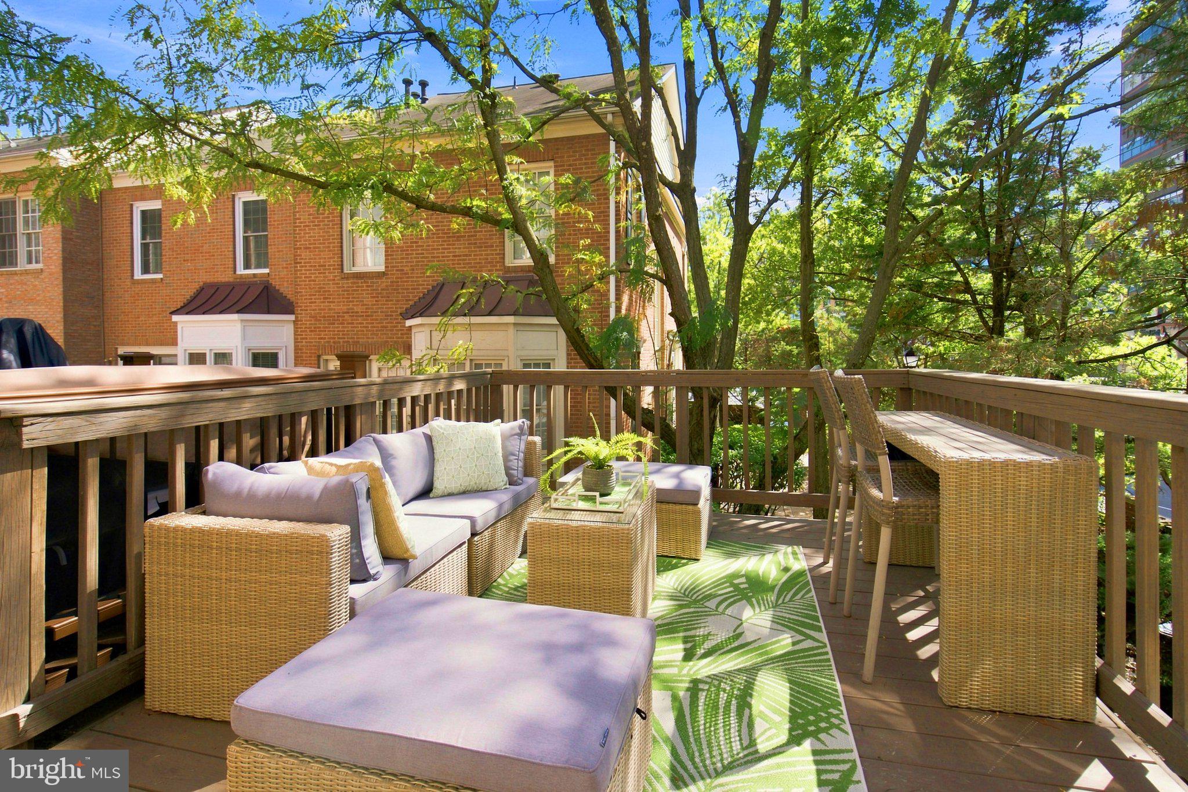
***OPEN HOUSE: SEPT 26th & 27th from 1-3PM*** Exceptional end-unit townhome offering refined living, expansive outdoor spaces, and a premier location just blocks from Ballston Metro and the Orange and Silver Lines. Ideally positioned in the heart of Ballston, the residence provides convenient access to Washington, D.C., major commuter routes, Ballston Quarter, acclaimed dining, cafés, shopping, fitness, and entertainment—combining the privacy and space of a townhome with the conveniences of one of North Arlington’s most dynamic neighborhoods. The entry level welcomes you with a private bedroom and full bath, providing exceptional flexibility for guests, a home office, or additional living space. Beyond, a light-filled living area is anchored by a gas fireplace and opens to the expansive lower outdoor space, featuring a deck replaced in 2026 and generous room for grilling, dining, and entertaining. The main level is distinguished by beautiful hardwood floors refinished in 2026, Palladian windows, abundant natural light, and architectural details throughout. A second gas fireplace creates an elegant focal point between the living room and the open kitchen and dining areas, while a powder room adds convenience to this level. Extending directly from the kitchen and dining area is an impressive upper-level deck—a rare feature that sets this residence apart. Recently refinished and complemented by the separate lower outdoor space, it creates two distinct settings for outdoor dining, entertaining, and relaxation. Generous closets and storage are incorporated throughout the home, and two assigned parking spaces convey. Significant improvements provide added value and peace of mind, including a furnace and HVAC system installed in 2019; roof replaced in 2023 with a 15-year warranty; GE microwave installed in 2023; attic insulation redone in 2023; Bosch dishwasher installed in 2024; and lower deck replaced in 2026. A rare opportunity to enjoy an end-unit residence with exceptional indoor-outdoor living in a prime Ballston location—just blocks from Metro, dining, shopping, and entertainment, with convenient connections throughout Arlington and the Washington, D.C. region.
| a week ago | Listing updated with changes from the MLS® | |
| 3 weeks ago | Status changed to Active | |
| 3 weeks ago | Listing first seen on site |

The real estate listing information is provided by Bright MLS is for the consumer's personal, non-commercial use and may not be used for any purpose other than to identify prospective properties consumer may be interested in purchasing. Any information relating to real estate for sale or lease referenced on this web site comes from the Internet Data Exchange (IDX) program of the Bright MLS. This web site references real estate listing(s) held by a brokerage firm other than the broker and/or agent who owns this web site. The accuracy of all information is deemed reliable but not guaranteed and should be personally verified through personal inspection by and/or with the appropriate professionals. Properties in listings may have been sold or may no longer be available. The data contained herein is copyrighted by Bright MLS and is protected by all applicable copyright laws. Any unauthorized collection or dissemination of this information is in violation of copyright laws and is strictly prohibited. Copyright © 2020 Bright MLS. All rights reserved.
Did you know? You can invite friends and family to your search. They can join your search, rate and discuss listings with you.