
FAIRLINGTON GREEN3251 S STAFFORD STREET A2ARLINGTON, VA 22206
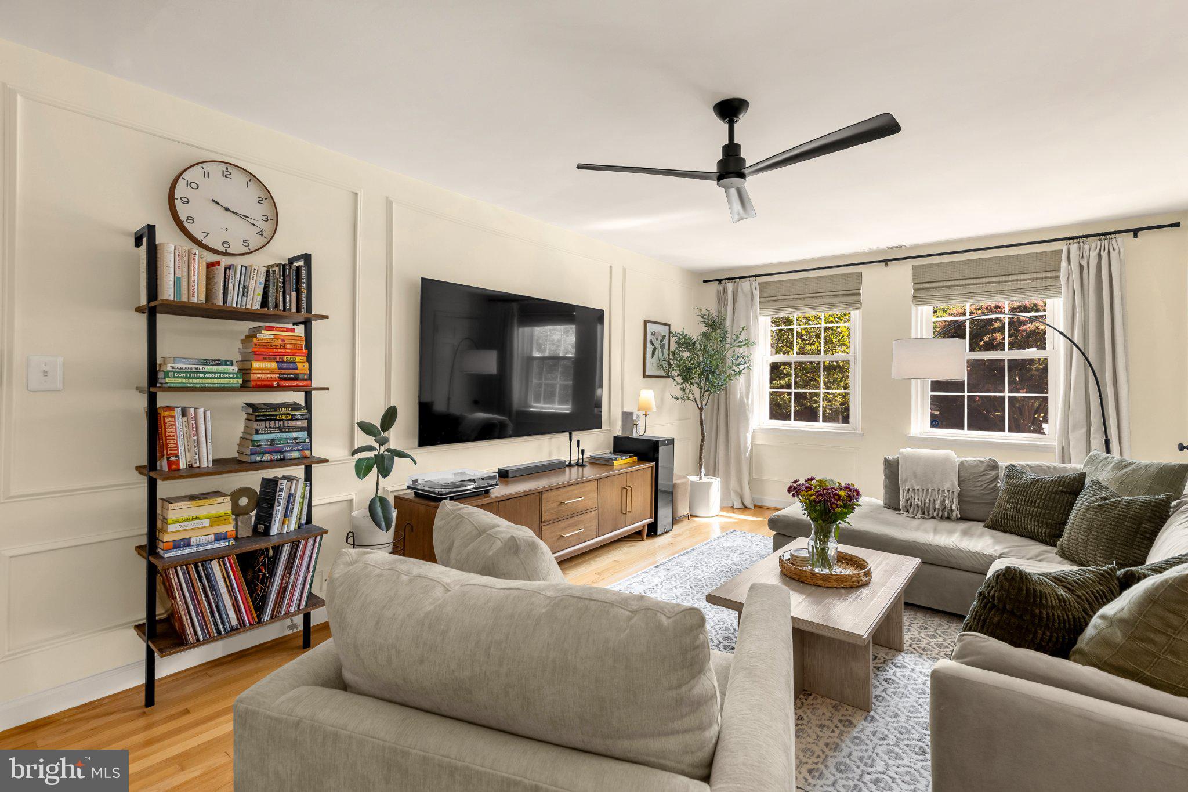
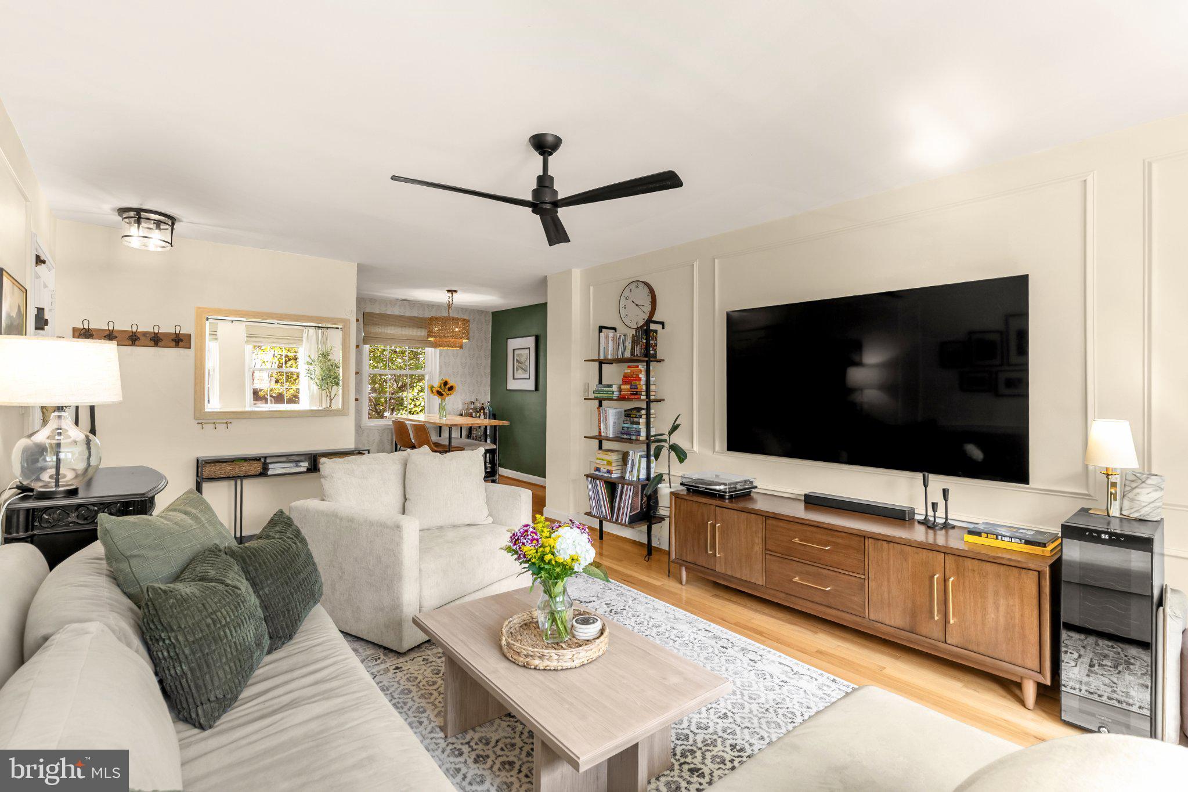
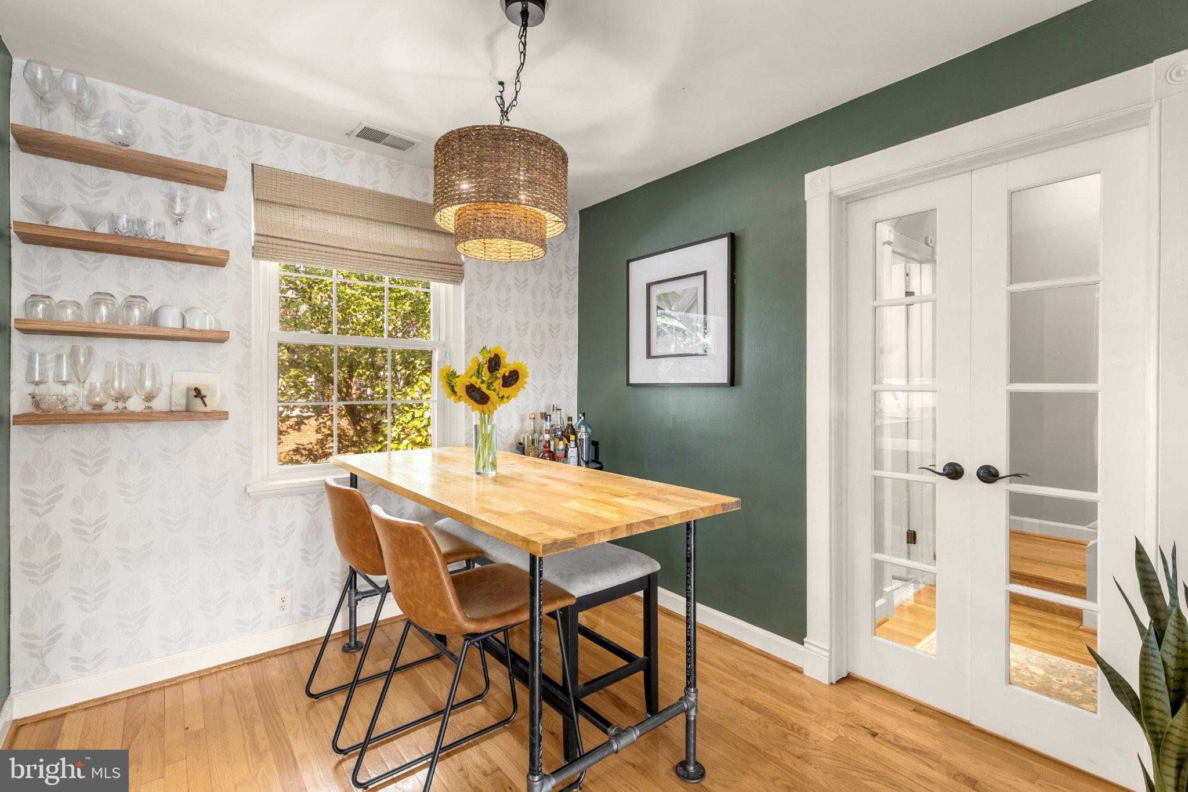
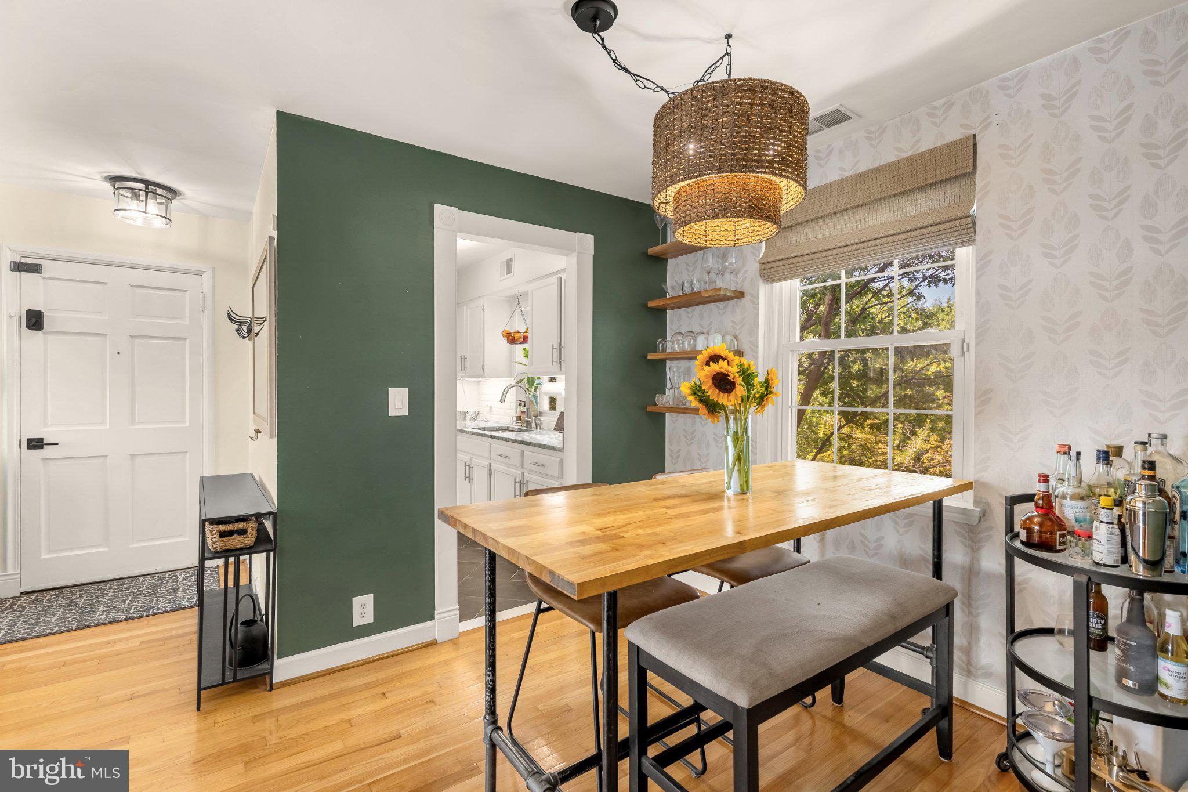
Rarely available 3-bedroom, 2-bath Buckingham model in sought-after Fairlington Green! This bright and inviting home offers two levels of living space, abundant storage, and thoughtful updates throughout. The main level features hardwood floors, recessed lighting, fresh paint, and beautiful custom picture-frame molding in the living and dining areas. The updated kitchen features white cabinetry, granite countertops, subway tile backsplash, stainless steel appliances, and new ceramic tile flooring (2025). The separate dining area overlooks the community’s picturesque green space. French doors lead to a spacious primary bedroom with two generous closets, including an Elfa organization system, and a renovated full bath. Upstairs are two additional bedrooms, an updated shared bath, dedicated laundry room, and exceptional attic and eave storage. Recent improvements include new attic and crawl-space insulation (2024), a building roof replacement completed by the association (2024), new kitchen flooring (2025), and custom wall molding (2026). One unassigned parking permit for the community parking lot conveys with the home, with ample street parking also available. Enjoy Fairlington’s pools, tennis courts, tot lots, walking paths, and beautiful green spaces. Just steps to the Fairlington Farmers Market, Community Center, playground, and Utah Dog Park, with easy access to Shirlington, Del Ray, Old Town Alexandria, and I-395.
| 2 weeks ago | Listing updated with changes from the MLS® | |
| 3 weeks ago | Status changed to Active Under Contract | |
| a month ago | Listing first seen on site |

The real estate listing information is provided by Bright MLS is for the consumer's personal, non-commercial use and may not be used for any purpose other than to identify prospective properties consumer may be interested in purchasing. Any information relating to real estate for sale or lease referenced on this web site comes from the Internet Data Exchange (IDX) program of the Bright MLS. This web site references real estate listing(s) held by a brokerage firm other than the broker and/or agent who owns this web site. The accuracy of all information is deemed reliable but not guaranteed and should be personally verified through personal inspection by and/or with the appropriate professionals. Properties in listings may have been sold or may no longer be available. The data contained herein is copyrighted by Bright MLS and is protected by all applicable copyright laws. Any unauthorized collection or dissemination of this information is in violation of copyright laws and is strictly prohibited. Copyright © 2020 Bright MLS. All rights reserved.