
1300 ARMY NAVY DRIVE 320ARLINGTON, VA 22202
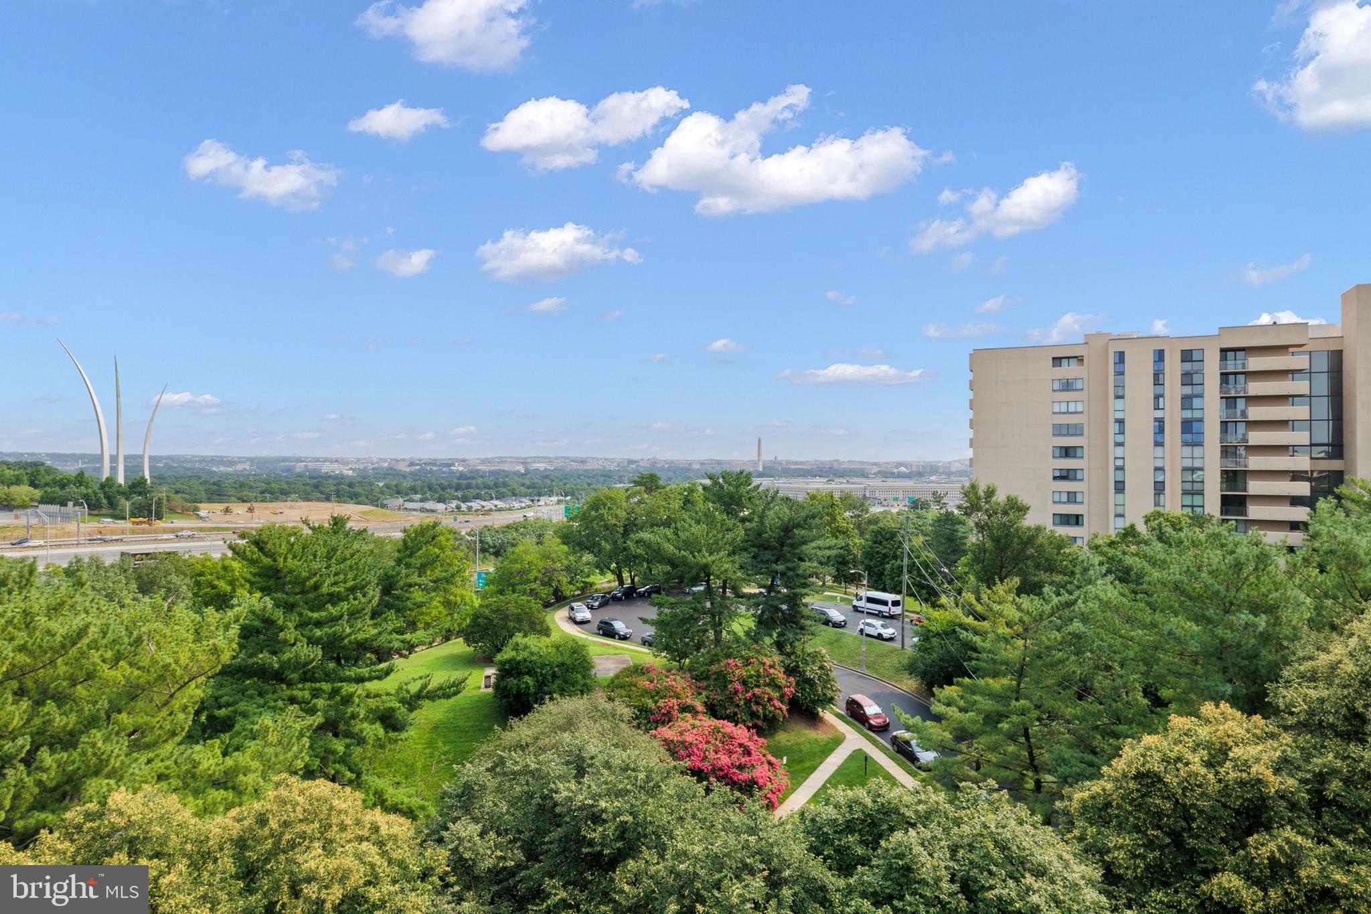

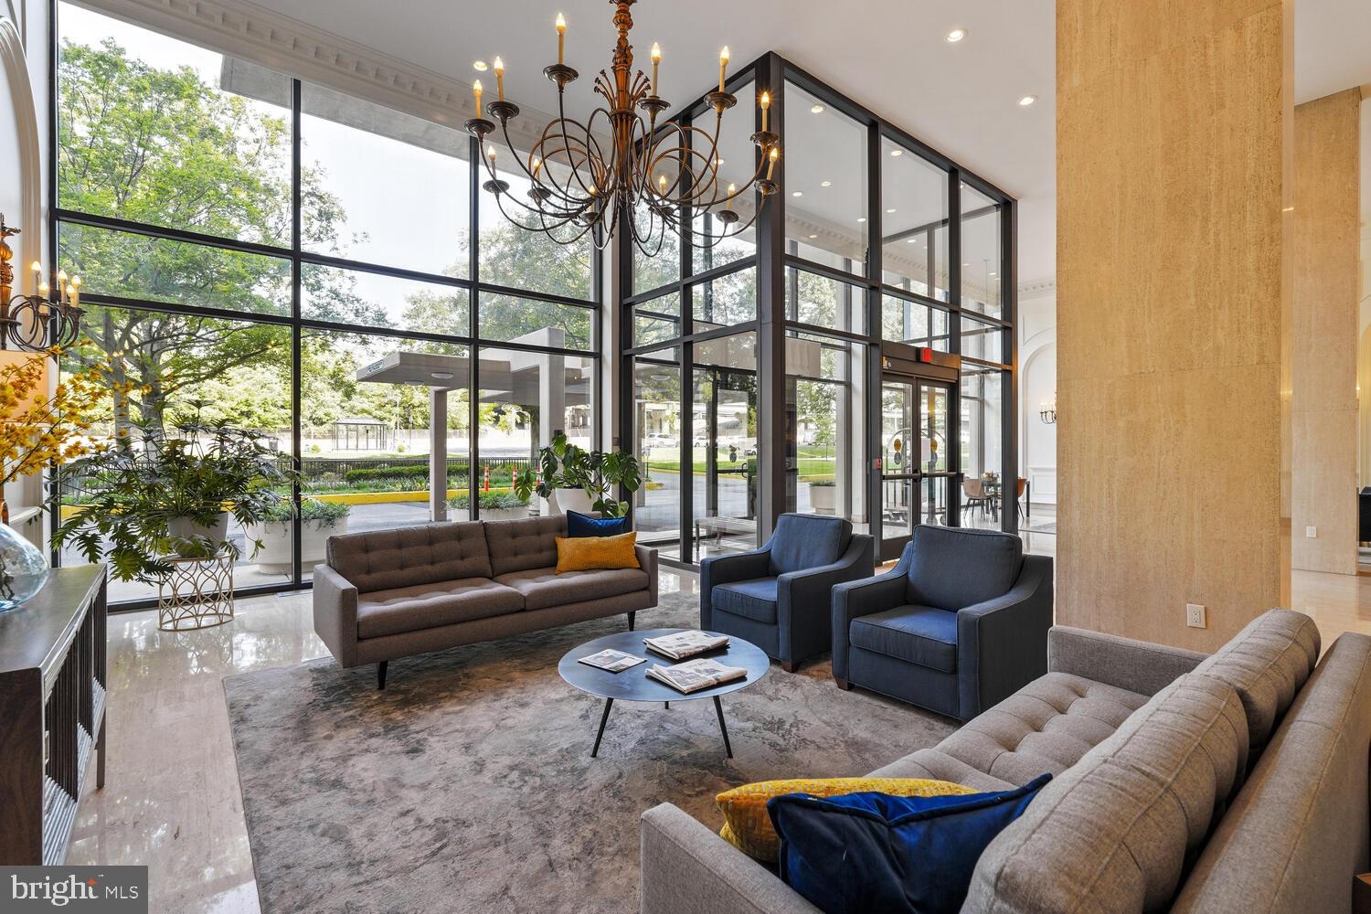
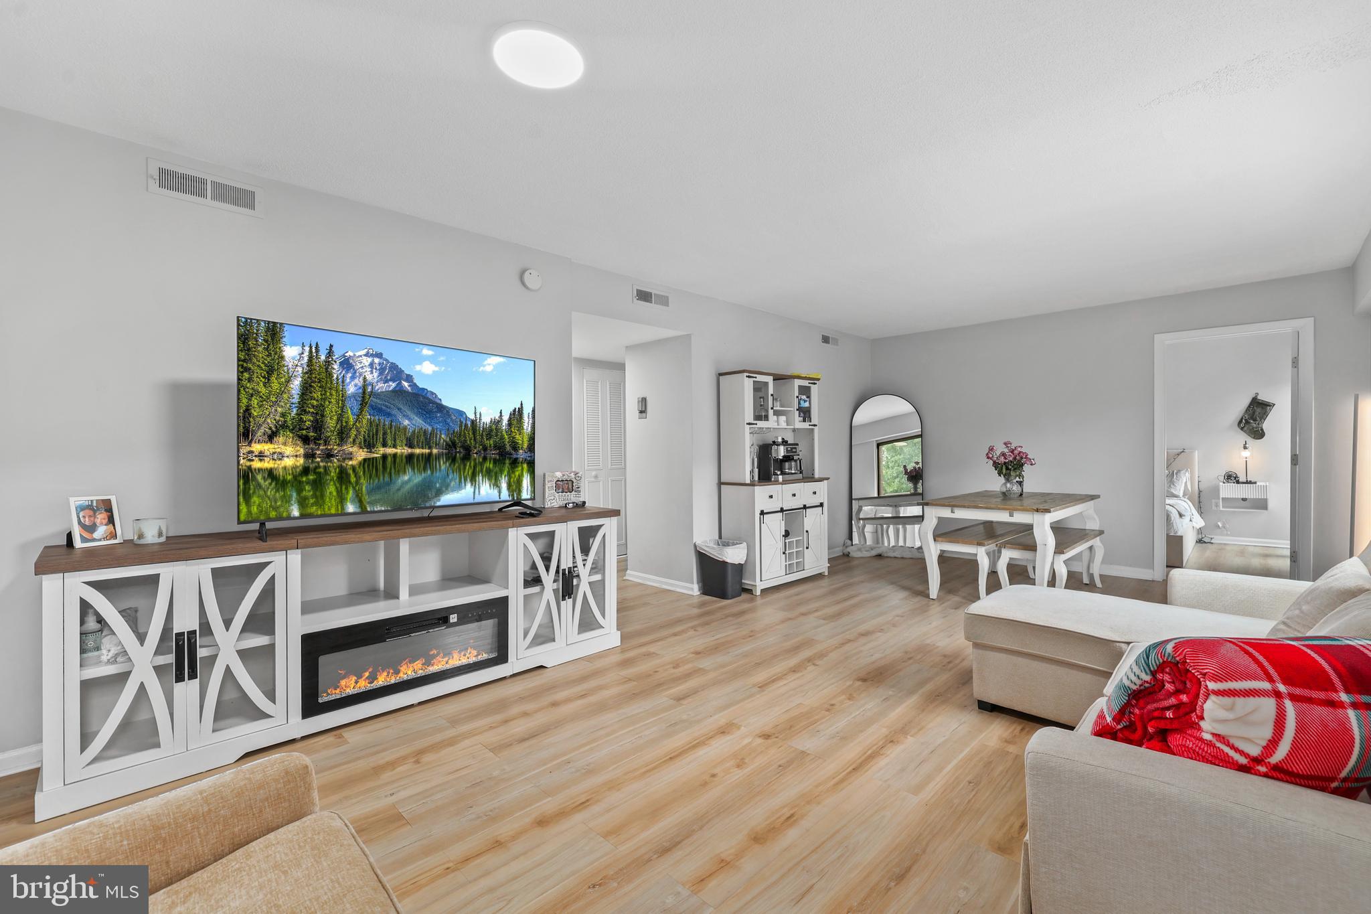
Amazing opportunity, calling all BUYERS! Unbeatable Location, Turnkey Condition — Move In Now or Rent as a Smart Investment Welcome to 1300 Army Navy Dr #320, located in the heart of Pentagon City/Crystal City — one of Arlington's most in-demand and rapidly growing pockets. This move-in-ready 1-bedroom condo is minutes from Amazon HQ2, the Pentagon City Metro, The Fashion Centre at Pentagon City, and an ever-expanding restaurant and retail scene. Whether you're an owner-occupant or an investor, this location delivers built-in demand: a prime pick for commuters, corporate transfers, and renters alike, with steady appeal in one of the DMV's strongest rental markets. This pristine, meticulously maintained unit is truly turnkey — simply move in and enjoy, or hand the keys to a tenant and start earning from day one. Thoughtful upgrades include sleek modern plank flooring throughout, a private balcony to unwind on, and a custom-optimized closet system built to maximize every inch of storage. An assigned, covered parking space means parking is never a second thought — a rare and valuable perk for tenants and owners alike in this walkable, transit-rich neighborhood. The all-inclusive condo fee covers gas, electric, water, sewer, and trash — no surprise utility bills, ever, making budgeting simple whether you live here or lease it out. Location, convenience, and low-maintenance, income-ready living — this one checks every box for end users and investors alike.
| 2 weeks ago | Listing updated with changes from the MLS® | |
| 2 months ago | Listing first seen on site |

The real estate listing information is provided by Bright MLS is for the consumer's personal, non-commercial use and may not be used for any purpose other than to identify prospective properties consumer may be interested in purchasing. Any information relating to real estate for sale or lease referenced on this web site comes from the Internet Data Exchange (IDX) program of the Bright MLS. This web site references real estate listing(s) held by a brokerage firm other than the broker and/or agent who owns this web site. The accuracy of all information is deemed reliable but not guaranteed and should be personally verified through personal inspection by and/or with the appropriate professionals. Properties in listings may have been sold or may no longer be available. The data contained herein is copyrighted by Bright MLS and is protected by all applicable copyright laws. Any unauthorized collection or dissemination of this information is in violation of copyright laws and is strictly prohibited. Copyright © 2020 Bright MLS. All rights reserved.
Did you know? You can invite friends and family to your search. They can join your search, rate and discuss listings with you.