
ECLIPSE ON CENTER PARK3600 S GLEBE ROAD 628WARLINGTON, VA 22202
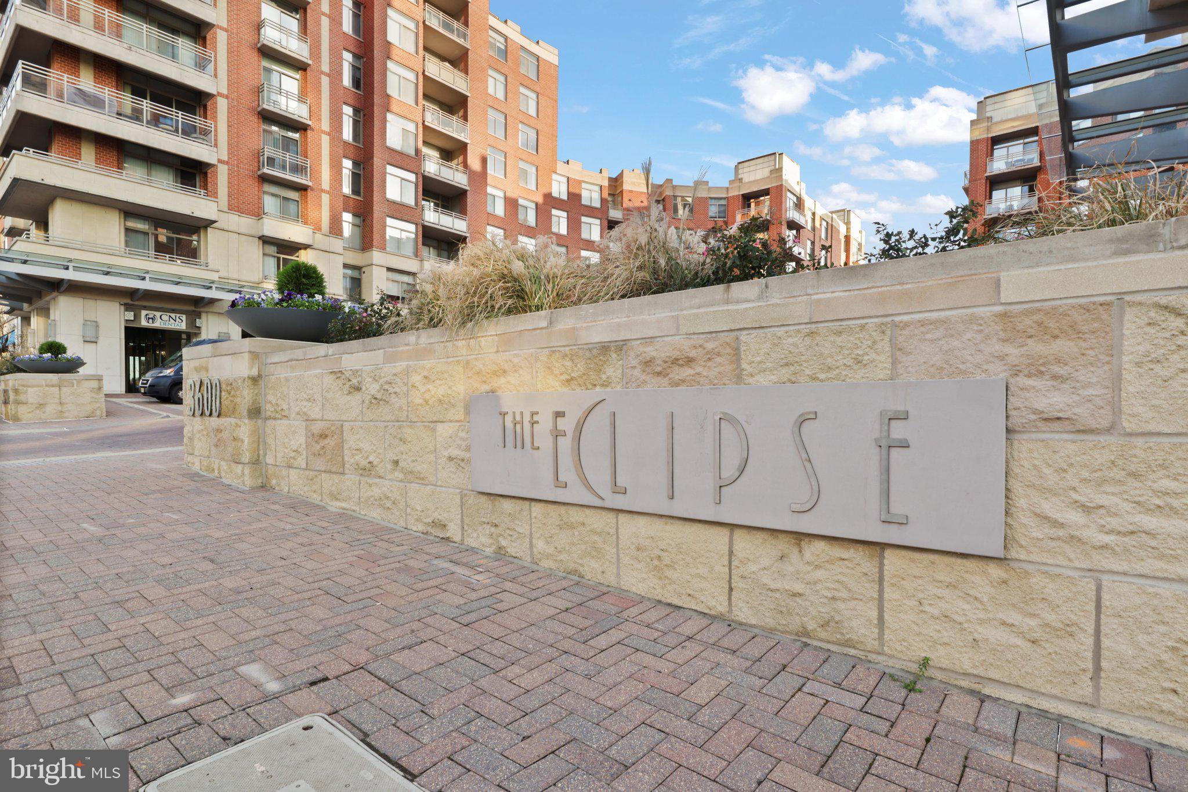
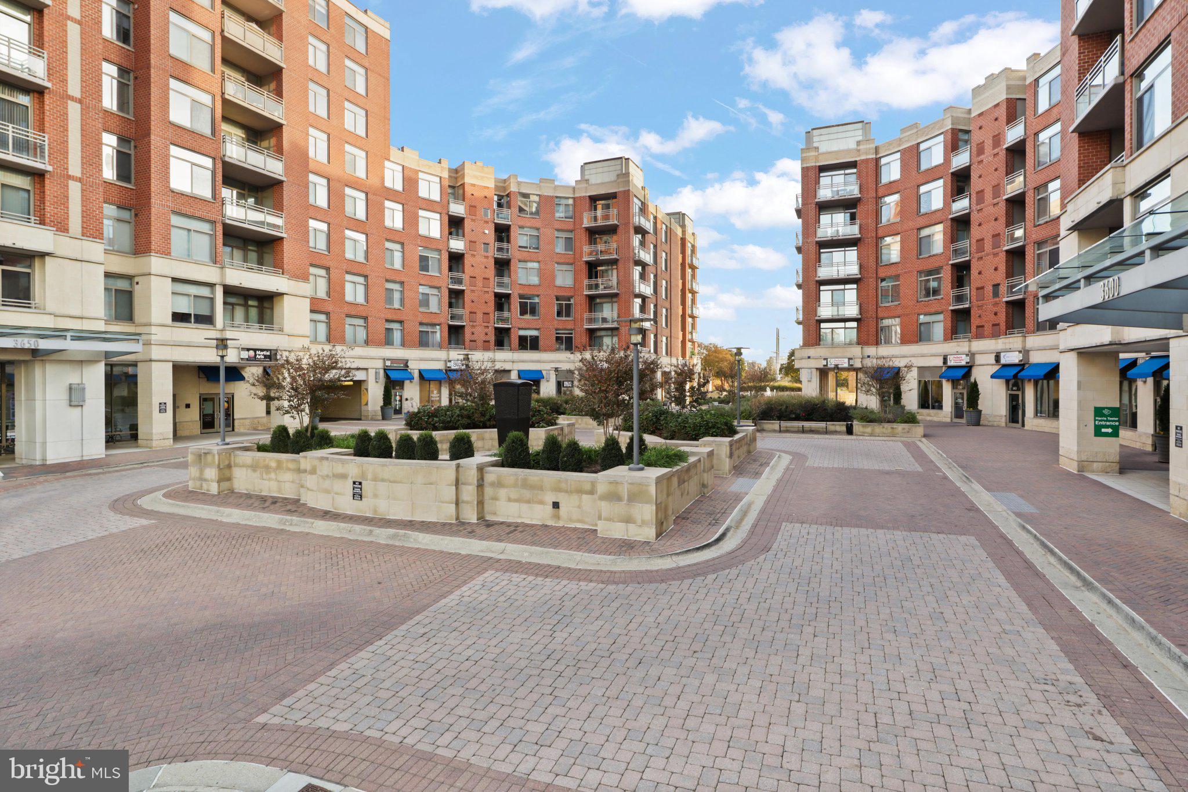
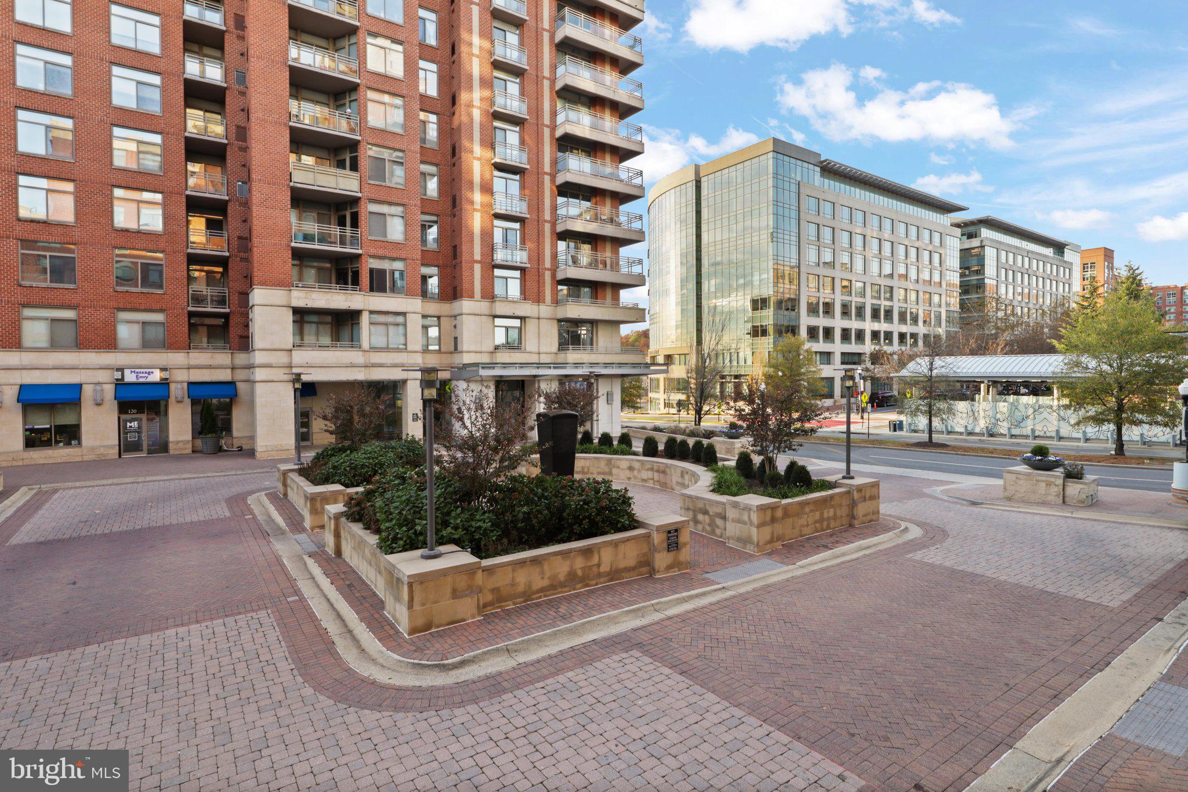
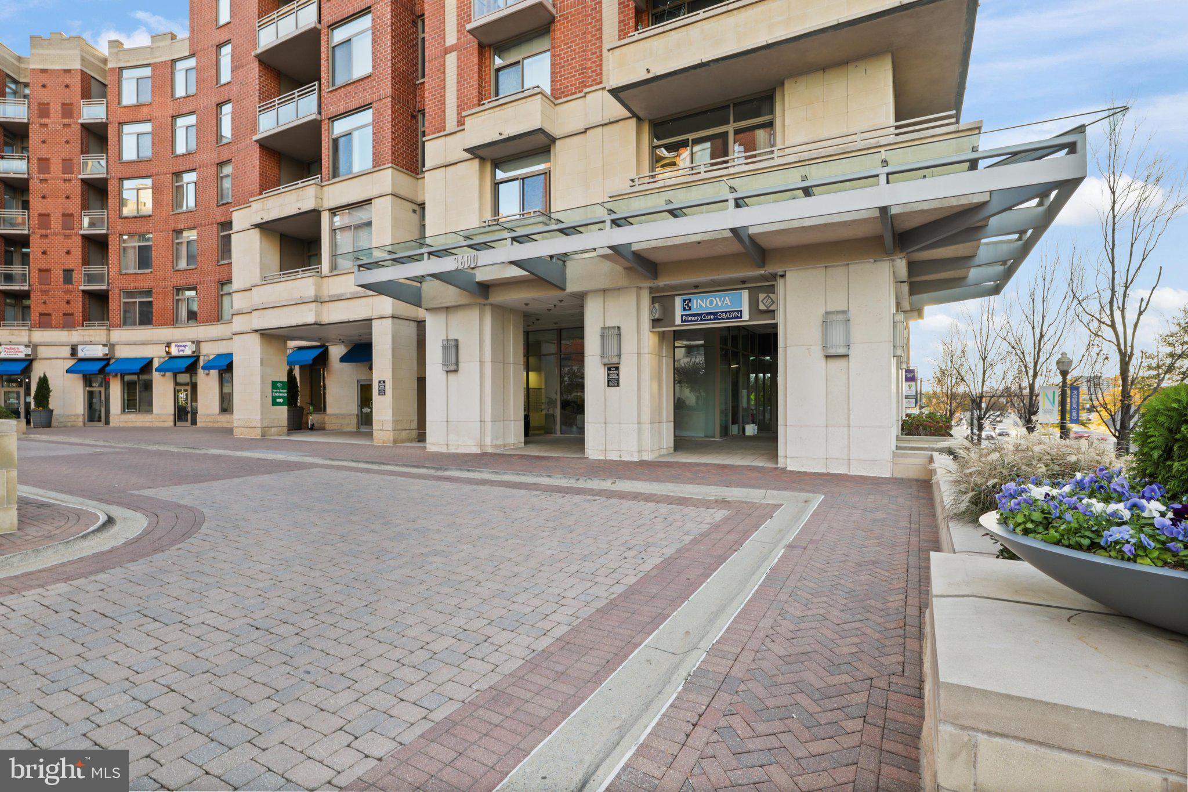
Location, Lifestyle, and Convenience—All in One! Enjoy the best of city living in this beautifully maintained condo, where retail and shops are right downstairs, Metro access is nearby, and nature trails are just minutes away. Thoughtfully designed for comfortable everyday living, this home offers a wonderful balance of convenience, functionality, and style. The spacious kitchen features JennAir appliances, slow-close cabinetry, a large farm sink, extended storage, under-cabinet lighting, and a smart layout that makes cooking and entertaining a pleasure. The bedroom offers a custom Elfa closet system, sconce lighting, Lutron dimmers, wool carpeting, and a ceiling fan for added comfort. The bathroom provides a relaxing retreat with a deep soaking tub, marble finishes, custom cabinetry with hidden outlets, and upgraded fixtures. Additional features include a cozy electric fireplace with heater, ceramic tile flooring, USB outlets, a 3-stage filtered water faucet, and pet-resistant window screens. Enjoy assigned garage parking and additional storage, along with exceptional building amenities including a swimming pool, fitness center, theater, community room with kitchen, free Wi-Fi, and concierge package service. With Potomac Yard Metro nearby, Four Mile Run trails just a short walk away, and Arlington Transit conveniently across the street, everything you need is close at hand. Add the peaceful surroundings and beautiful view of the Temple on Duke Street, and you have a home that truly offers the best of convenience and comfort. Come experience this inviting condo and discover how easy city living can be.
| a week ago | Status changed to Active | |
| a week ago | Listing updated with changes from the MLS® | |
| 2 months ago | Listing first seen on site |

The real estate listing information is provided by Bright MLS is for the consumer's personal, non-commercial use and may not be used for any purpose other than to identify prospective properties consumer may be interested in purchasing. Any information relating to real estate for sale or lease referenced on this web site comes from the Internet Data Exchange (IDX) program of the Bright MLS. This web site references real estate listing(s) held by a brokerage firm other than the broker and/or agent who owns this web site. The accuracy of all information is deemed reliable but not guaranteed and should be personally verified through personal inspection by and/or with the appropriate professionals. Properties in listings may have been sold or may no longer be available. The data contained herein is copyrighted by Bright MLS and is protected by all applicable copyright laws. Any unauthorized collection or dissemination of this information is in violation of copyright laws and is strictly prohibited. Copyright © 2020 Bright MLS. All rights reserved.