
801 S GREENBRIER STREET 315ARLINGTON, VA 22204
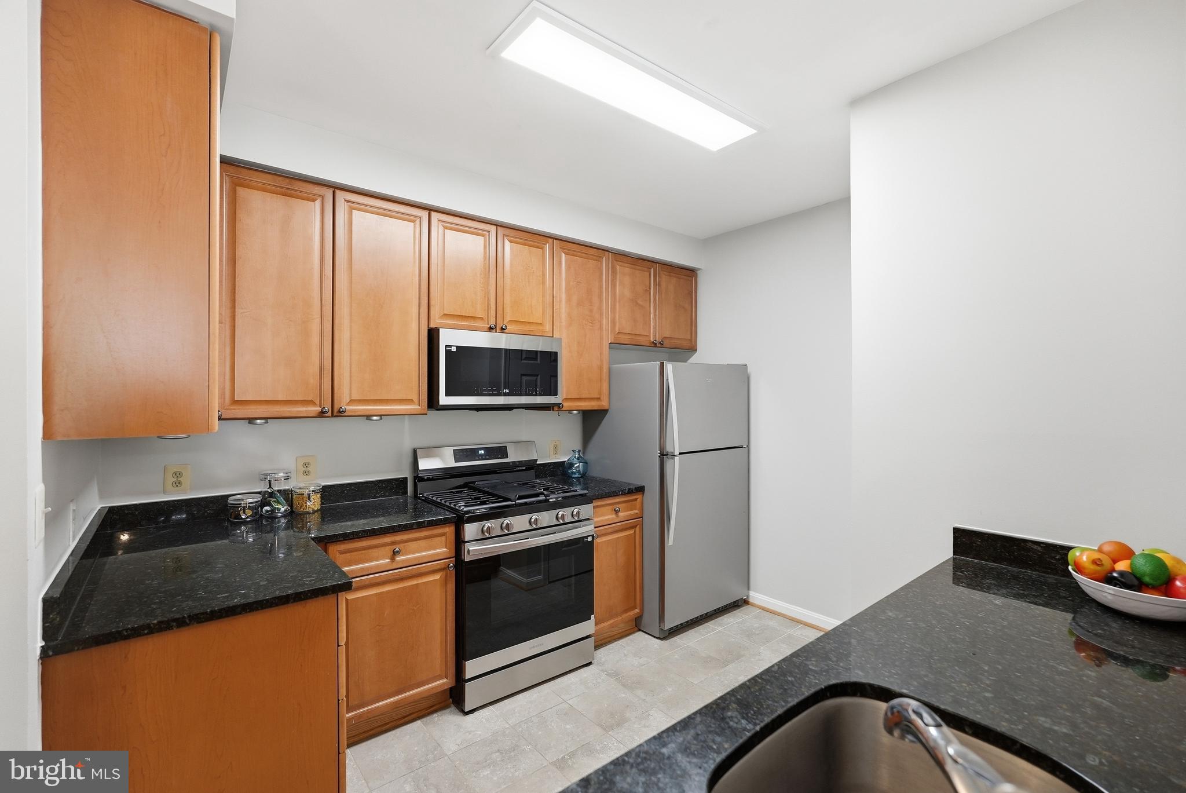
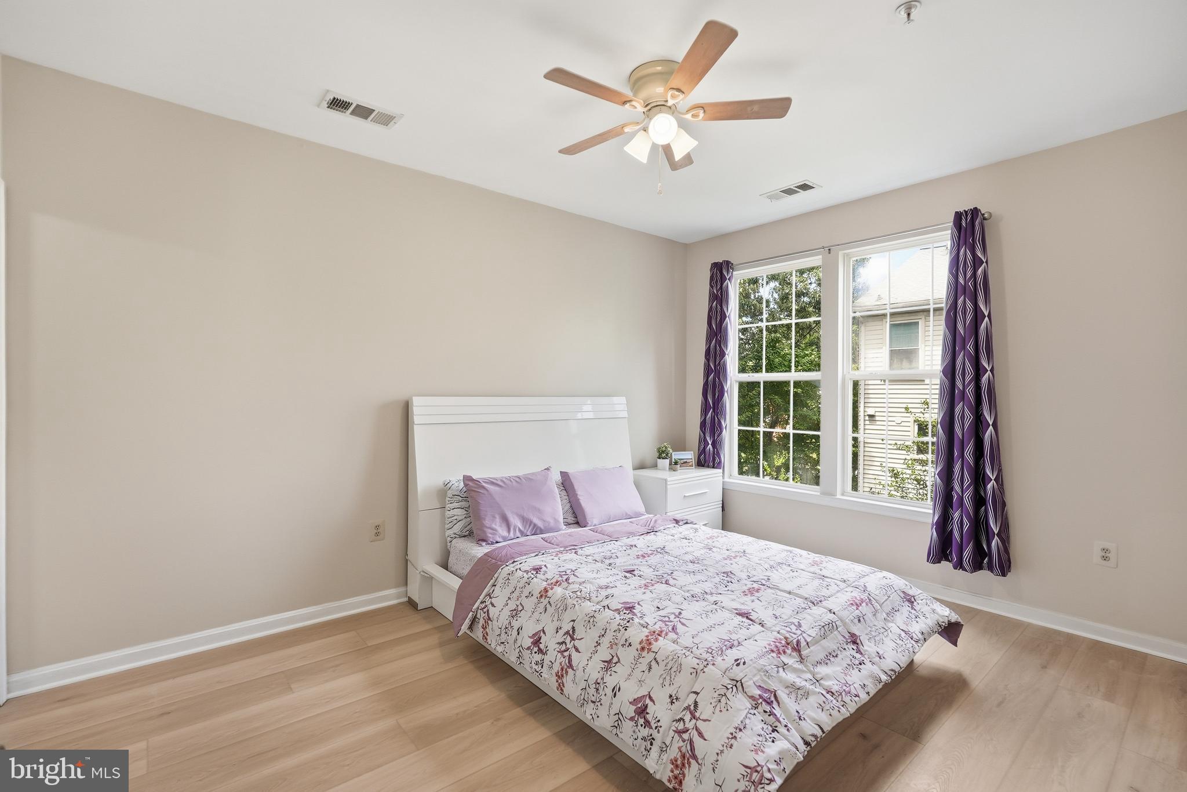
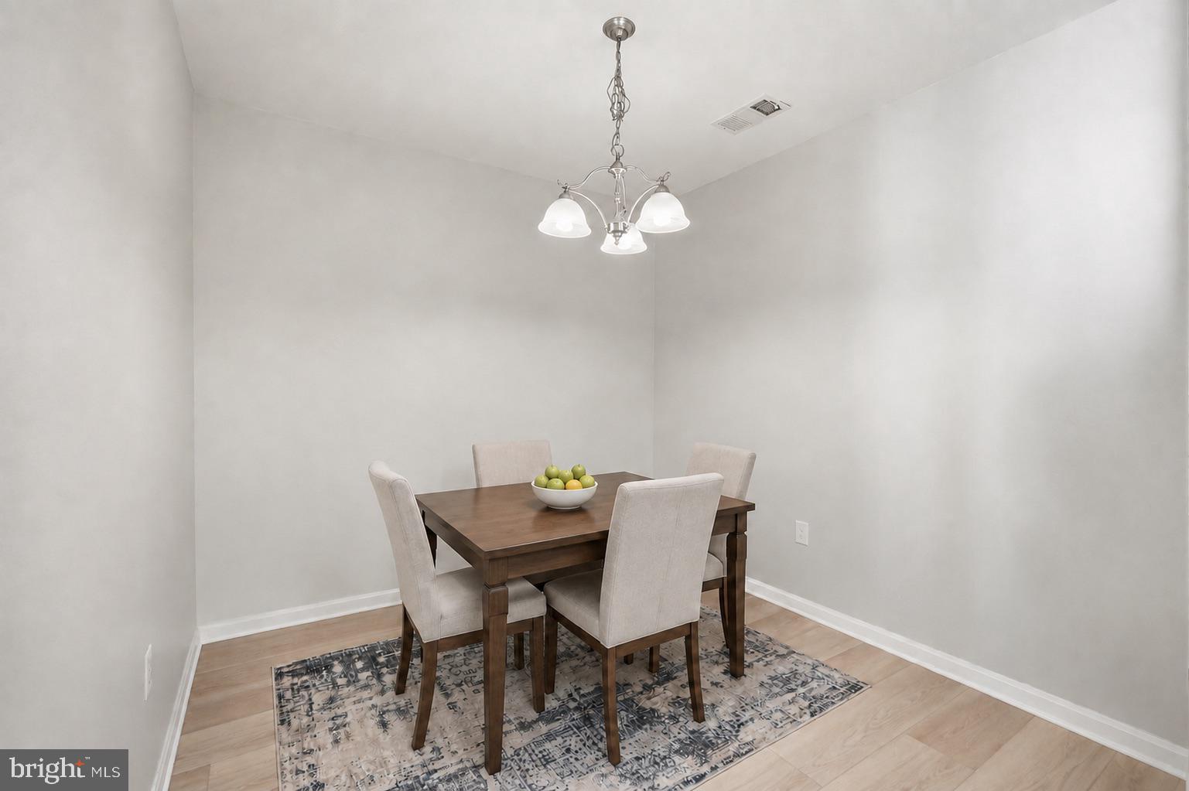
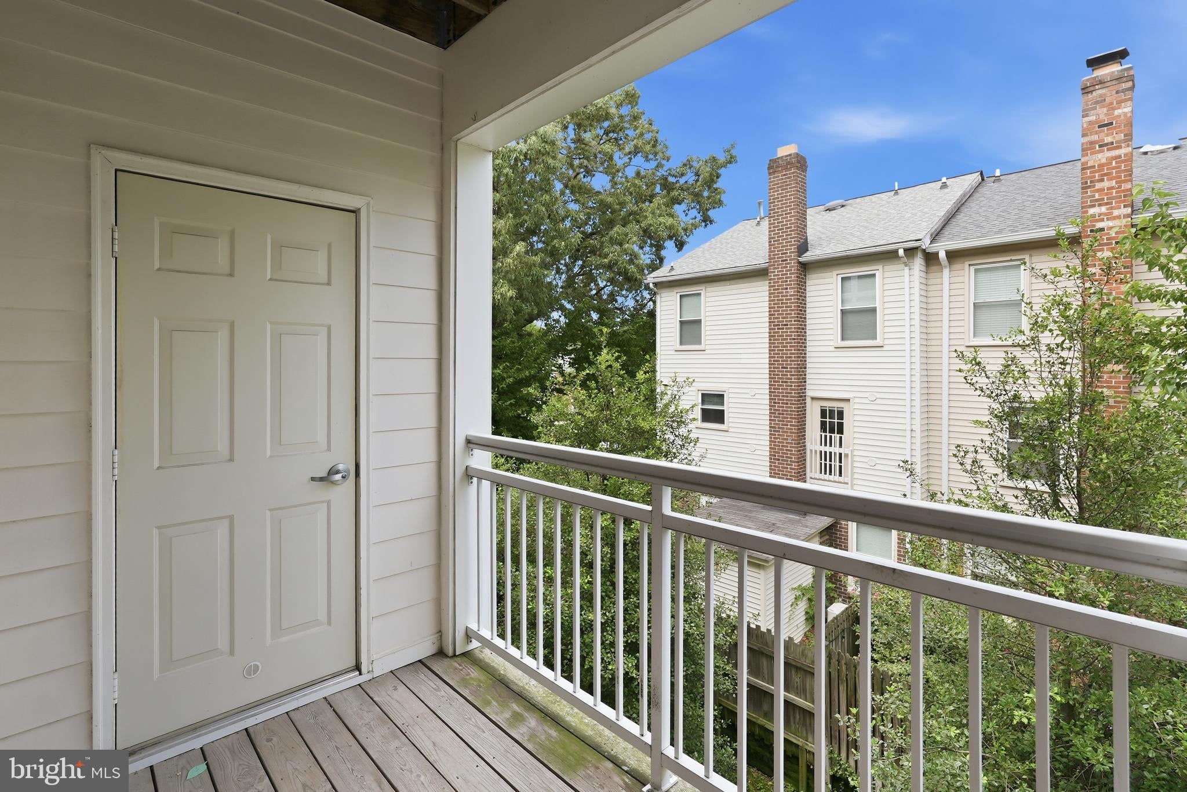
Beautifully updated two bedroom, two full bath residence with coveted private balcony and garage parking at The Sierra. New Kitchen appliances installed in July 2026! New flooring in 2021, water heater replaced 11/2021 and HVAC replaced 6/2021. The perfect layout features a spacious living room with sliding glass door to the private balcony. Large kitchen with new appliances (refrigerator, range, dishwasher), granite countertops, bar top for stools, and lots of cabinets. Laundry is also tucked in to the kitchen making it convenient for everyone to use. A spacious dining area allows for more formal dining or use it as an office. The primary suite offers a walk-in closet and big bathroom with a tub shower. The guest suite has a bathroom with a stand-up shower and generous bedroom overlooking the trees. Garage parking and storage convey! Super convenient: 9 min to Fort Myer / Joint Base Myer-Henderson Hall, 10 min to Downtown Arlington (Courthouse/Clarendon), 12 min to Old Town, 18 minutes to Downtown Washington DC.
| 2 months ago | Status changed to Active | |
| 2 months ago | Listing updated with changes from the MLS | |
| 2 months ago | Listing first seen on site |

The real estate listing information is provided by Bright MLS is for the consumer's personal, non-commercial use and may not be used for any purpose other than to identify prospective properties consumer may be interested in purchasing. Any information relating to real estate for sale or lease referenced on this web site comes from the Internet Data Exchange (IDX) program of the Bright MLS. This web site references real estate listing(s) held by a brokerage firm other than the broker and/or agent who owns this web site. The accuracy of all information is deemed reliable but not guaranteed and should be personally verified through personal inspection by and/or with the appropriate professionals. Properties in listings may have been sold or may no longer be available. The data contained herein is copyrighted by Bright MLS and is protected by all applicable copyright laws. Any unauthorized collection or dissemination of this information is in violation of copyright laws and is strictly prohibited. Copyright © 2020 Bright MLS. All rights reserved.
Did you know? You can invite friends and family to your search. They can join your search, rate and discuss listings with you.