
2118 18TH STREET NARLINGTON, VA 22201
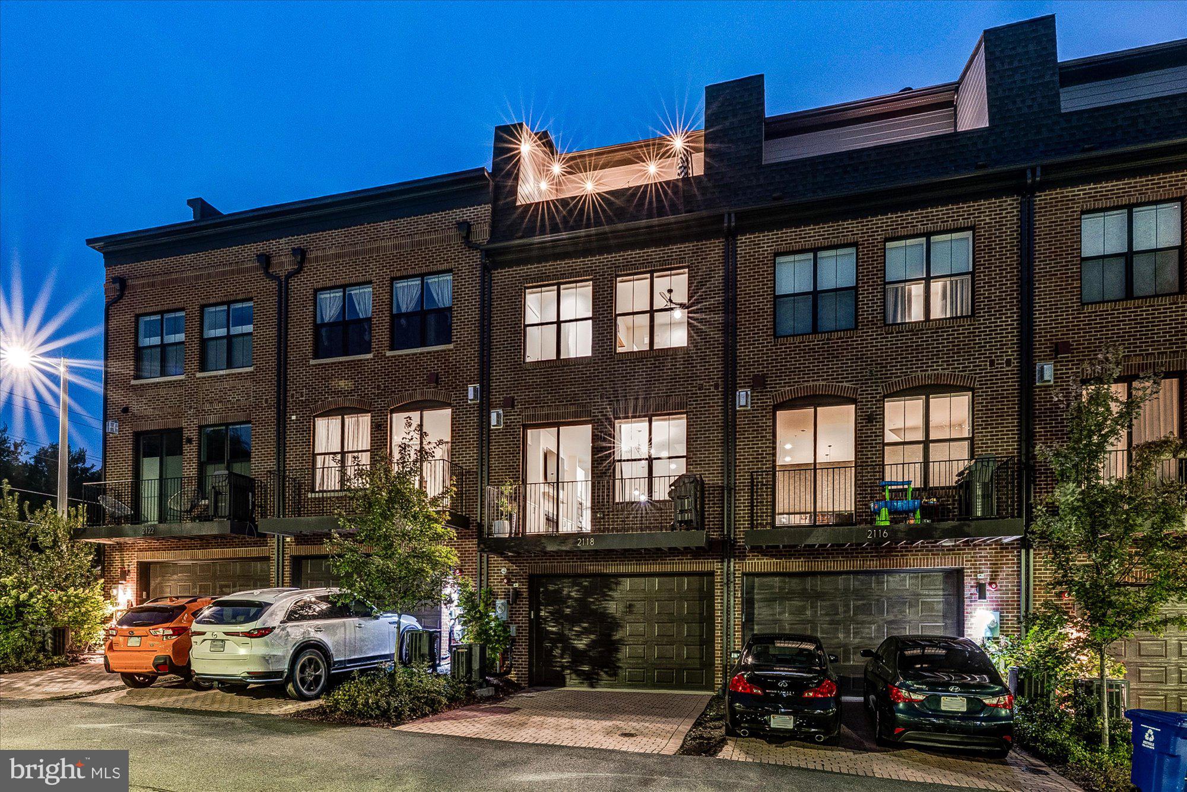
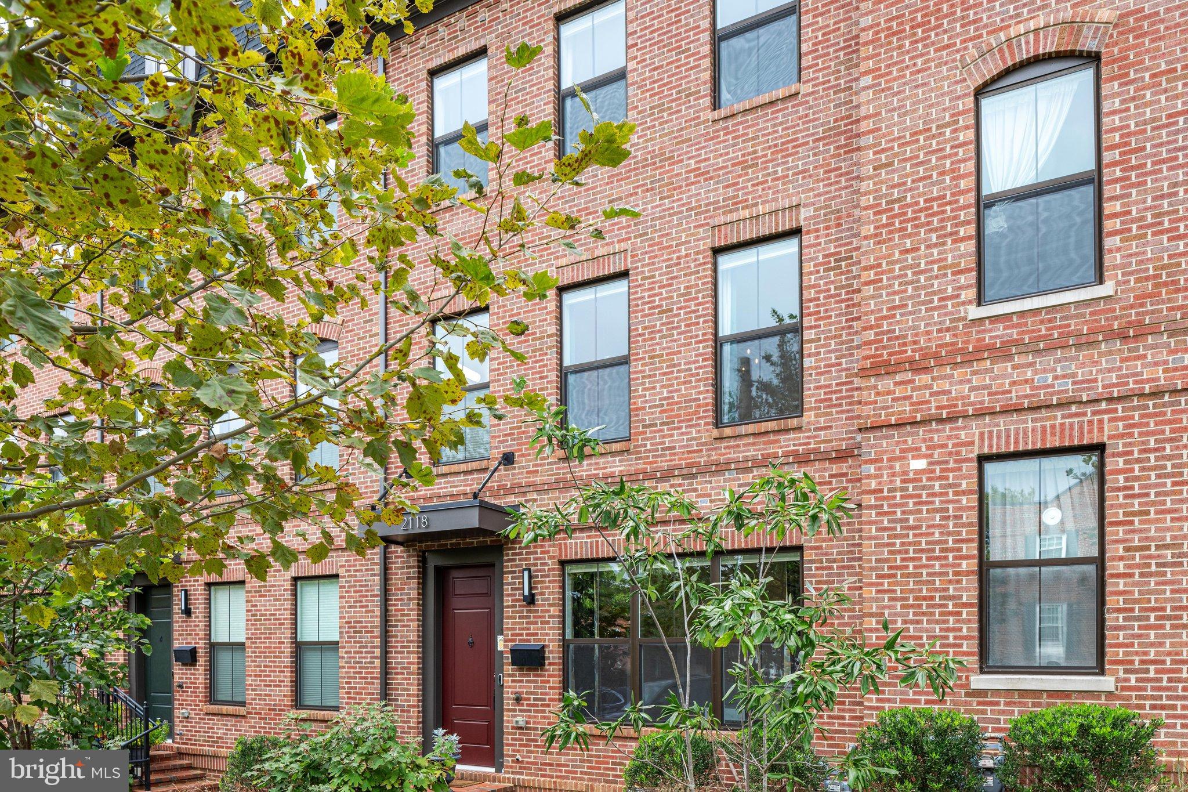
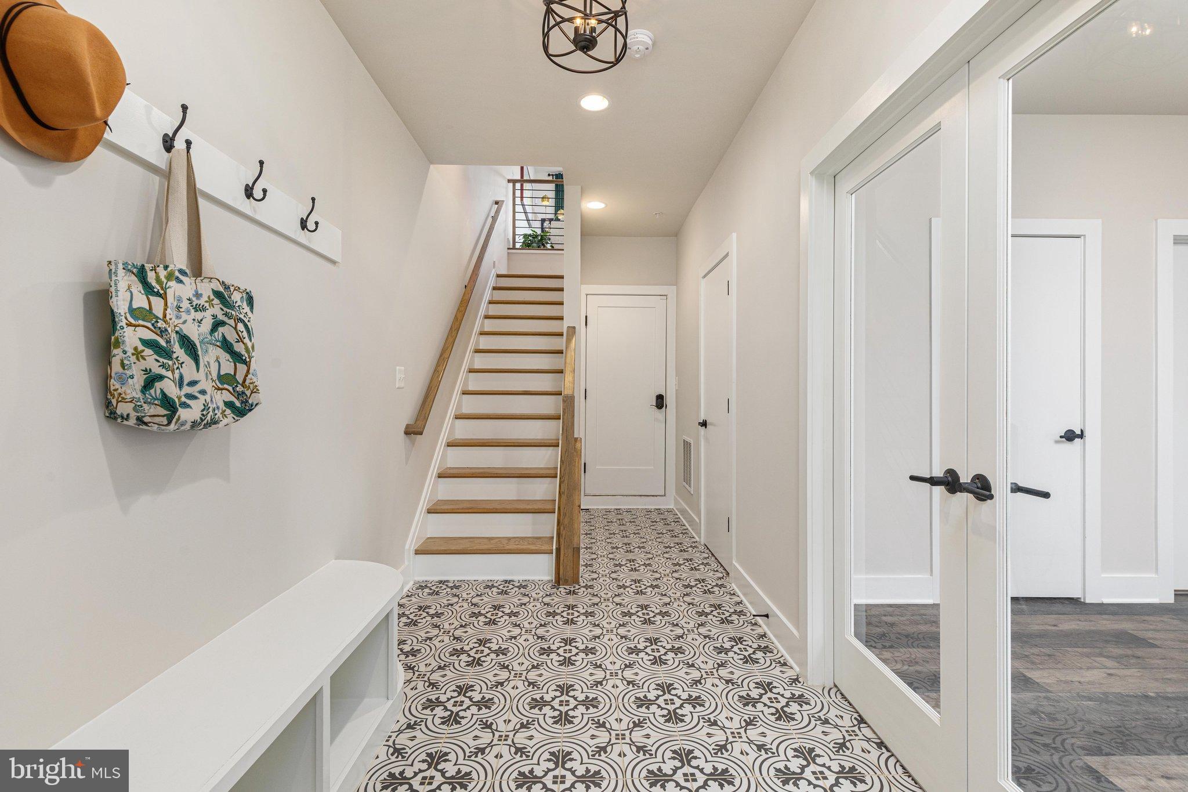
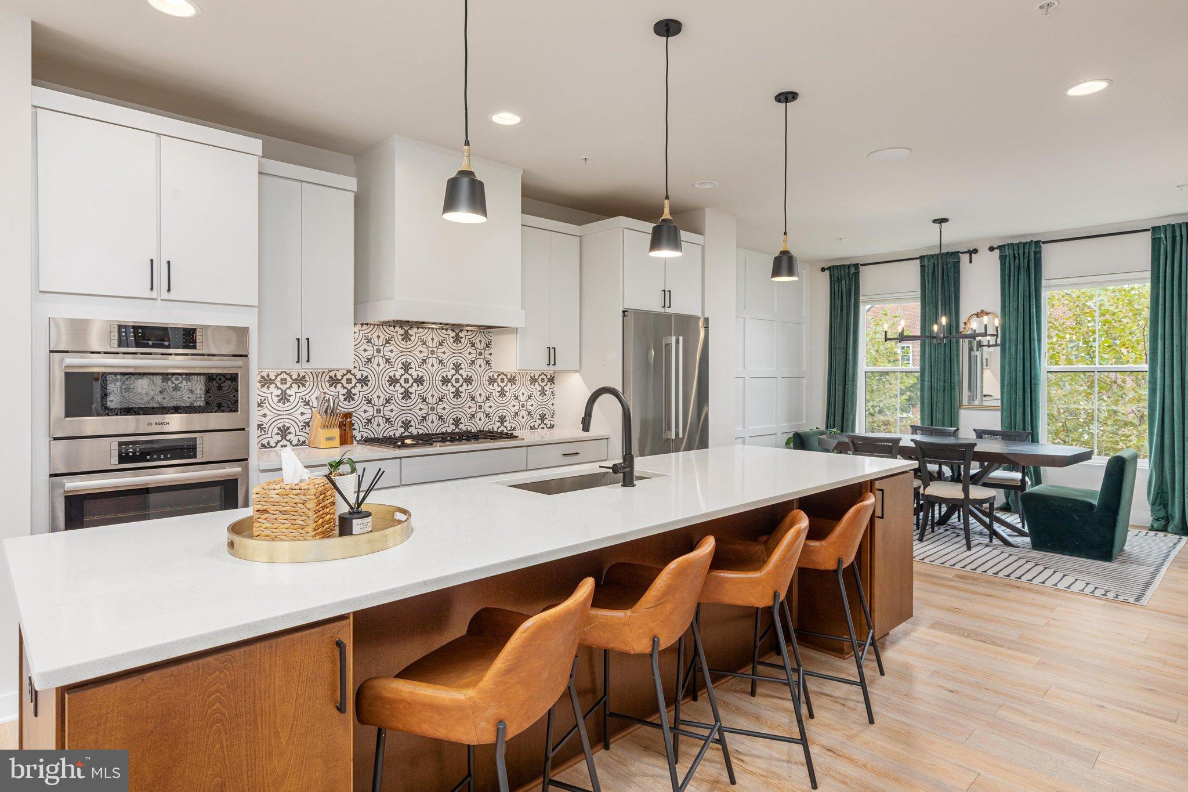
Experience unparalleled craftsmanship in this intimate collection of contemporary townhomes, ideally positioned just three blocks from the Courthouse Metro station and the vibrant energy of North Arlington! This sophisticated residence offers nearly 2,500 finished square feet across four beautifully appointed levels, blending modern design with exceptional functionality. This meticulously crafted modern residence offers soaring ceilings, wide plank hardwood floors, oak hardwood stairs, and exquisite architectural details throughout. The main living level serves as the heart of the home, where the gourmet kitchen impresses with premium wood cabinetry featuring dovetail and soft close construction, Bosch appliances, 5 burner gas cooktop, and an expansive prep island. The kitchen flows seamlessly into the dining and living spaces. Custom trimwork and designer lighting compliment the dining space, while the sundrenched living room provides an inviting setting for relaxed gatherings and sophisticated entertaining. Step outside to the private balcony, complete with a natural gas grill rough-in. The luxurious primary suite features two spacious walk-in closets and a spa inspired bath with dual sink vanity, frameless glass shower, and soaking tub. A secondary ensuite bedroom on this level adds comfort and versatility. The 4th level is a destination of its own featuring a private bedroom, full bath, loft space, and stunning wet bar. Outdoor living is elevated with a captivating rooftop terrace showcasing a two-sided outdoor fireplace and urban views. The entry level provides additional flexibility with a bedroom and full bath(murphy bed!), ideal for a private guest suite, home office, or fitness studio. This home features an impressive collection of thoughtful upgrades including Sonos built-in speakers, designer lighting, and custom built-ins throughout. A rear entry two car garage(and two car driveway) completes this exceptional offering, providing convenient parking and effortless everyday living.<br><br>LOCATION LOCATION LOCATION ... This townhome is located 3 blocks to Courthouse Metro(Silver/Orange Line). And, just moments from North Arlington dining, shopping, entertainment, and the Farmer's Market! Convenient access to Ronald Reagan National Airport and Custis Trail. And, effortless commutes to all major business districts including Washington DC and Tysons Corner. This is Arlington's most connected and exciting destination!
| 2 weeks ago | Listing updated with changes from the MLS | |
| 3 weeks ago | Status changed to Active | |
| 3 weeks ago | Listing first seen on site |

The real estate listing information is provided by Bright MLS is for the consumer's personal, non-commercial use and may not be used for any purpose other than to identify prospective properties consumer may be interested in purchasing. Any information relating to real estate for sale or lease referenced on this web site comes from the Internet Data Exchange (IDX) program of the Bright MLS. This web site references real estate listing(s) held by a brokerage firm other than the broker and/or agent who owns this web site. The accuracy of all information is deemed reliable but not guaranteed and should be personally verified through personal inspection by and/or with the appropriate professionals. Properties in listings may have been sold or may no longer be available. The data contained herein is copyrighted by Bright MLS and is protected by all applicable copyright laws. Any unauthorized collection or dissemination of this information is in violation of copyright laws and is strictly prohibited. Copyright © 2020 Bright MLS. All rights reserved.
Did you know? You can invite friends and family to your search. They can join your search, rate and discuss listings with you.