
1522 16TH COURT NARLINGTON, VA 22209
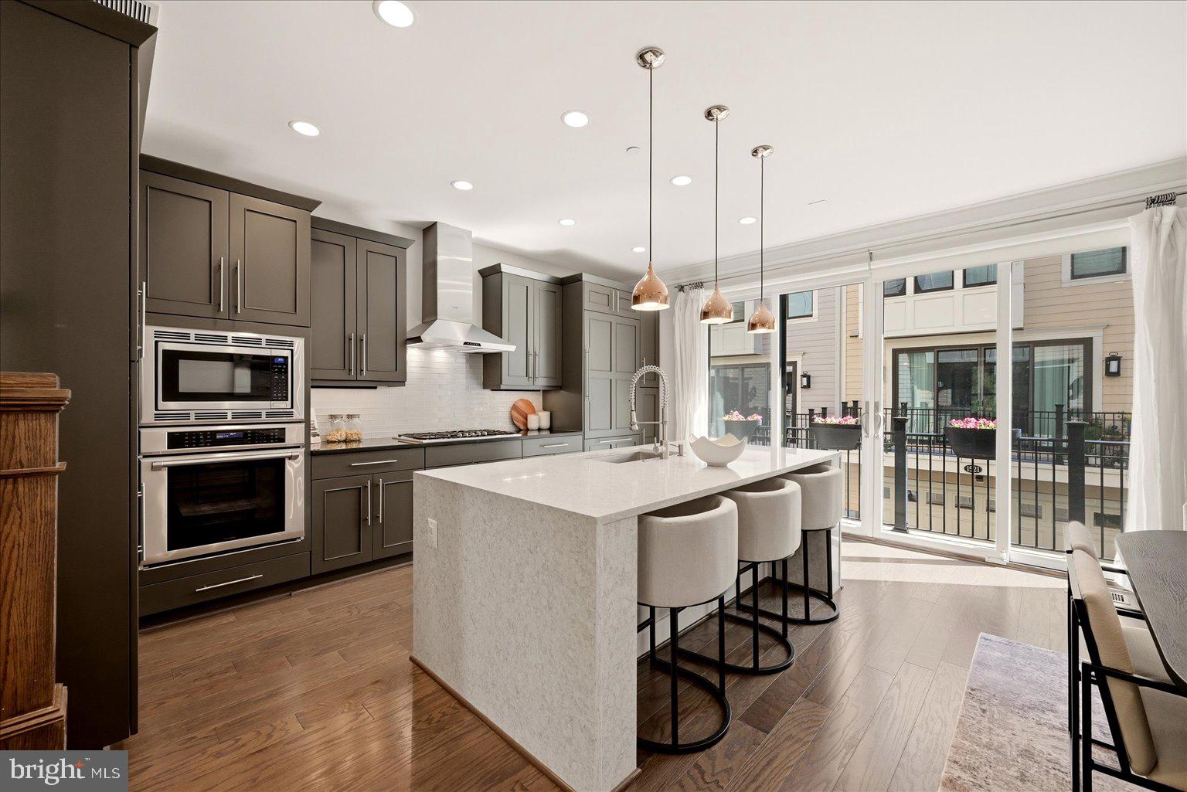
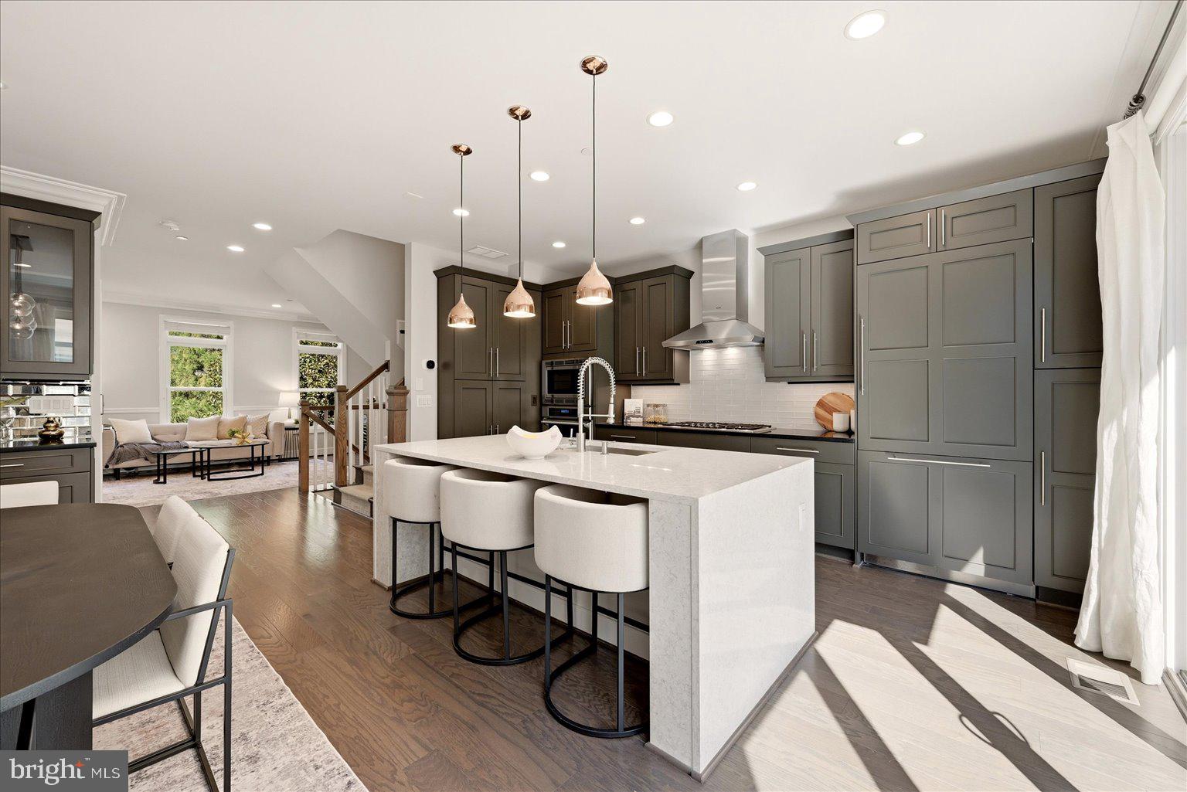
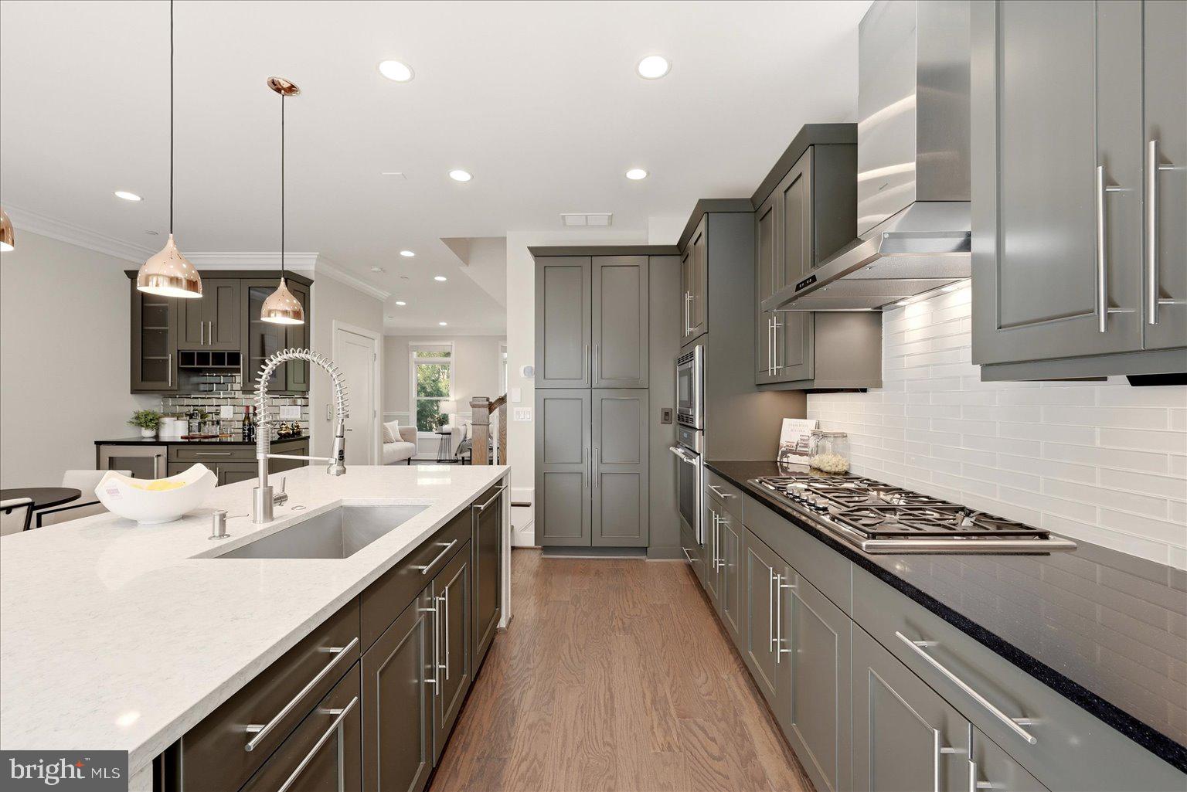
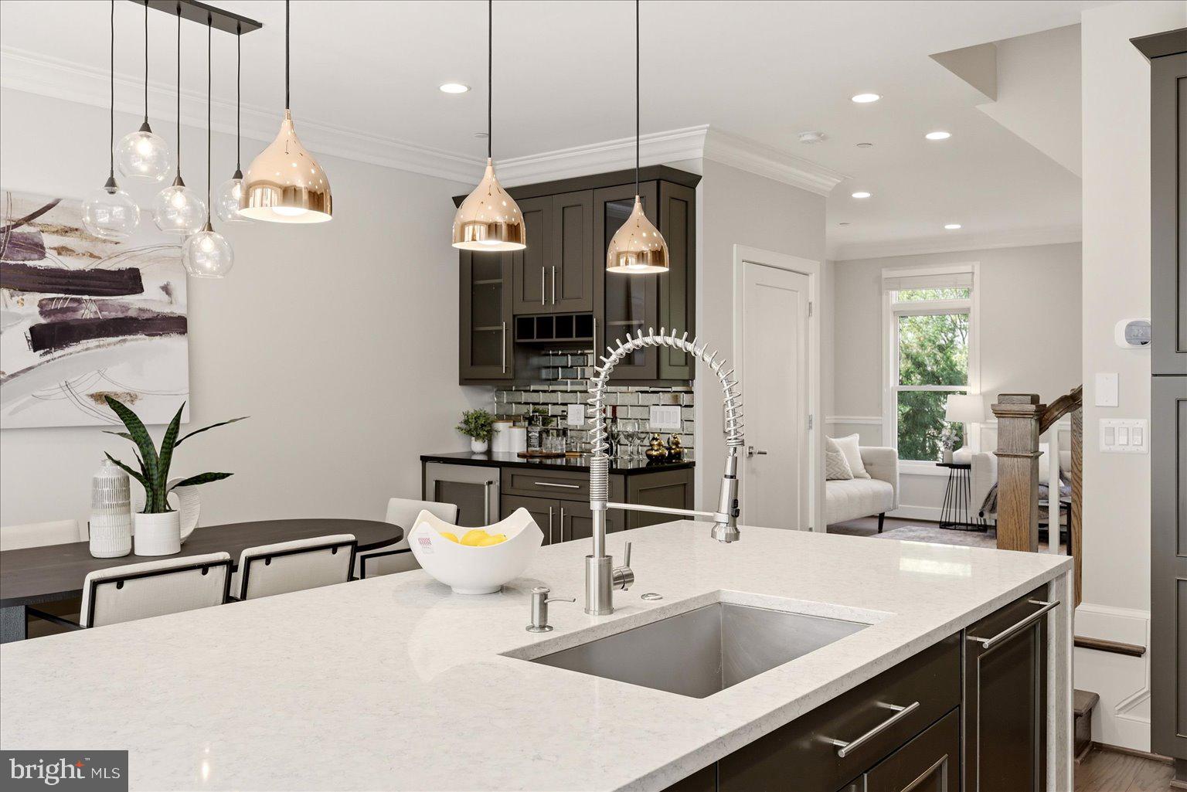
Luxury living at its finest! This exceptional four-level contemporary ELEVATOR equipped townhouse offers sophisticated design, elevated indoor-outdoor living along with your own private four-level elevator serving every floor. Perfectly positioned just blocks from the Rosslyn Metro and a short stroll to Georgetown, this extraordinarily appointed residence offers the best of all worlds—peaceful privacy with effortless access to vibrant city living. Enjoy serene views of a beautifully landscaped courtyard, including a stunning magnolia tree, while being moments from premier dining, shopping, entertainment, and transportation. From the moment you enter, the dramatic soaring ceilings impress along with hardwood flooring on all 4 levels. Custom millwork, designer finishes, and expansive windows that fill each level full of natural light. The main level is designed for both entertaining and everyday luxury. The chef’s kitchen features a full suite of premium Thermador appliances and custom designer cabinetry. A thoughtfully inspired designer bar with custom lighting and wine fridge off the kitchen makes entertaining effortless. The homes open concept creates an expansive open-airy feel and your guests will love gathering at your generously sized kitchen island. Step outside onto the full-width deck with an ideal setting for morning coffee, or evening entertaining. The primary suite awaits featuring a luxurious marble walk-in glass enclosed shower, polished chrome fixtures, and a dual-sink vanity. The generously proportioned primary bedroom offers extraordinary space with a custom walk-in closet and storage/clothing closet providing exceptional organization. Thoughtfully designed throughout, all bedrooms have en-suite baths offering comfort and privacy for family and guests alike. The lower level provides incredible versatility between a sophisticated home office or potential guest room with custom built-in bookshelves and dedicated wine storage. French doors open to a tranquil courtyard view framed by a magnificent Magnolia tree. This level also provides direct access to the two-car garage, while the private elevator makes moving effortlessly between all four floors. Ascend to the spectacular top level and discover your own private outdoor escape. The rooftop terrace features teak wood flooring and a dedicated gas line for your grill creating the perfect setting for entertaining under the stars, enjoying cocktails with friends, or simply taking in the surroundings. Every detail has been thoughtfully curated—from the custom cabinetry and designer finishes to the premium appliances, luxurious marble, hardwood floors, and private elevator. Four levels. Four-level elevator. Two-car garage. Rooftop terrace. Custom luxury throughout. A top-tier unbeatable location with the best of all worlds. Truly a rare offering and a unique opportunity to own an exceptional residence in Rosslyn just steps to the Metro, Georgetown and minutes to everything there is do. This is city living elevated to the highest level.
| 6 days ago | Listing updated with changes from the MLS | |
| 2 weeks ago | Price changed to $1,649,500 | |
| a month ago | Status changed to Active | |
| a month ago | Listing first seen on site |

The real estate listing information is provided by Bright MLS is for the consumer's personal, non-commercial use and may not be used for any purpose other than to identify prospective properties consumer may be interested in purchasing. Any information relating to real estate for sale or lease referenced on this web site comes from the Internet Data Exchange (IDX) program of the Bright MLS. This web site references real estate listing(s) held by a brokerage firm other than the broker and/or agent who owns this web site. The accuracy of all information is deemed reliable but not guaranteed and should be personally verified through personal inspection by and/or with the appropriate professionals. Properties in listings may have been sold or may no longer be available. The data contained herein is copyrighted by Bright MLS and is protected by all applicable copyright laws. Any unauthorized collection or dissemination of this information is in violation of copyright laws and is strictly prohibited. Copyright © 2020 Bright MLS. All rights reserved.
Did you know? You can invite friends and family to your search. They can join your search, rate and discuss listings with you.