
3906 14TH STREET NARLINGTON, VA 22201
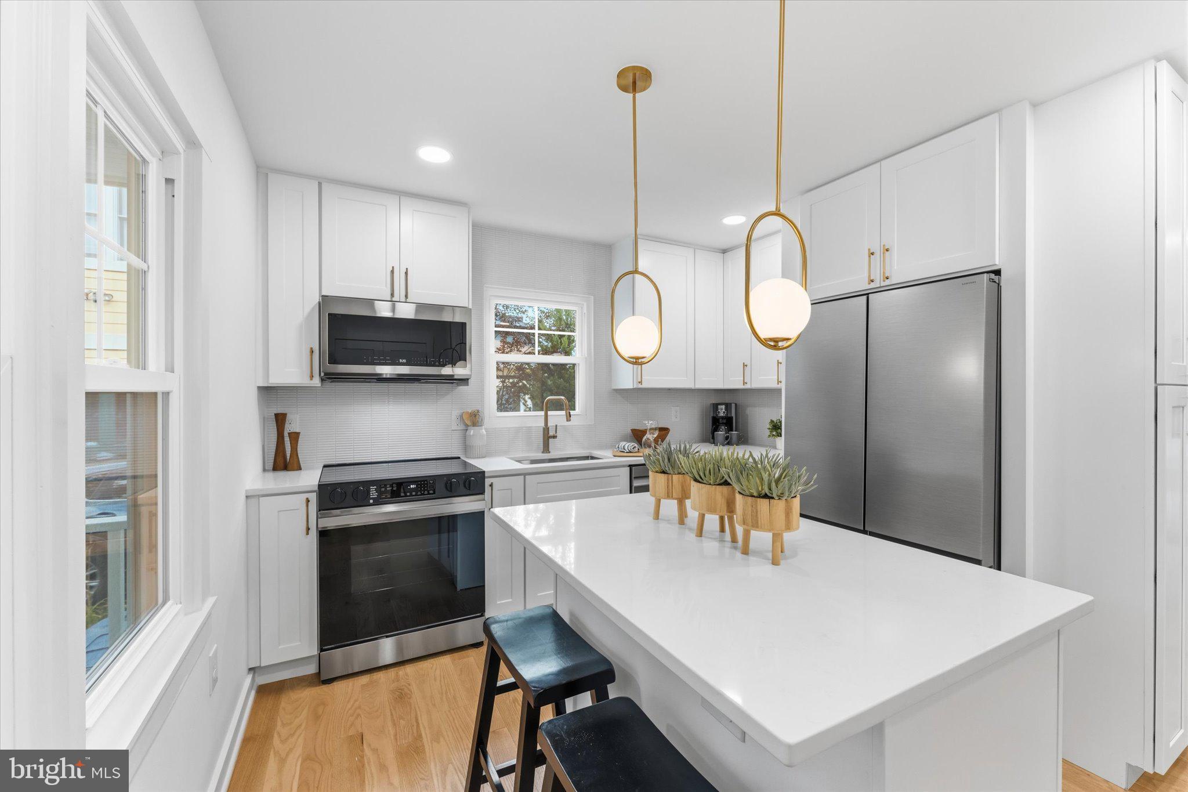
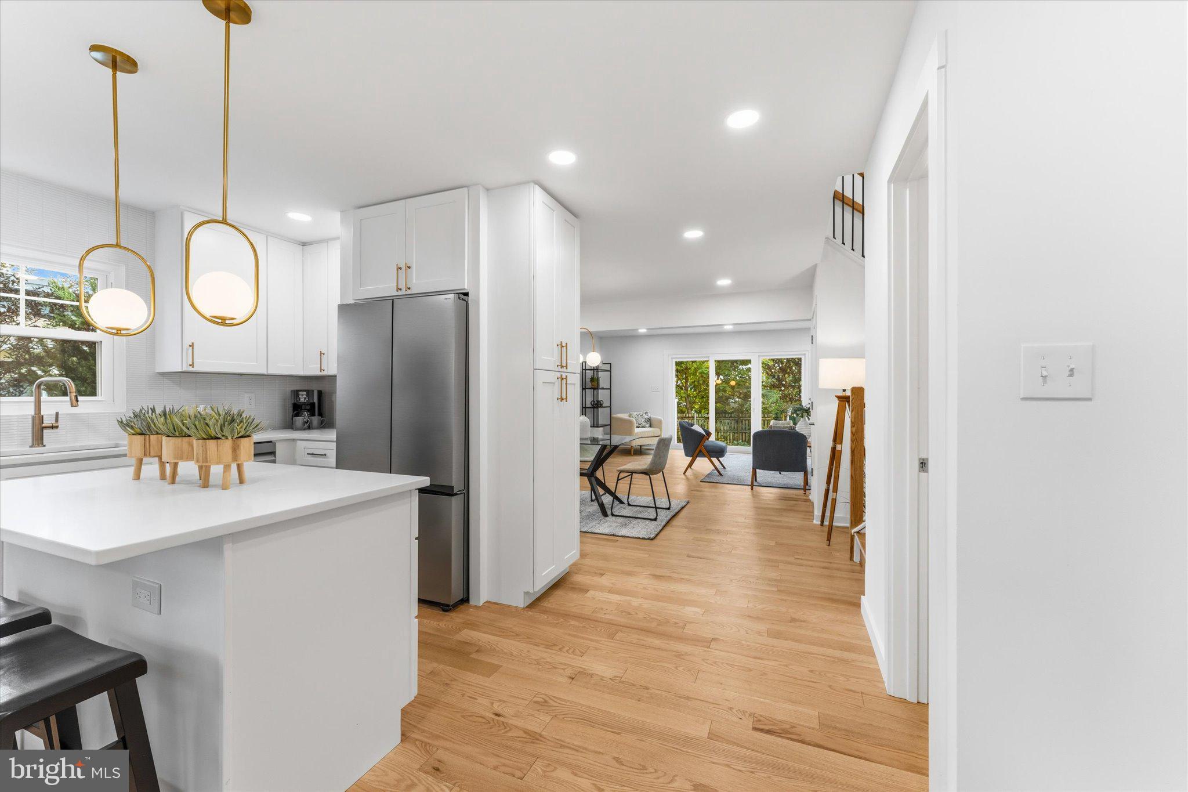
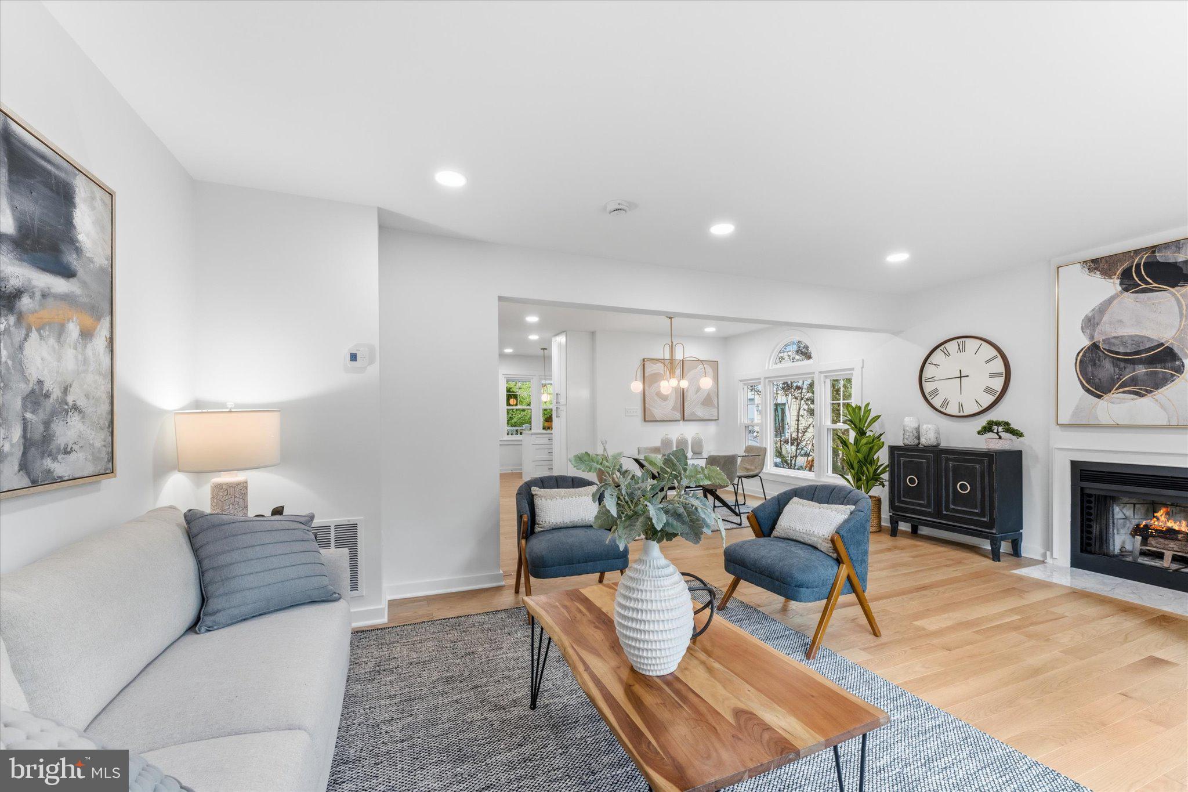
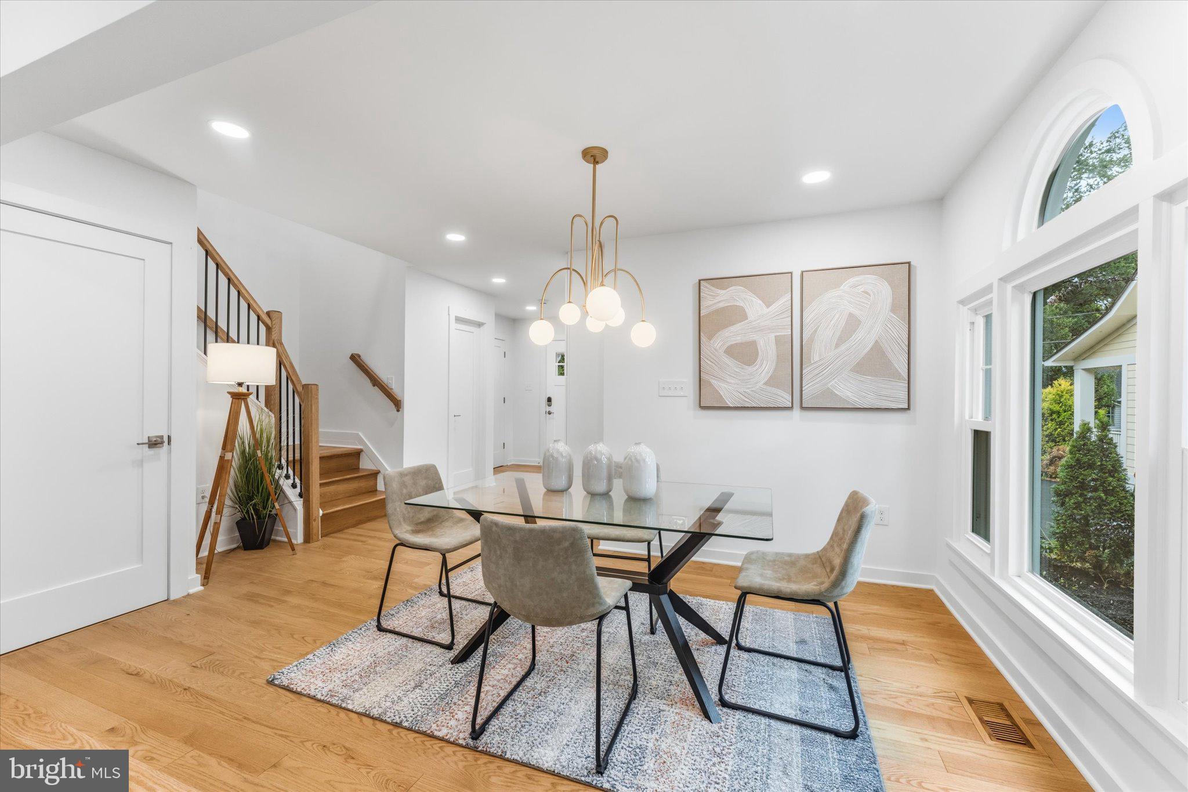
Welcome to 3906 14th Street N, where timeless style meets modern living. This beautifully reimagined 3-bedroom, 3.5-bath home has been thoughtfully renovated from top to bottom, offering today's finishes while maintaining its warmth and character. The light-filled main level features stunning white oak hardwood floors, recessed lighting throughout and a spacious living room centered around a wood-burning fireplace. A dramatic oversized sliding glass door floods the space with natural light and seamlessly connects the indoors to the private backyard oasis. The designer kitchen is both beautiful and functional, featuring quartz countertops, a stylish tile backsplash, stainless steel appliances including a five-burner range, built-in microwave, refrigerator with ice maker, a large center island with storage and pull-out trash bins, plus additional pantry storage. The adjoining dining area is highlighted by a striking designer light fixture, making it ideal for everyday living and entertaining. Upstairs, the primary suite offers generous closet space and a beautifully renovated ensuite bath with a glass-enclosed shower, designer vanity and updated fixtures. Two additional bedrooms share a renovated hall bath featuring a double vanity, stunning tile and a tub/shower combination. The finished lower level expands the living space with a spacious recreation room, new carpeting, recessed lighting, a beautifully renovated full bath with tile standing shower, storage space and a laundry area complete with a brand-new washer, dryer, hot water heater and flooring. Every detail has been considered throughout this exceptional renovation, including new windows, new interior doors, updated hardware and hinges, new handrails, new smoke detectors, fresh interior paint and a welcoming new front door with keyless entry and Ring doorbell. Outside, enjoy outstanding curb appeal with freshly painted siding, new roof and gutters, fresh landscaping, new sod, a charming flagstone walkway, new low-maintenance front porch, mature landscaping, a fully fenced backyard and a beautiful flagstone patio perfect for outdoor entertaining. Move-in ready and meticulously updated, this is a home where every finish has been thoughtfully selected and every space has been designed for comfortable, modern living. Ideally located in the heart of Arlington with easy access to Ballston, Clarendon, Washington, D.C., I-66, Rt 50 and the GW Parkway. Enjoy nearby shopping, dining, parks and trails all just minutes from your doorstep. This exceptional home combines a beautifully renovated interior with an unbeatable location and lifestyle.
| 4 weeks ago | Listing updated with changes from the MLS® | |
| a month ago | Status changed to Active Under Contract | |
| 2 months ago | Listing first seen on site |

The real estate listing information is provided by Bright MLS is for the consumer's personal, non-commercial use and may not be used for any purpose other than to identify prospective properties consumer may be interested in purchasing. Any information relating to real estate for sale or lease referenced on this web site comes from the Internet Data Exchange (IDX) program of the Bright MLS. This web site references real estate listing(s) held by a brokerage firm other than the broker and/or agent who owns this web site. The accuracy of all information is deemed reliable but not guaranteed and should be personally verified through personal inspection by and/or with the appropriate professionals. Properties in listings may have been sold or may no longer be available. The data contained herein is copyrighted by Bright MLS and is protected by all applicable copyright laws. Any unauthorized collection or dissemination of this information is in violation of copyright laws and is strictly prohibited. Copyright © 2020 Bright MLS. All rights reserved.
Did you know? You can invite friends and family to your search. They can join your search, rate and discuss listings with you.