
1881 N NASH STREET N 301ARLINGTON, VA 22209
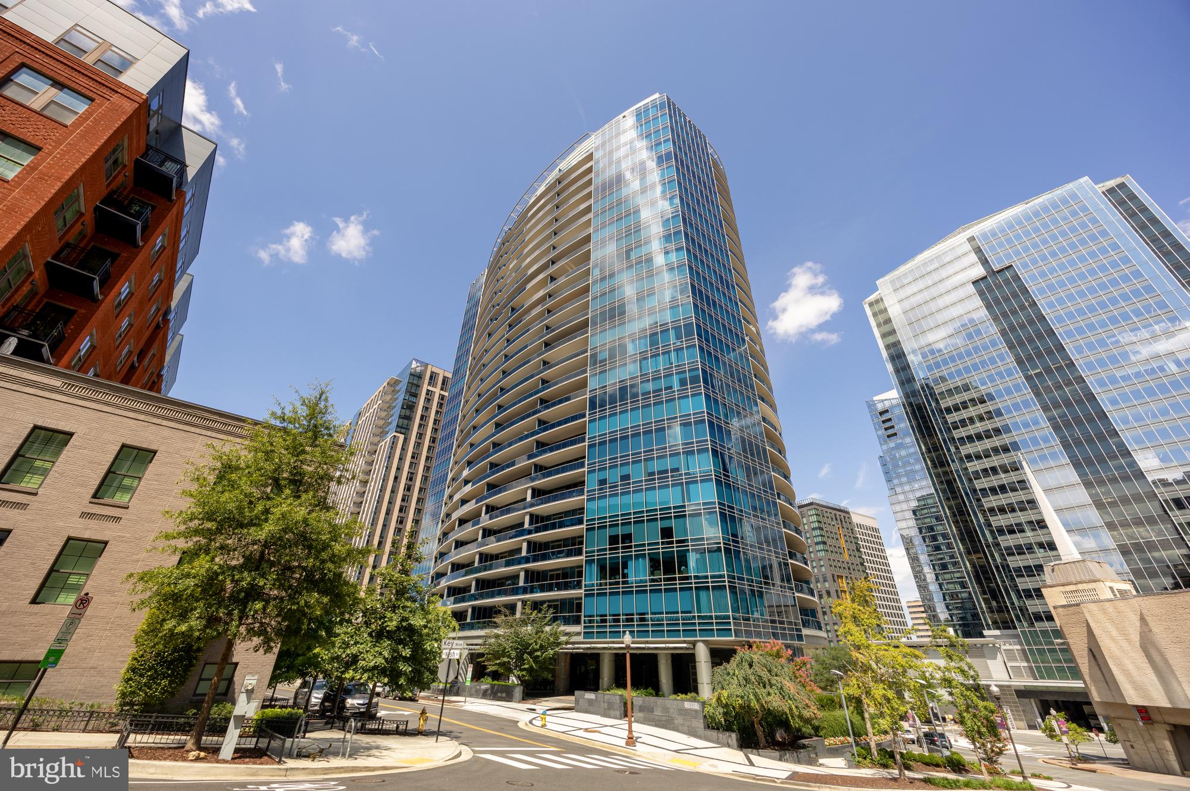
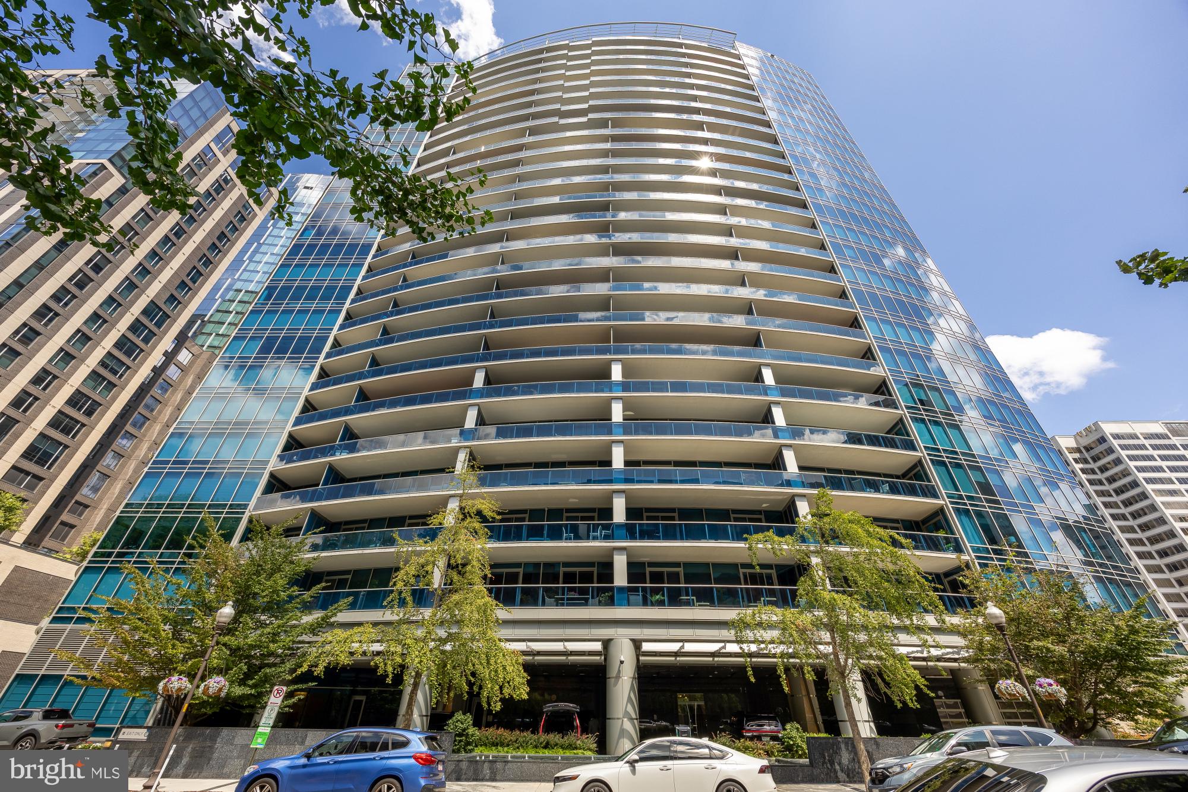
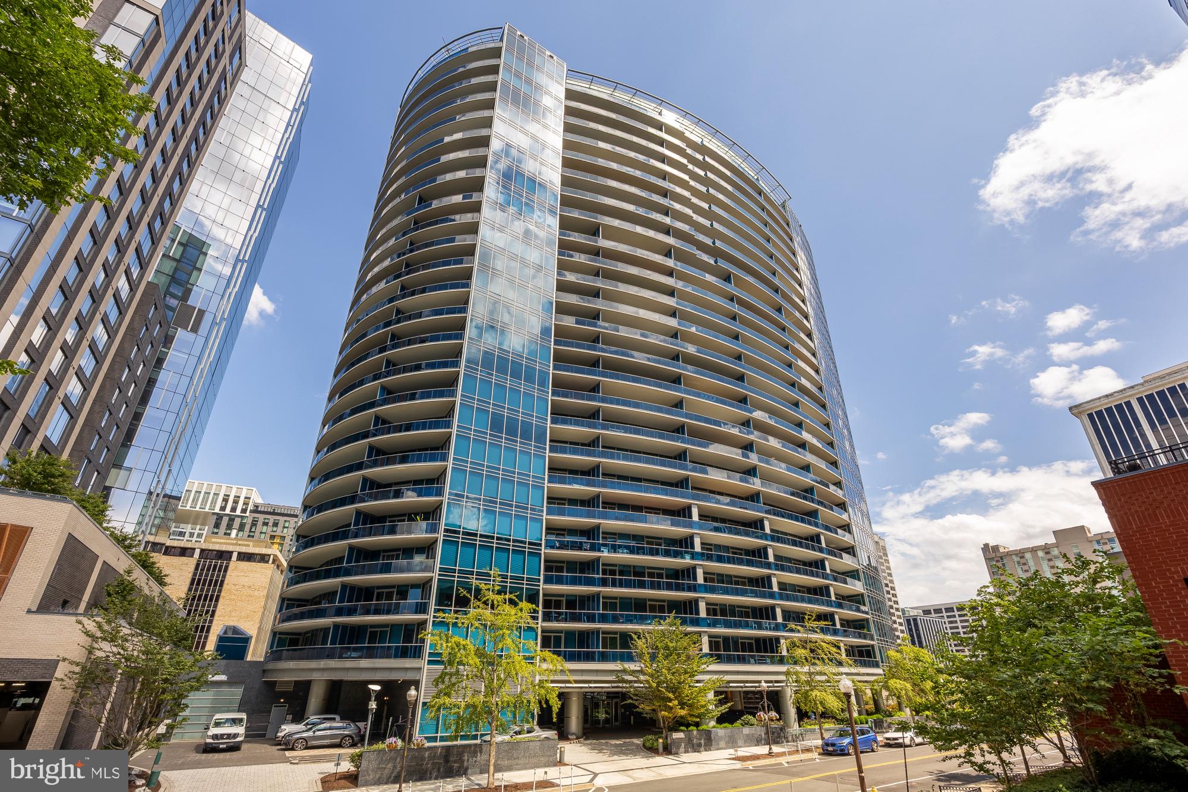
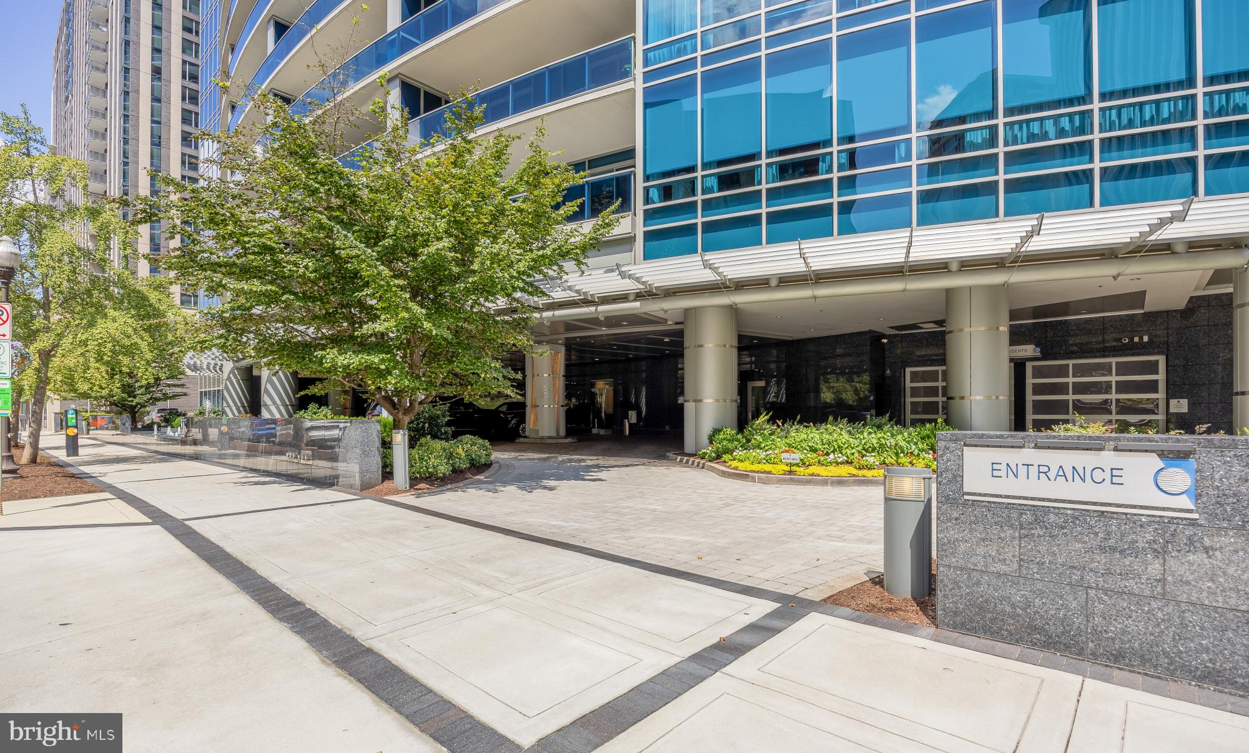
Arrive in ultimate exclusivity via direct elevator access that opens directly into this meticulously upgraded, ultra-luxury residence. Defined by dramatic trayed ceilings enhanced with integrated ambient lighting across the living room, dining room, and both bedroom suites, Unit 301 offers an immediate sense of grand scale, light, and modern sophistication. Smart motorized power blinds throughout provide effortless ambiance and privacy control at a moment's notice. Designed for fluid entertaining, the expansive living and dining areas open seamlessly through glass doors onto a sprawling balcony. The gourmet kitchen is equipped with brand-new luxury Miele appliances, featuring a double convection oven, complemented by a newly installed washer and dryer for complete turnkey convenience. The primary suite serves as a serene sanctuary, featuring a trayed ceiling, custom built-in bookshelf, a generous sitting area, and private balcony access. Across the home, the versatile second suite features its own trayed ceiling, direct balcony access, and a bespoke built-in Murphy bed and bookshelf system—effortlessly transforming the space from a polished executive suite to a welcoming guest retreat. Just steps away, the updated second bathroom shines with high-end fixtures and contemporary designer finishes. Beyond the residence, Turnberry Towers offers world-class, white-glove amenities, including a private theater room, state-of-the-art fitness center, indoor pool, full-service valet parking, and secure garage parking. The home also includes a generous private storage unit, perfect for storing large luggage, seasonal decorations, and additional belongings. With direct balcony access to 314 sq ft covered terraces from both bedrooms, the living room, and the dining room, this turnkey residence offers a rare blend of custom craftsmanship, generous storage, and full-service convenience.
| a month ago | Listing updated with changes from the MLS | |
| a month ago | Listing first seen on site |

The real estate listing information is provided by Bright MLS is for the consumer's personal, non-commercial use and may not be used for any purpose other than to identify prospective properties consumer may be interested in purchasing. Any information relating to real estate for sale or lease referenced on this web site comes from the Internet Data Exchange (IDX) program of the Bright MLS. This web site references real estate listing(s) held by a brokerage firm other than the broker and/or agent who owns this web site. The accuracy of all information is deemed reliable but not guaranteed and should be personally verified through personal inspection by and/or with the appropriate professionals. Properties in listings may have been sold or may no longer be available. The data contained herein is copyrighted by Bright MLS and is protected by all applicable copyright laws. Any unauthorized collection or dissemination of this information is in violation of copyright laws and is strictly prohibited. Copyright © 2020 Bright MLS. All rights reserved.