
HEATHERLEA4531 28TH ROAD S FARLINGTON, VA 22206
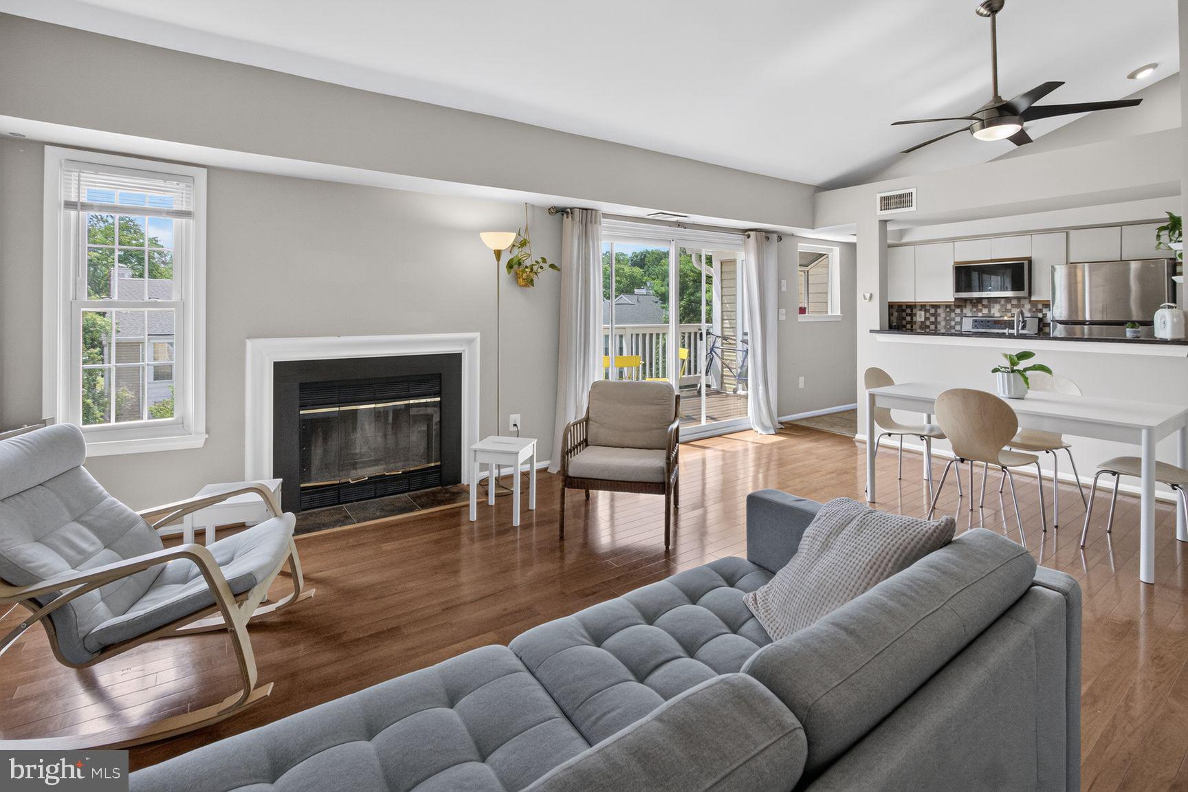
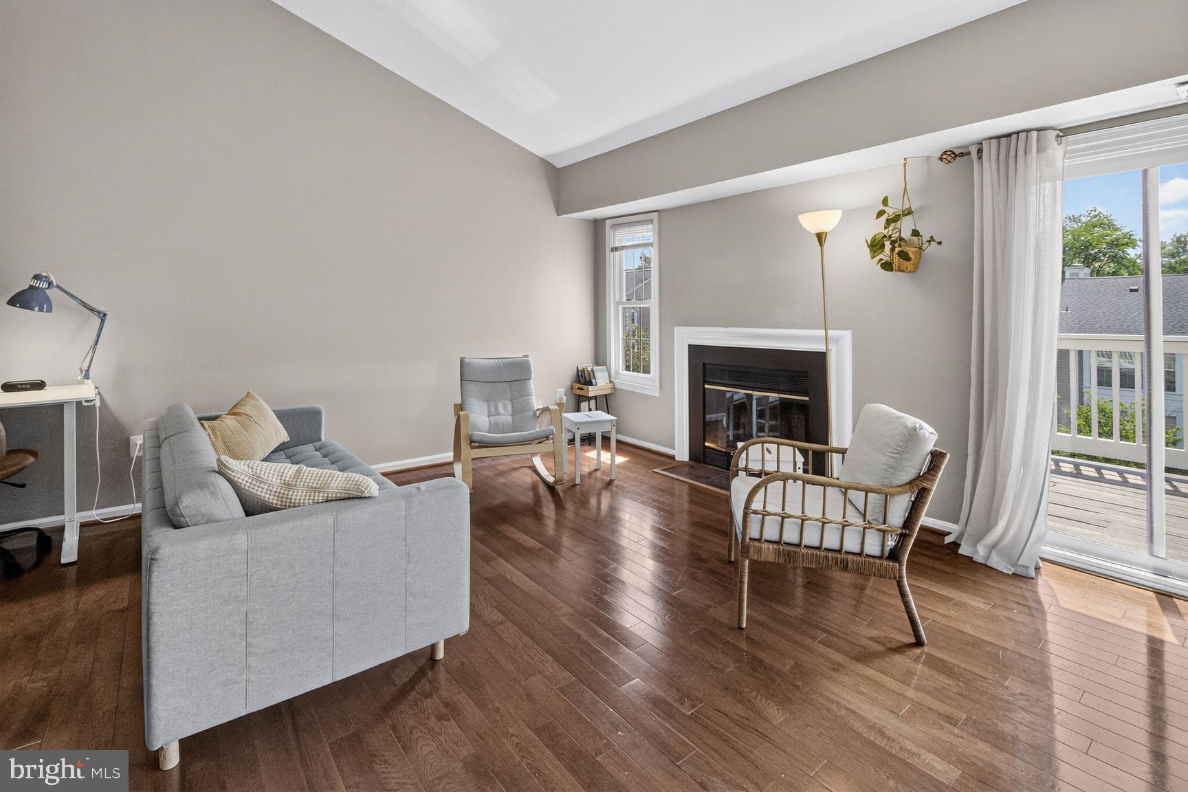
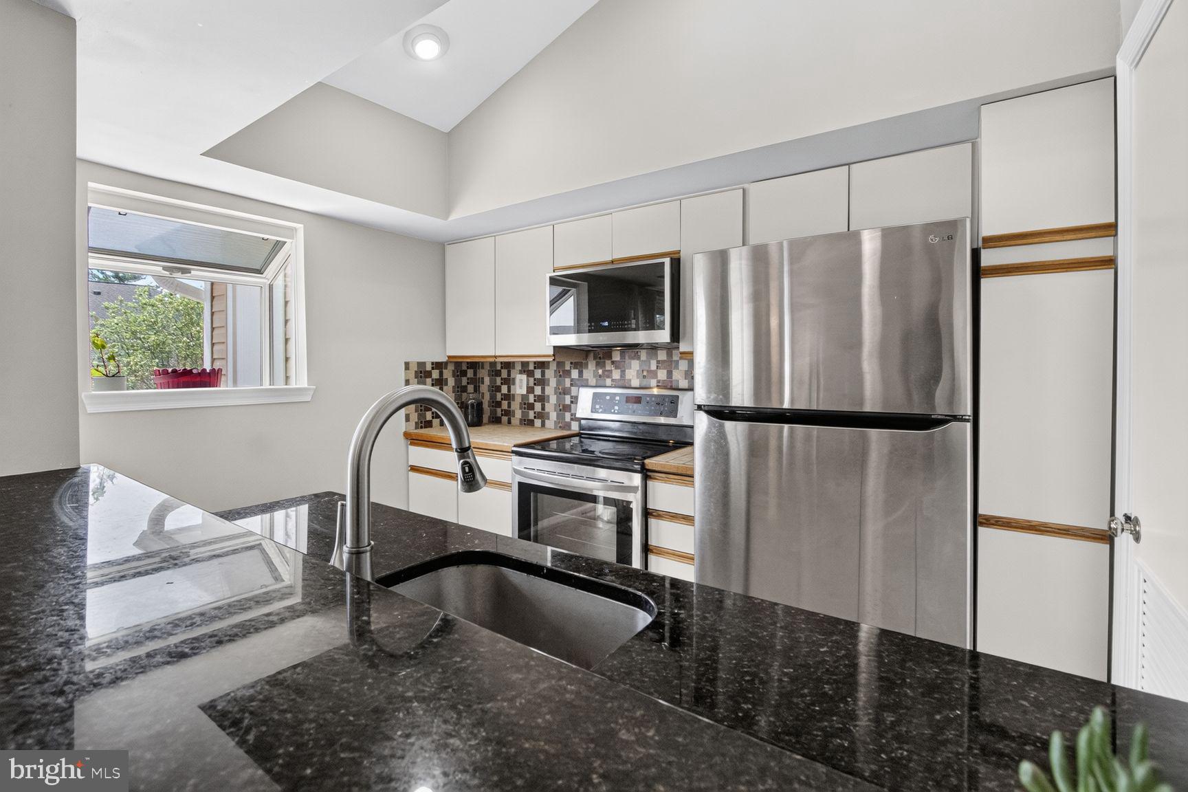
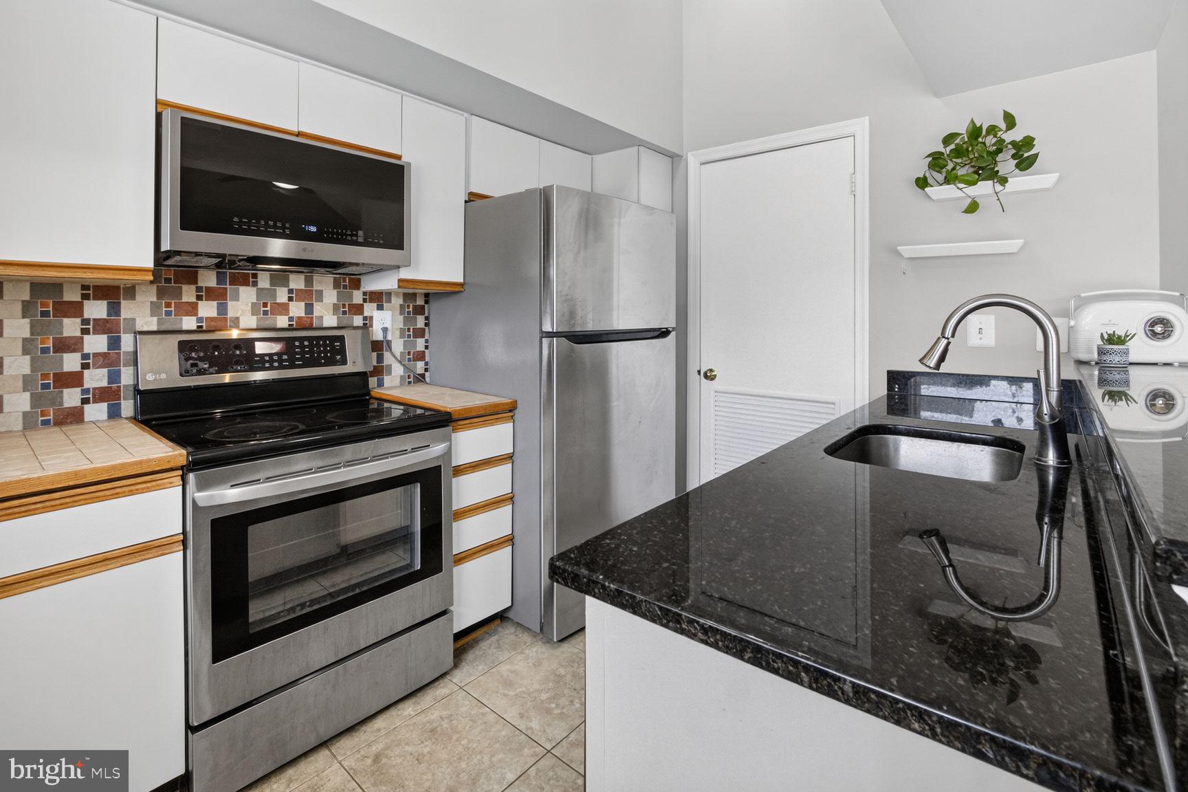
Welcome home to this upper-level condominium in the highly desirable Heatherlea community, where comfort, convenience, and an unbeatable location come together. Offering approximately 935 square feet of thoughtfully designed living space, this bright and inviting 2-bedroom, 1-bathroom home features an open floor plan, soaring vaulted ceilings, and abundant natural light that creates a warm and welcoming atmosphere throughout. The spacious living and dining areas flow seamlessly together, making the home ideal for both everyday living and entertaining. Gather around the charming wood-burning fireplace on cool evenings or simply relax while enjoying the airy feel created by the dramatic vaulted ceiling. A convenient pass-through connects the living area to the kitchen, enhancing the open layout while making it easy to stay connected with family and guests. The cheerful kitchen is both functional and inviting, featuring a sunny greenhouse window that's perfect for growing fresh herbs, flowers, or your favorite indoor plants. You'll also appreciate the convenient in-unit laundry area with a stacked washer and dryer tucked neatly away. Both bedrooms are generously sized with excellent closet space, while the well-appointed full bathroom offers double sinks and dual access from both the hallway and the primary bedroom, providing added convenience and privacy. Step outside to your private rear balcony, the perfect extension of your living space. Whether you're enjoying your morning coffee, dining outdoors during the warmer months, or unwinding with a good book after a long day, this peaceful outdoor retreat offers a wonderful place to relax. The location truly sets this home apart. Just a half-mile away, vibrant Shirlington Village offers an exceptional mix of restaurants, cafés, boutique shopping, Harris Teeter, the Arlington Public Library, AMC movie theater, and the renowned Signature Theatre. Outdoor enthusiasts will appreciate the nearby W&OD Trail for walking, running, and biking, while dog owners will love having the popular Shirlington Dog Park just minutes away. Additional shopping and dining options are available at Skyline and Bradlee Shopping Center. Commuters will enjoy outstanding convenience with quick access to I-395, the Shirlington Transit Center, the Pentagon, Washington, D.C., Reagan National Airport, and historic Old Town Alexandria, making it easy to get wherever you need to go. Whether you're a first-time buyer, downsizing, or looking for a home in one of Northern Virginia's most convenient neighborhoods, this Heatherlea gem offers the perfect combination of style, comfort, and location. Don't miss this wonderful opportunity to enjoy everything this vibrant community has to offer.
| a month ago | Status changed to Active Under Contract | |
| a month ago | Listing updated with changes from the MLS® | |
| 2 months ago | Listing first seen on site |

The real estate listing information is provided by Bright MLS is for the consumer's personal, non-commercial use and may not be used for any purpose other than to identify prospective properties consumer may be interested in purchasing. Any information relating to real estate for sale or lease referenced on this web site comes from the Internet Data Exchange (IDX) program of the Bright MLS. This web site references real estate listing(s) held by a brokerage firm other than the broker and/or agent who owns this web site. The accuracy of all information is deemed reliable but not guaranteed and should be personally verified through personal inspection by and/or with the appropriate professionals. Properties in listings may have been sold or may no longer be available. The data contained herein is copyrighted by Bright MLS and is protected by all applicable copyright laws. Any unauthorized collection or dissemination of this information is in violation of copyright laws and is strictly prohibited. Copyright © 2020 Bright MLS. All rights reserved.
Did you know? You can invite friends and family to your search. They can join your search, rate and discuss listings with you.